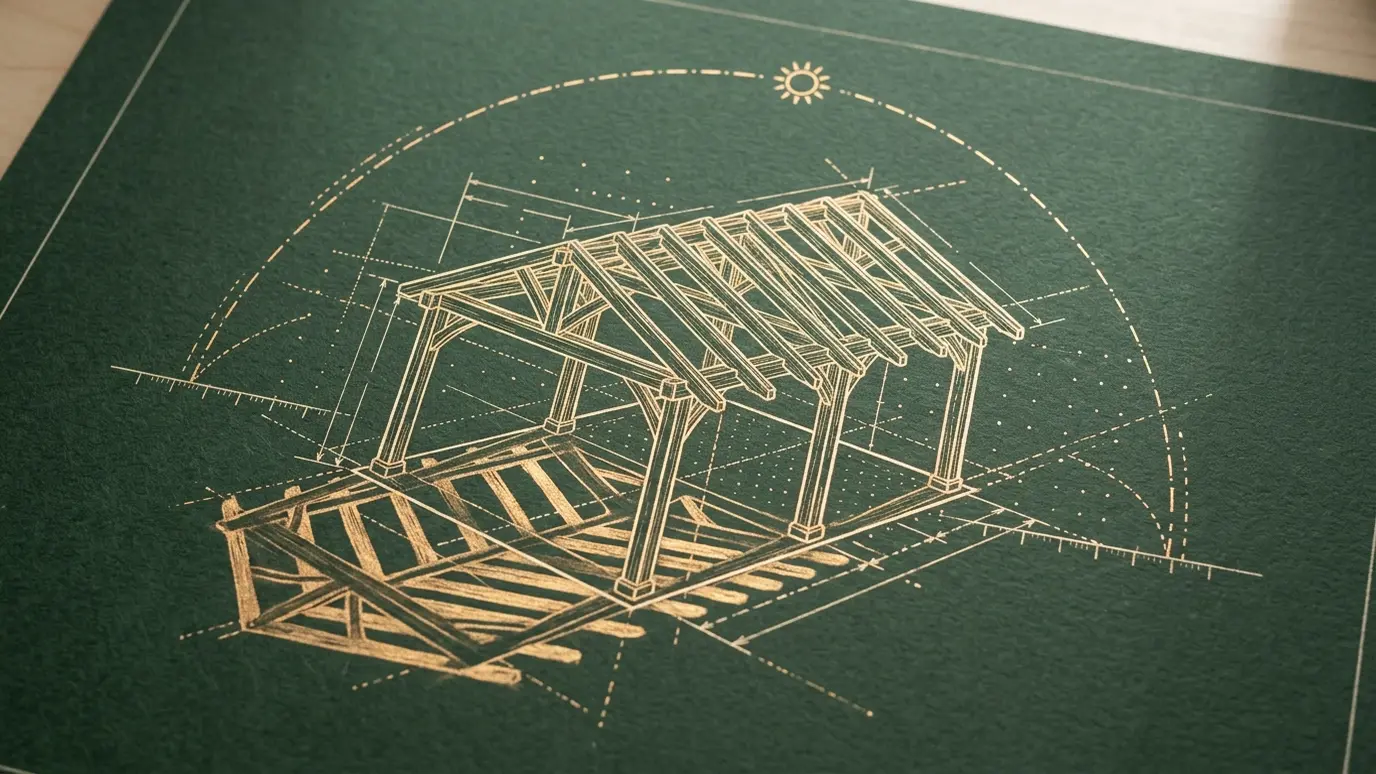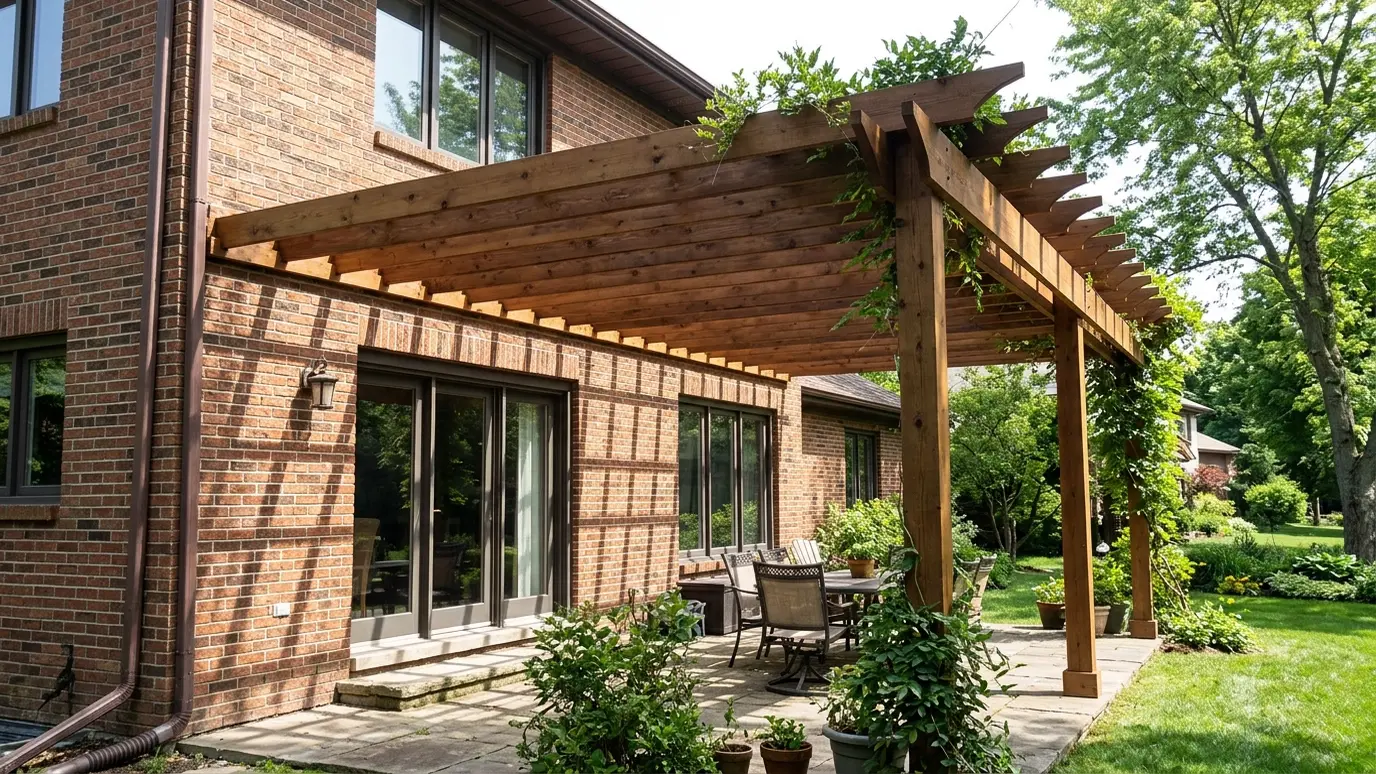
A pergola tied into the house that extends your living space outdoors, with flashing and structure done right where it meets the wall.
An attached pergola turns the space just outside your back door into a true outdoor room. It shades the windows, connects the house to the yard and makes a natural place for a table or sofa. Because it touches the house, it has to be built with care.
We attach the structure with a proper ledger, flashing and fasteners that go into the framing, never just the siding. We place posts to carry the load, set the roof pitch and spacing to suit the house, and seal the joint so water does not get behind it. The result looks like part of the home and protects it.
The point where the pergola meets the wall is the most important detail. We flash it and fasten it into framing so water stays out and the structure stays secure.
Even attached pergolas need strong footings at the outer posts. We size them for the load, the soil and local requirements.
A pergola over the back of the house can cool rooms by blocking summer sun. We plan the height and spacing to shade windows without darkening them.
We set the height and slope so the pergola does not clash with eaves or block upstairs windows. A clean line keeps the house looking balanced.
Drag the handle to compare.
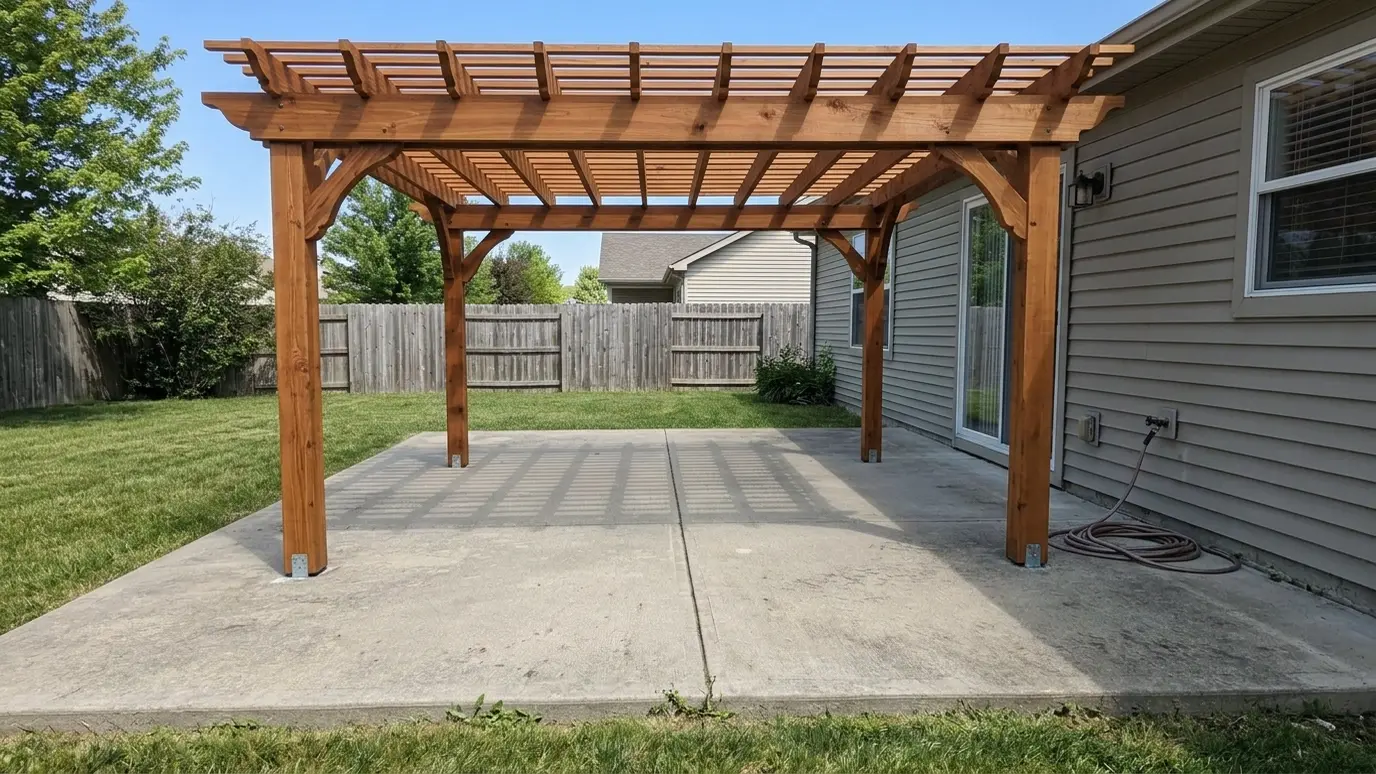
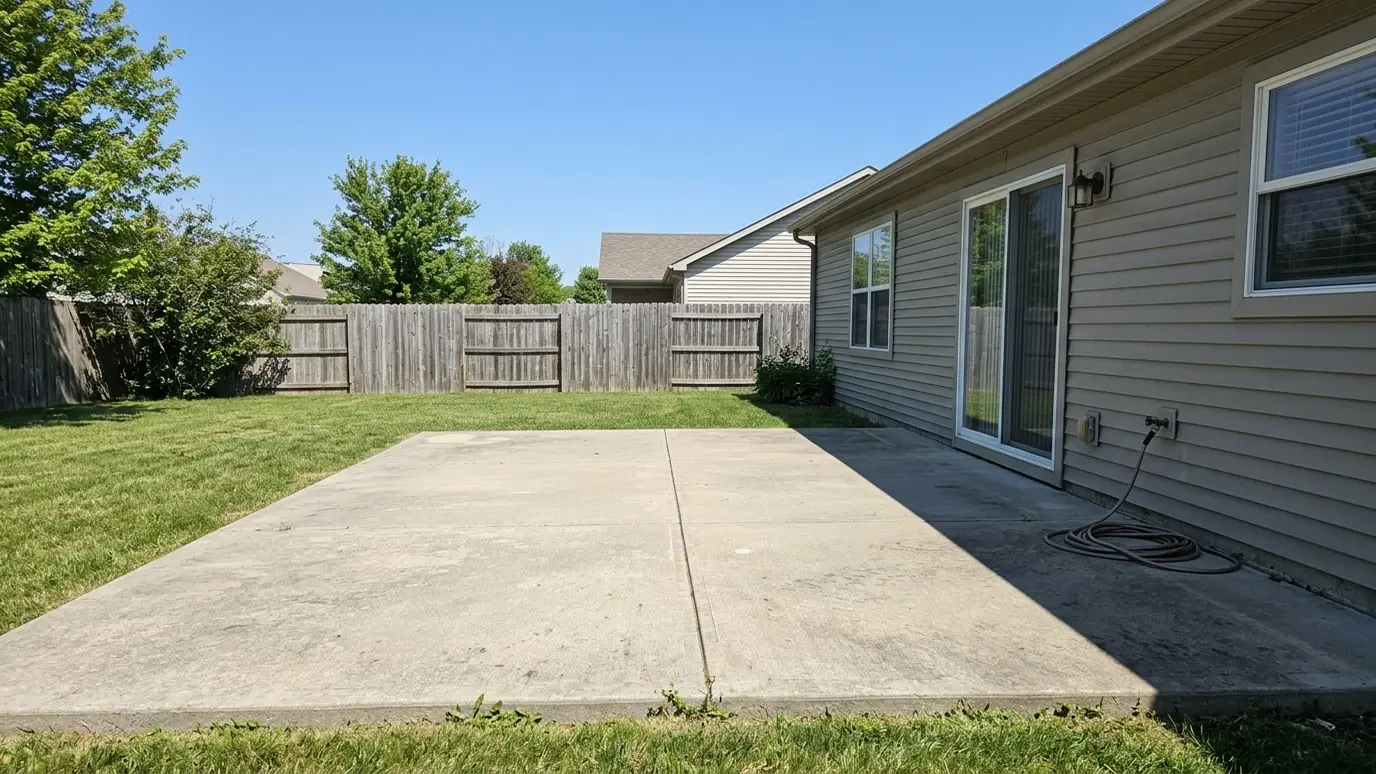 BeforeAfter
Ledger fastened to framing.
The joint is sealed and protected.
Footings sized for the load.
Height and spacing planned for sun.
Looks like part of the home.
Neat trim at the wall.
Every topic has its own page with what to expect and how we approach it.
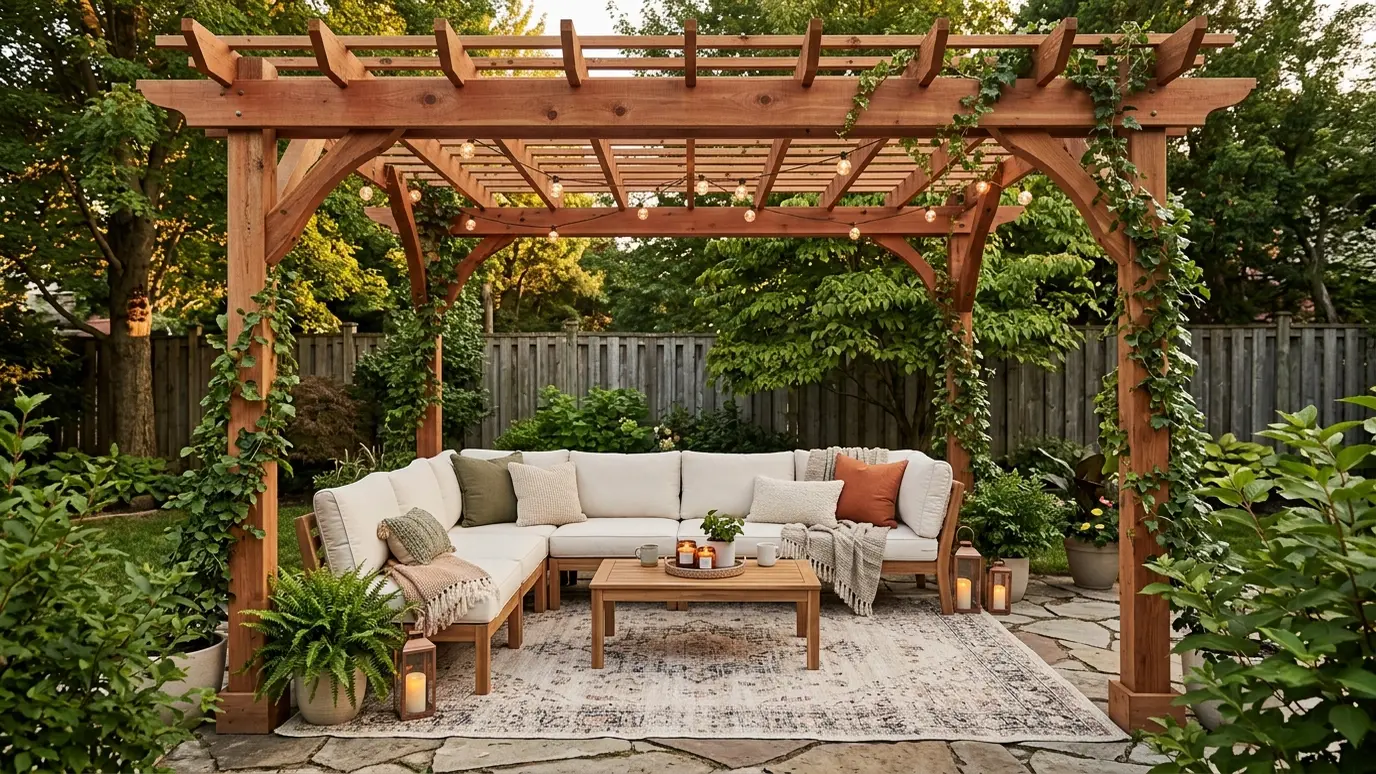 Project situationBackyard PatiosA patio with no shade is a patio nobody uses in July. Here is how a pergola turns…Learn more
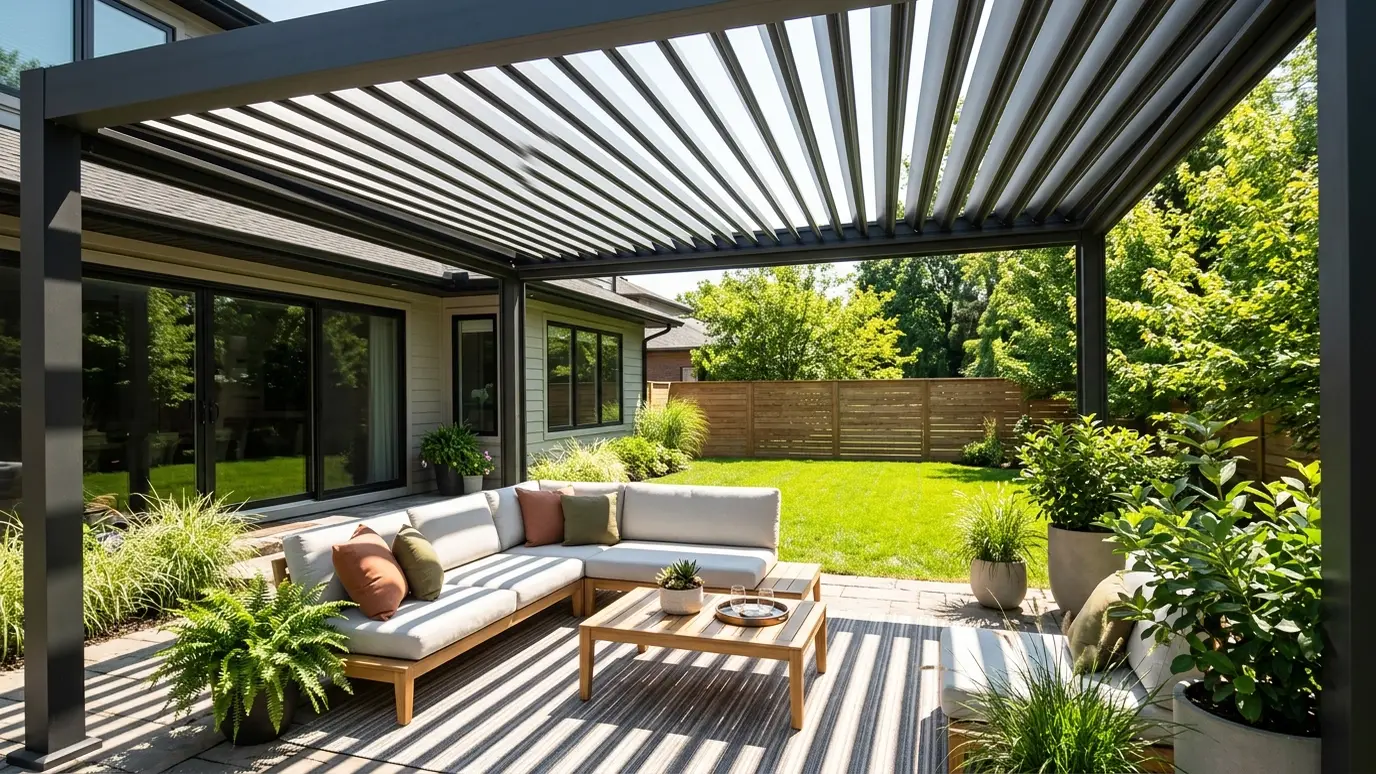 Project situationHot, Sunny YardsSouthern summers are long and bright. Here is how to cool a hot yard with the right mix…Learn more
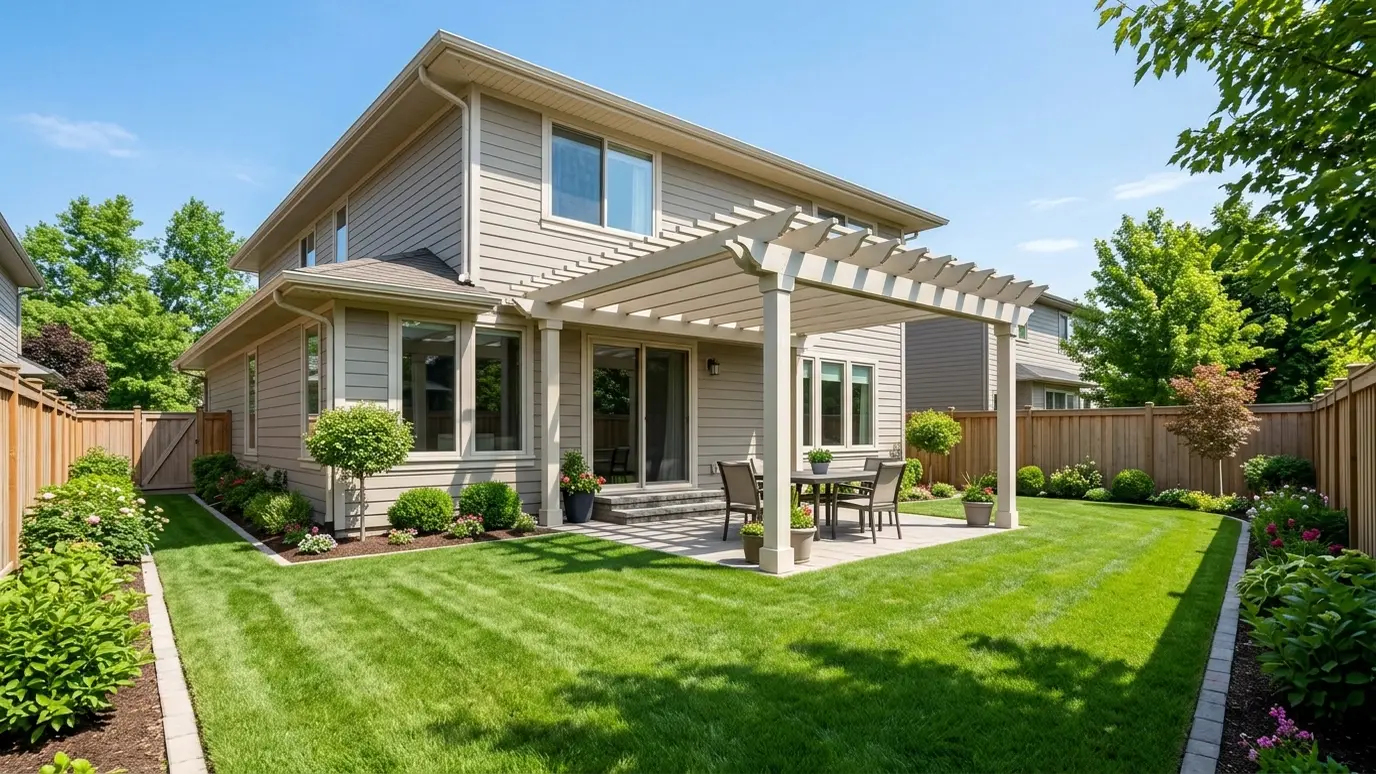 Project situationHOA NeighborhoodsNeighborhood rules shape what you can build. Here is how to design a pergola that gets approved the…Learn more
Enter the size and post count to see posts, beams, rafters and the board feet to plan for.
You tell us about the yard, the timeline and any concerns, and we set a time to visit that fits your day.
We walk the yard, study the sun and the house, take measurements and draw a plan with sizes and materials.
We write the scope, coordinate permits and HOA approvals, locate utilities and prepare the site.
Footings are poured, posts set plumb and beams and rafters go up in a planned order.
We stain or paint, add lights and features as planned and clean the site thoroughly.
We walk the finished pergola with you, share care tips and leave you to enjoy the shade.
We cut and flash carefully, so the connection is sealed. Done correctly, it protects the wall.
It gets support from the house, but both need proper footings and hardware. We design each for its loads.
Yes. Many owners add polycarbonate or shingled roofs. See covered patios.
Often, since it attaches to the house. We explain what applies.
Yes, with the right anchors and flashing for masonry.
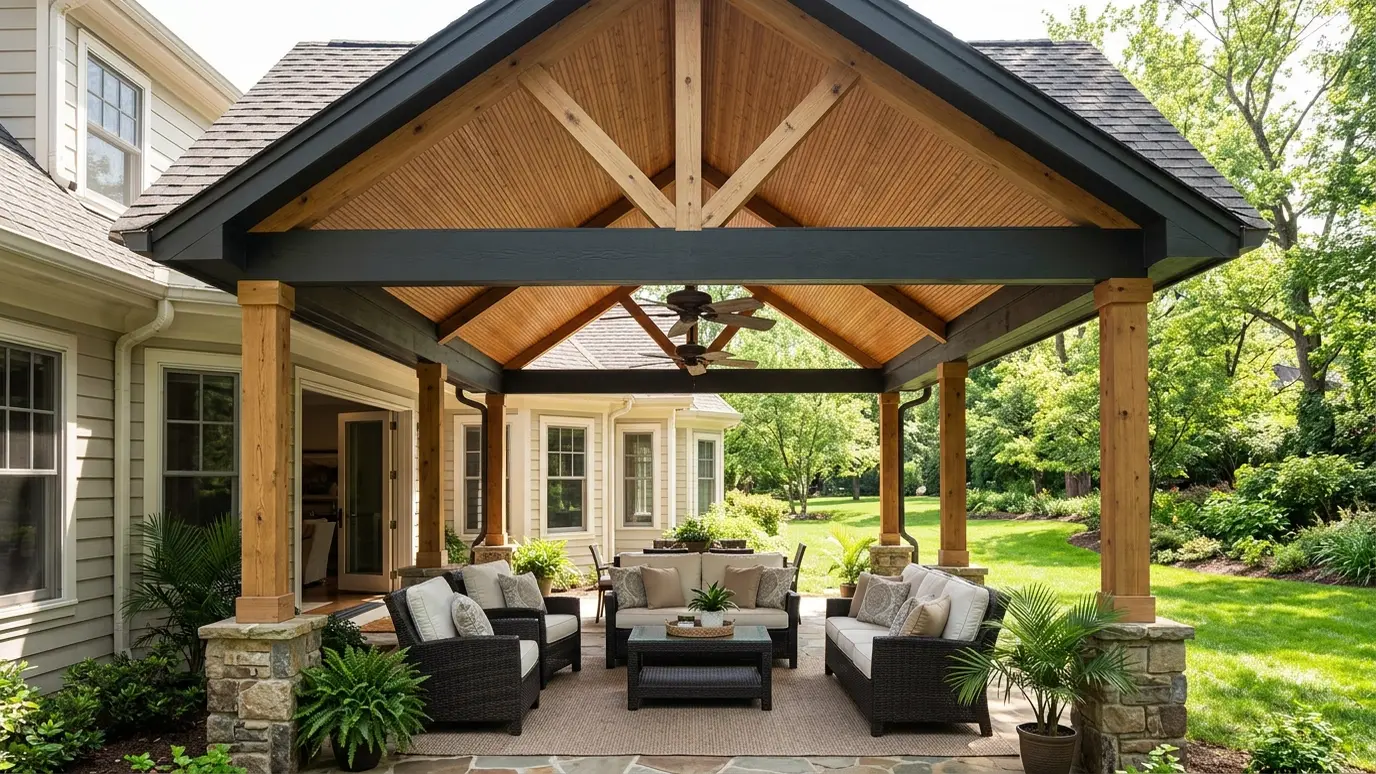 Covered Patios and Patio RoofsSolid roofs over the patio, attached to the house or freestanding, so you stay dry and shaded in…Explore
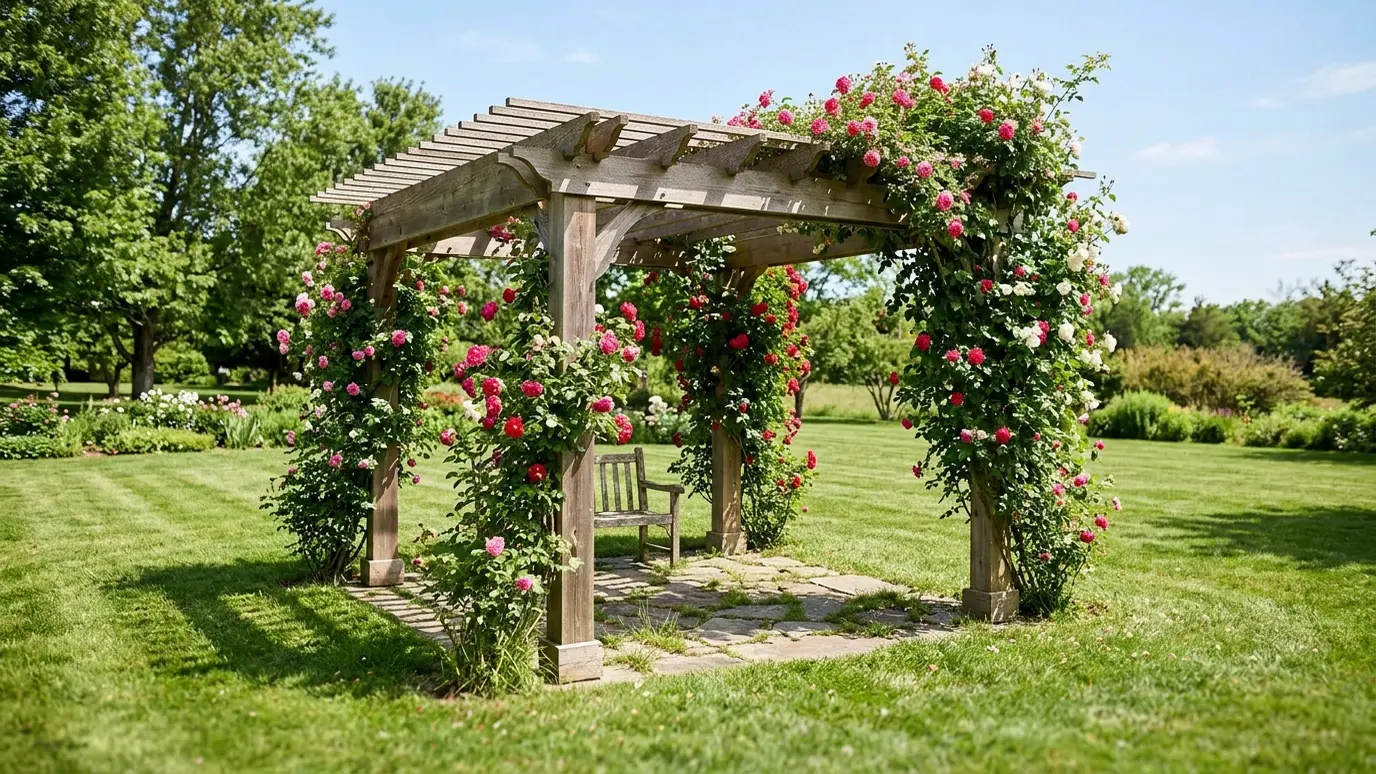 Freestanding PergolasFour-post and multi-post structures that stand on their own in the yard to create a destination, a garden…Explore
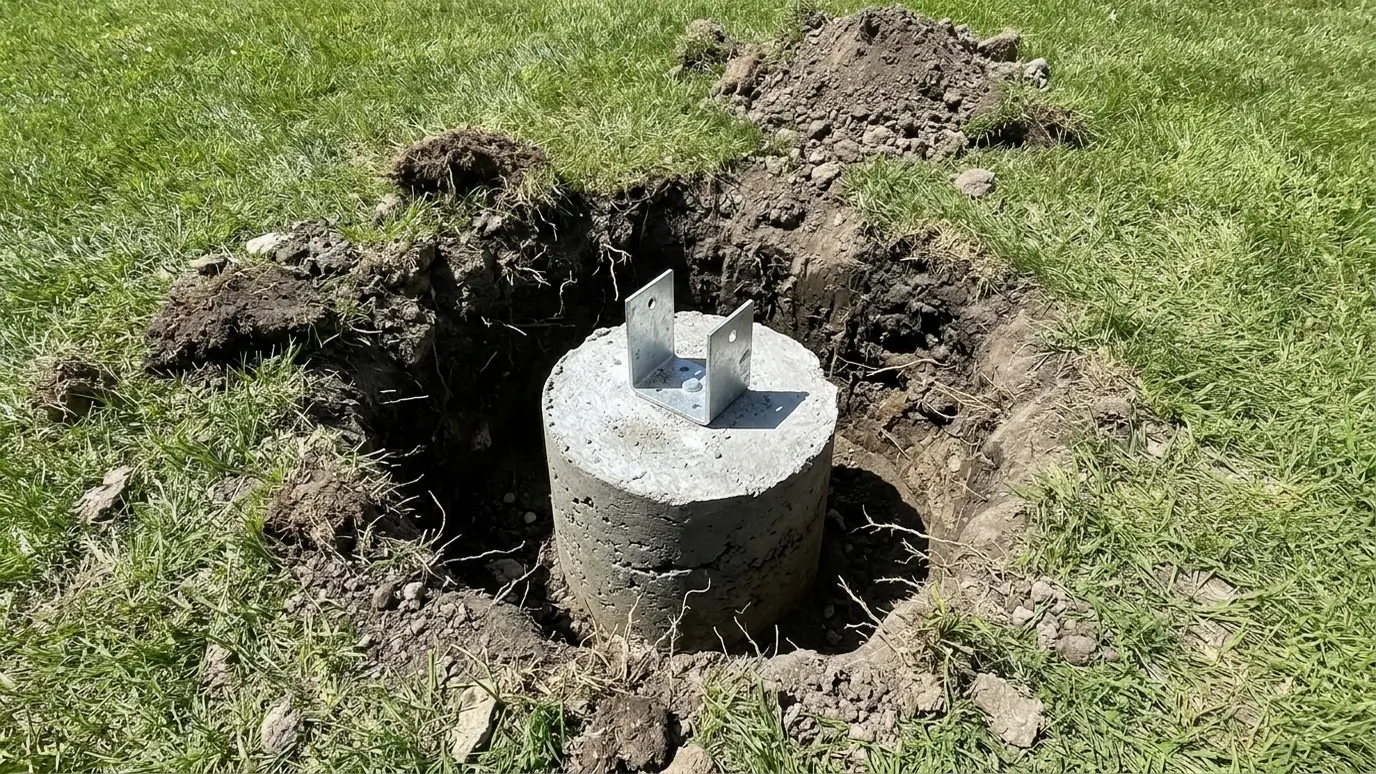 Footings and Structural EngineeringConcrete footings and engineered details sized for your soil, your posts and the wind and snow your pergola…Explore
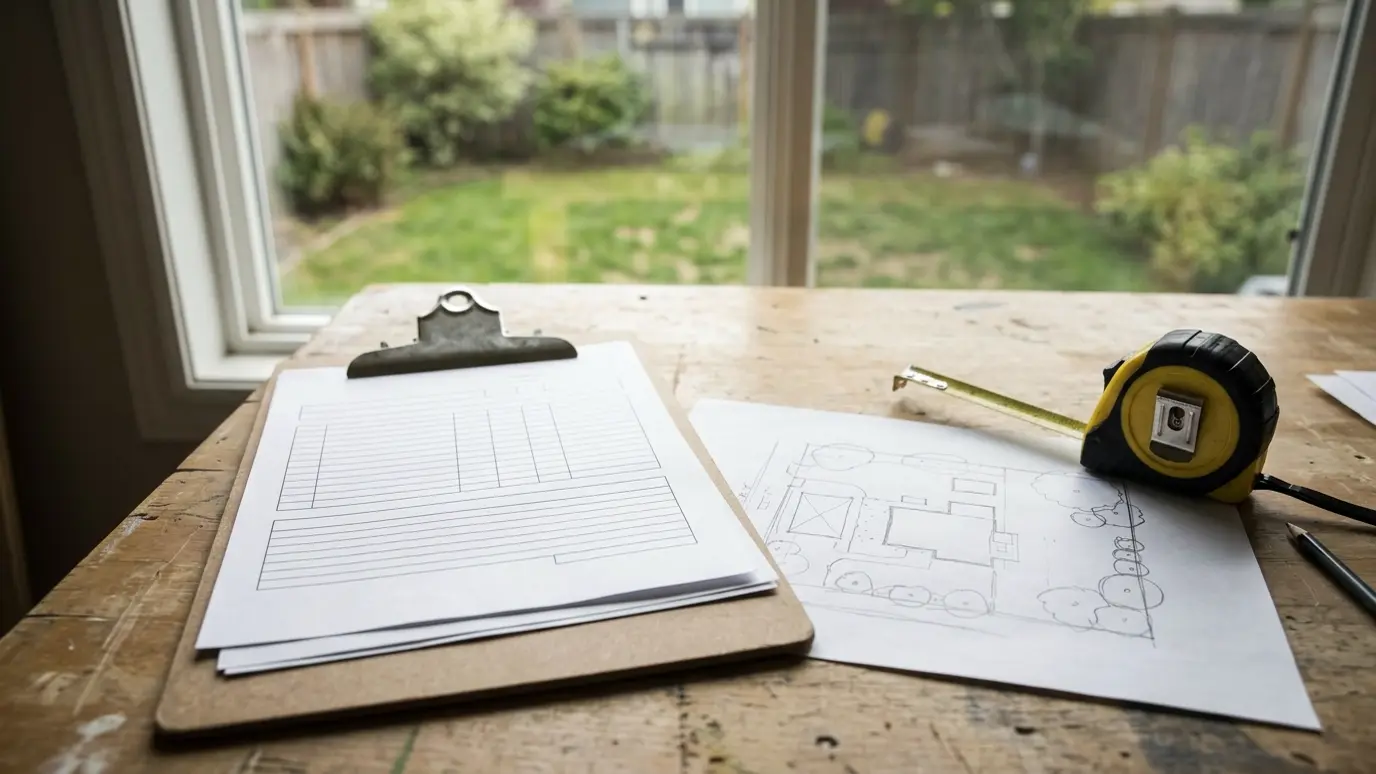 Permits, HOA and Site PlanningHelp with drawings, applications and neighborhood approvals so your pergola moves from plan to build without delays.Explore
Tell us about the project and we will call you back to talk it through.
Or call (615) 357-7797 to talk now.