Help with drawings, applications and neighborhood approvals so your pergola moves from plan to build without delays.
Rules are part of building. Cities have setbacks and permit requirements. Neighborhoods have covenants and architectural committees. A project that ignores them can be stopped, fined or torn down. A project that plans for them moves ahead with confidence.
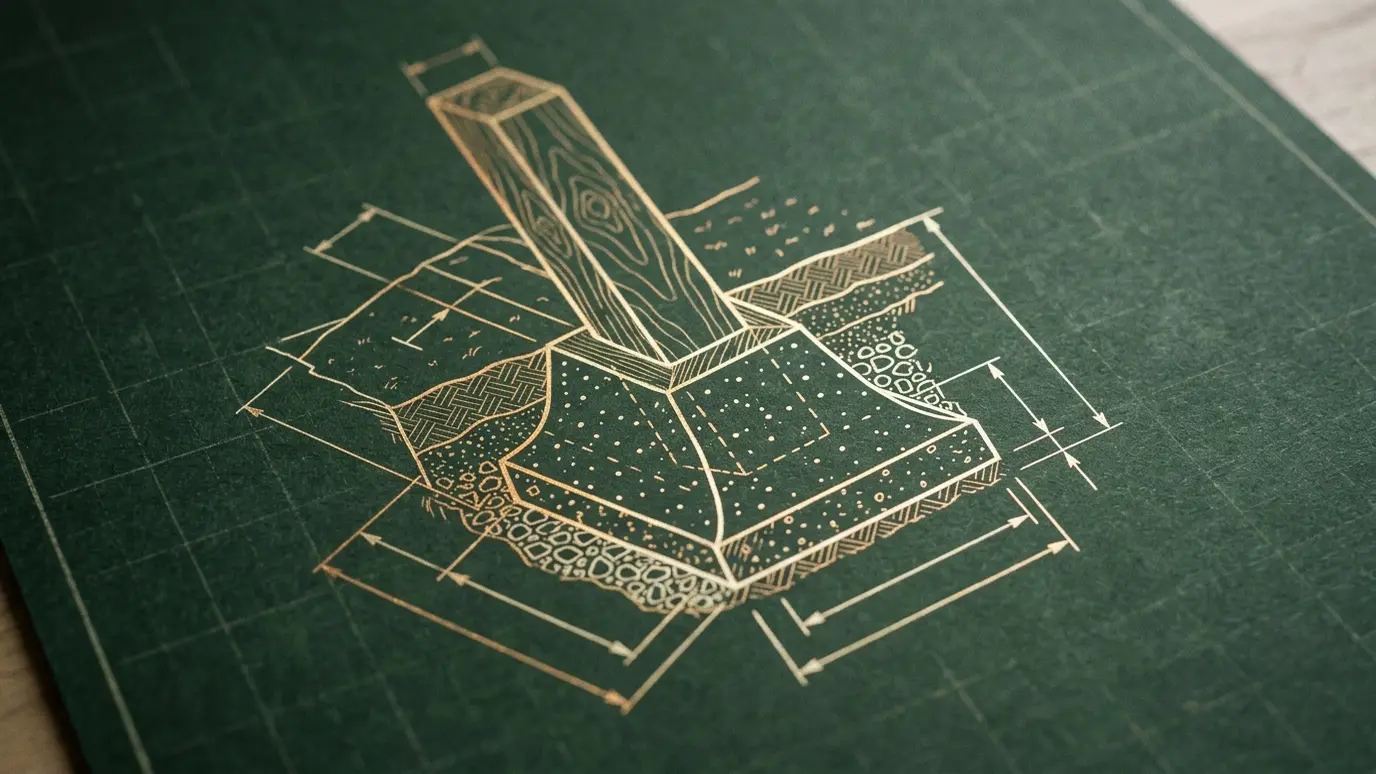
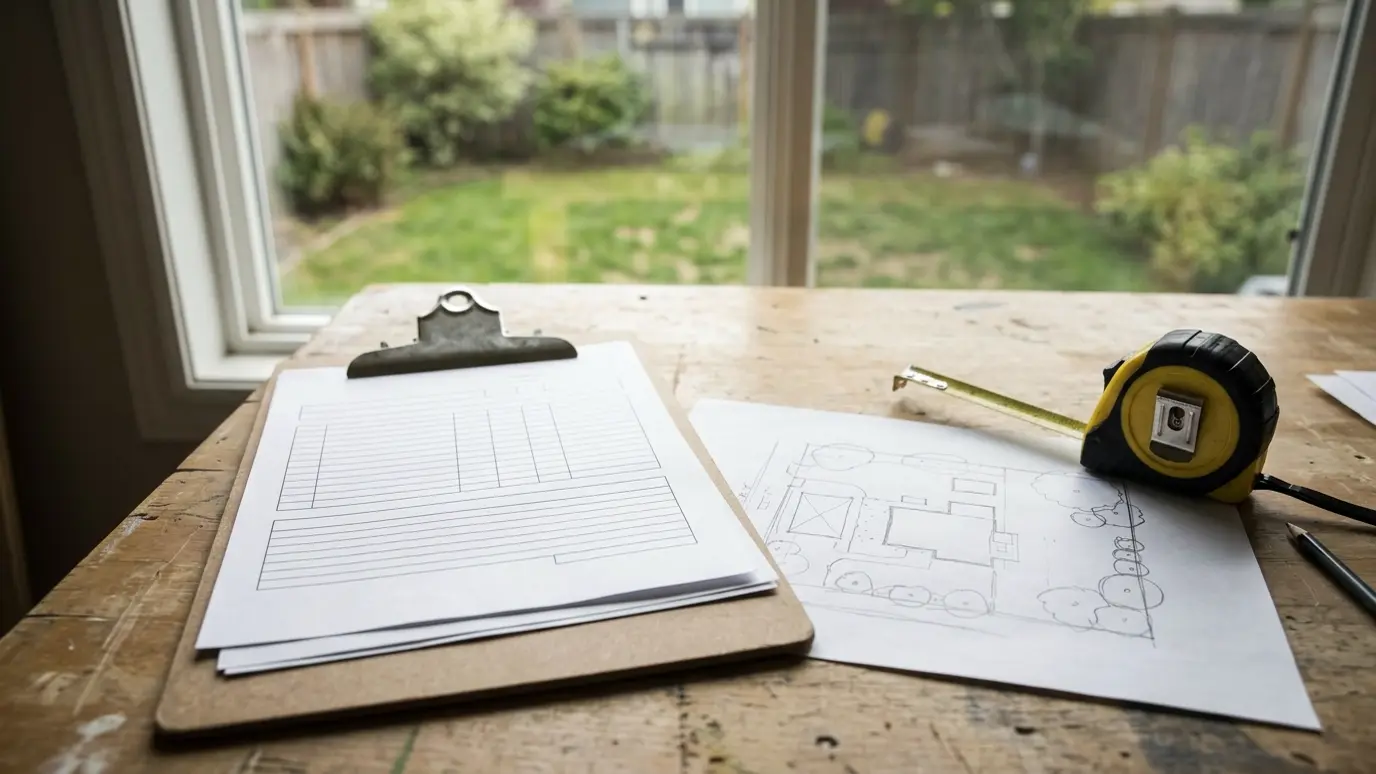
We help you understand the rules that apply to your property. We prepare drawings and applications, explain setbacks, easements and height limits and help you submit to your HOA or review board. We also schedule inspections and keep paperwork organized so the finished structure is documented properly. Approvals take time, and a little preparation saves a great deal of it. We gather your plat or survey, measure setbacks and easements and prepare clear drawings that show the size, height, materials and colors of the structure. Complete submissions are easier for reviewers to approve, and keeping copies of every approval in one folder helps if you ever sell the house or need to answer a question later.
Requirements vary by city and county. Attached structures, roofs, electrical work and larger footprints usually need permits. We tell you what to expect for your address.
Many neighborhoods require approval for color, size and style. We prepare drawings and material samples that make approval easier.
Property lines, utility easements and drainage swales affect where a structure can sit. We check them before design.
Footings, framing and electrical work may require inspections. We schedule them so the build keeps moving.
Drag the handle to compare.
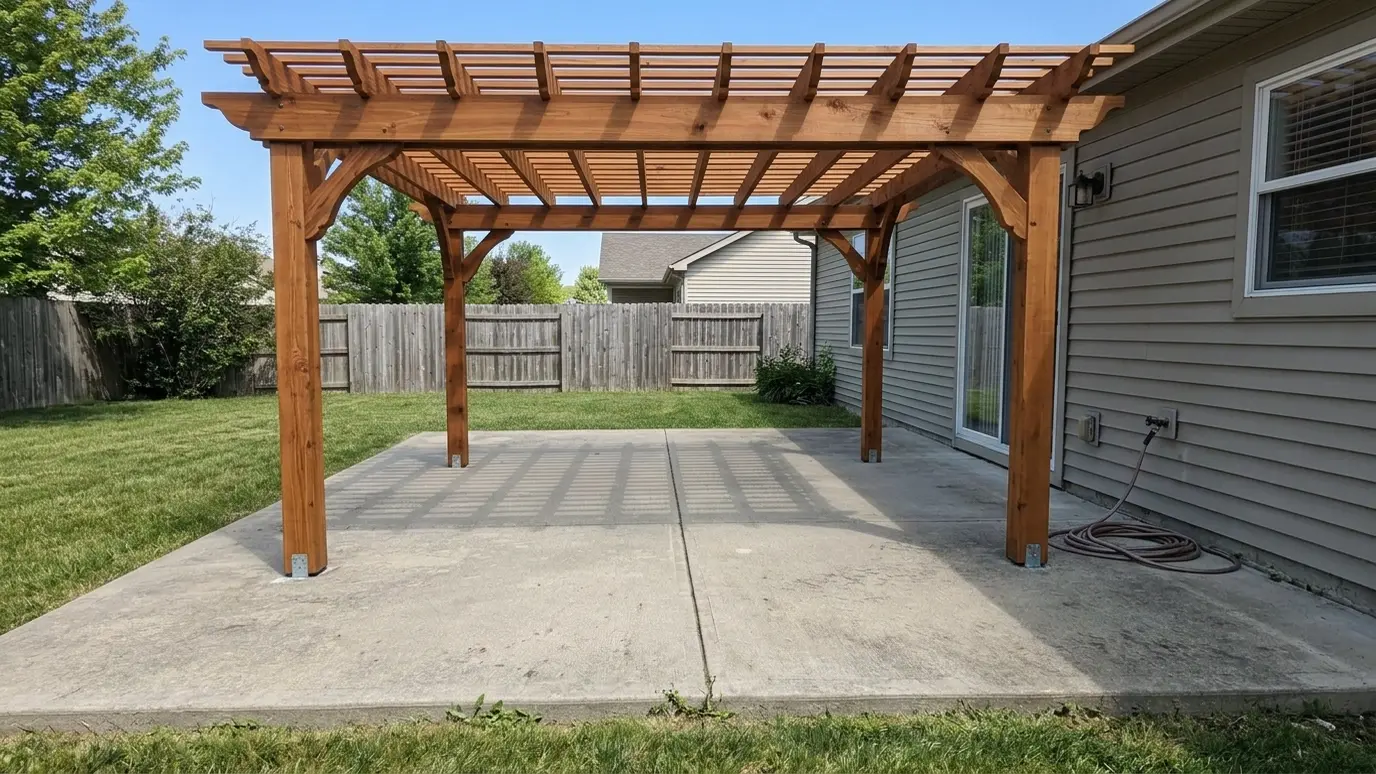
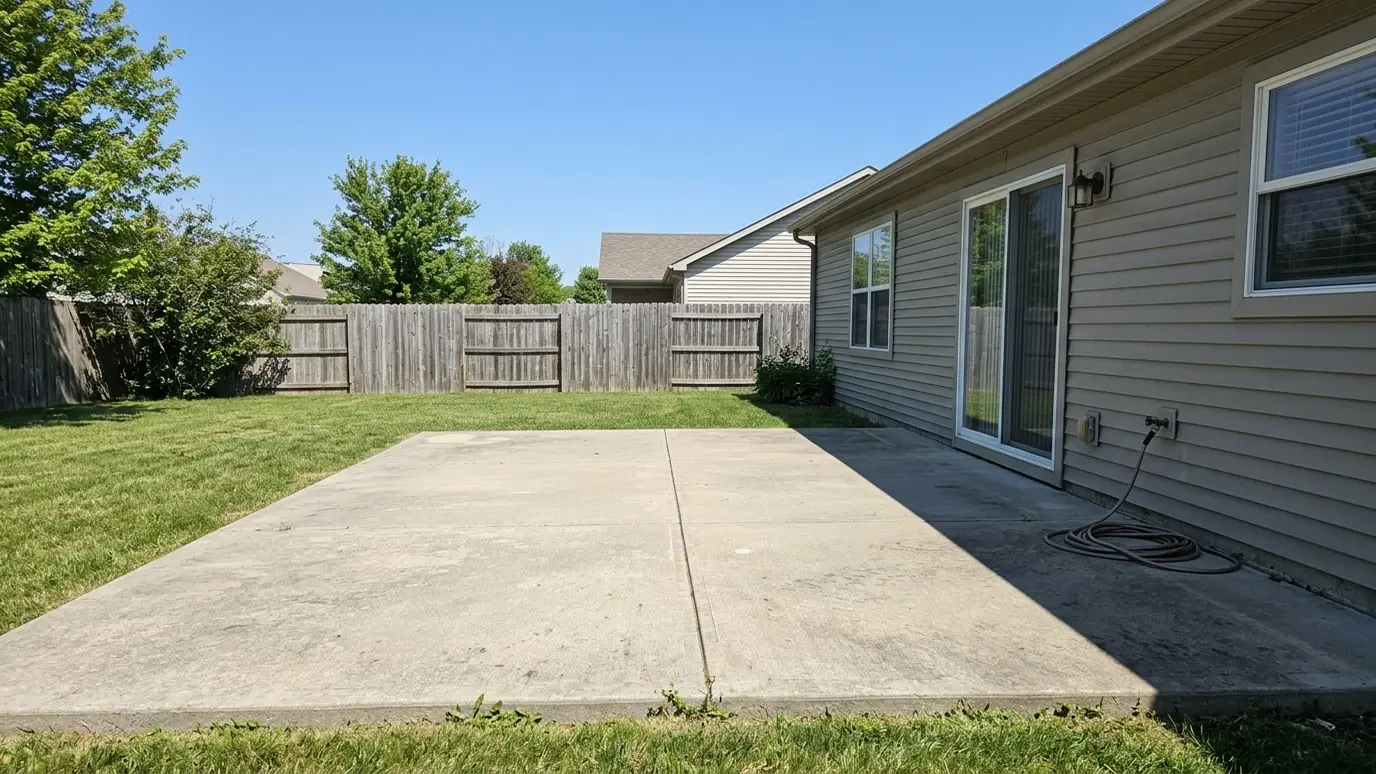 BeforeAfter
City and HOA requirements for your address.
Prepared for applications.
Before design is final.
No surprises.
Paperwork kept organized.
Fewer delays.
Every topic has its own page with what to expect and how we approach it.
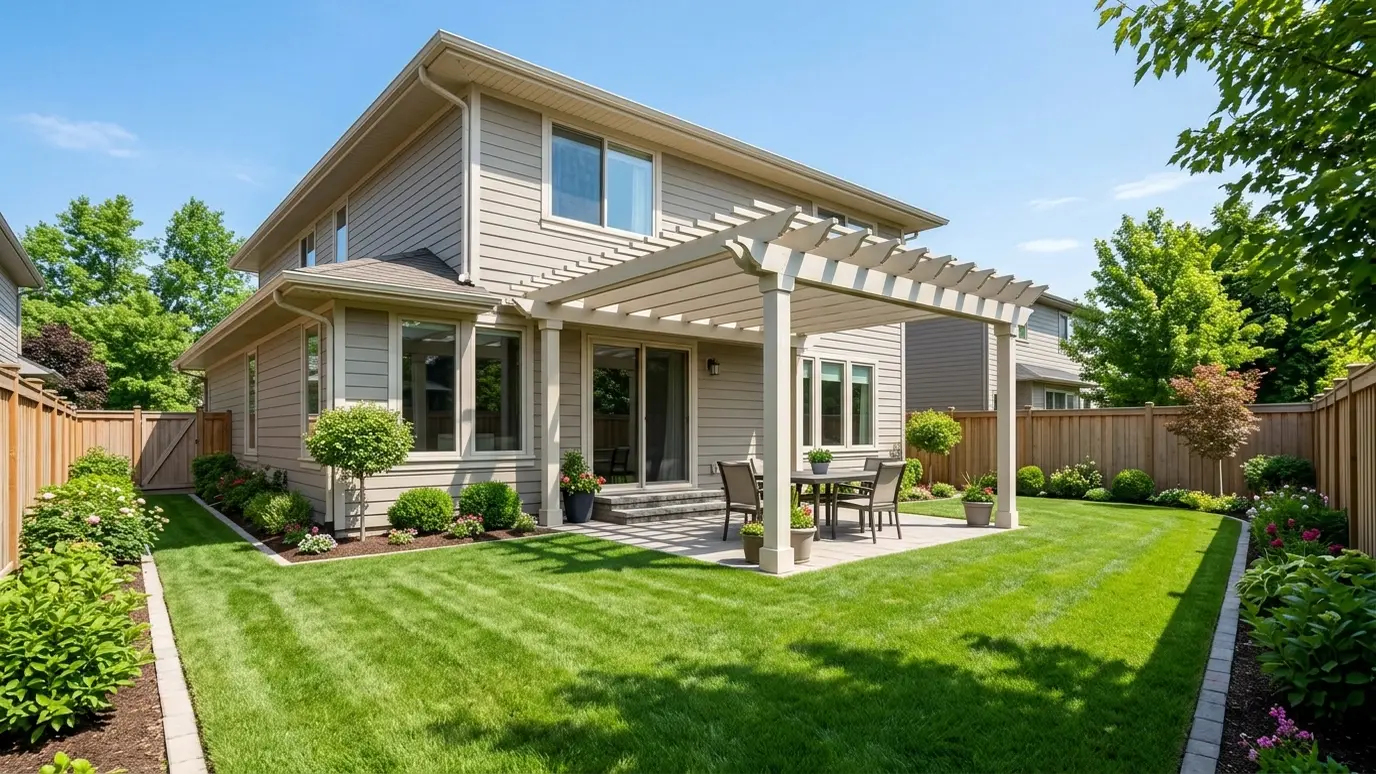 Project situationHOA NeighborhoodsNeighborhood rules shape what you can build. Here is how to design a pergola that gets approved the…Learn more
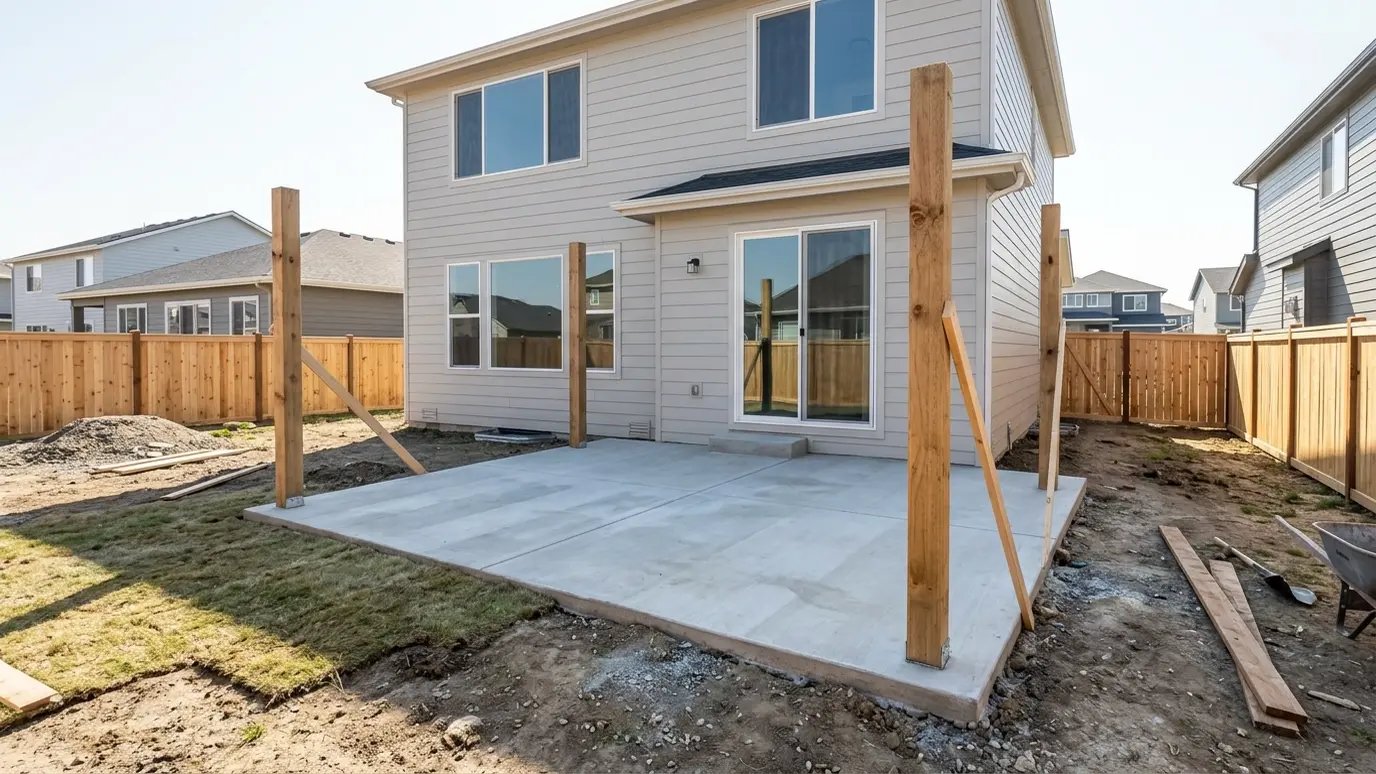 Project situationNew ConstructionThe best time to plan a pergola is before the house is finished. Here is how to design…Learn more
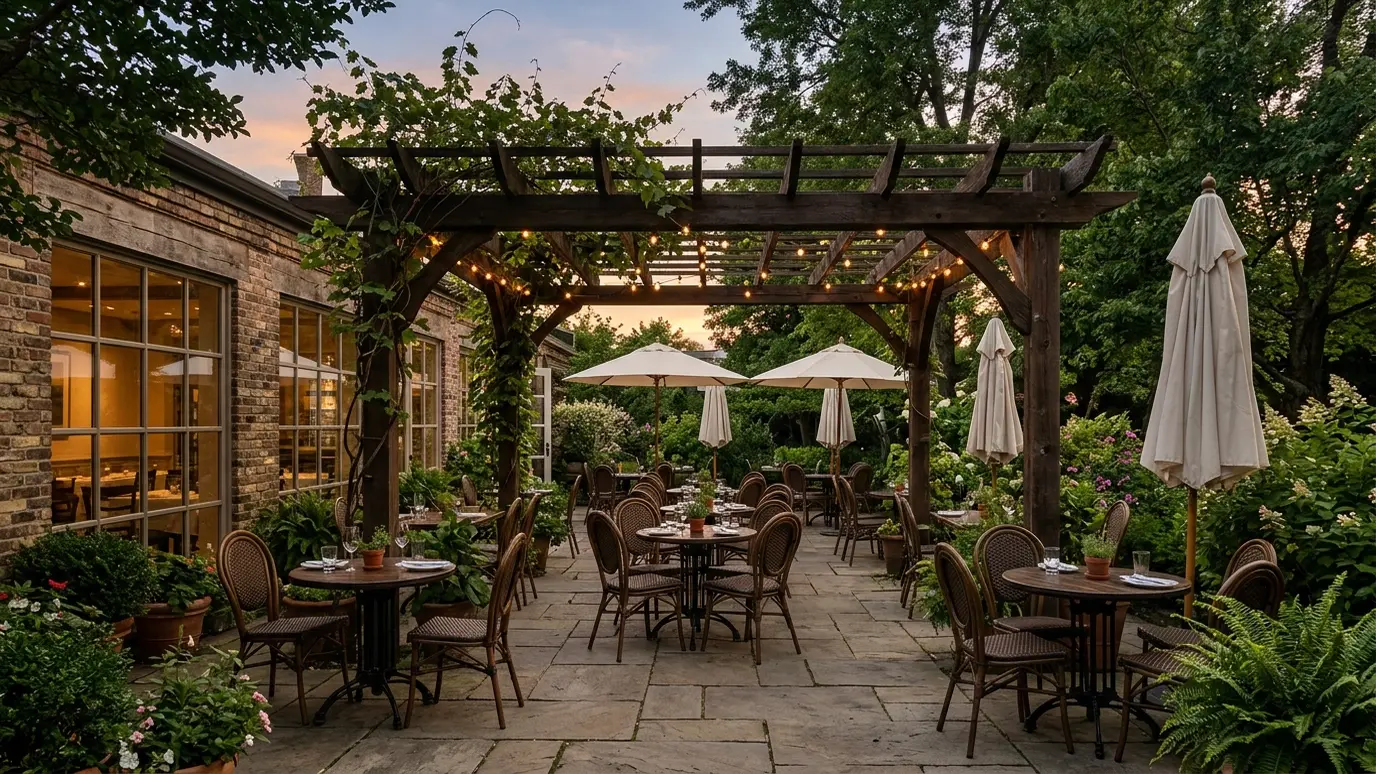 Project situationCommercial PatiosOutdoor seating earns revenue when it is comfortable. Here is how pergolas help restaurants, breweries and businesses.Learn more
Pick your furniture and see the pergola size and clearances that fit.
You tell us about the yard, the timeline and any concerns, and we set a time to visit that fits your day.
We walk the yard, study the sun and the house, take measurements and draw a plan with sizes and materials.
We write the scope, coordinate permits and HOA approvals, locate utilities and prepare the site.
Footings are poured, posts set plumb and beams and rafters go up in a planned order.
We stain or paint, add lights and features as planned and clean the site thoroughly.
We walk the finished pergola with you, share care tips and leave you to enjoy the shade.
Not always. Small freestanding structures may be exempt, but attached or roofed ones usually are not. Check your city.
It varies by neighborhood, from days to weeks.
We prepare drawings and help with submissions.
You may face stop orders, fines or required changes. It is better to follow the process.
Yes. They control how close to property lines a structure can be.
 Design Consultation and 3D PlanningA walk through your yard, a clear plan on paper and a picture of the finished pergola before…Explore
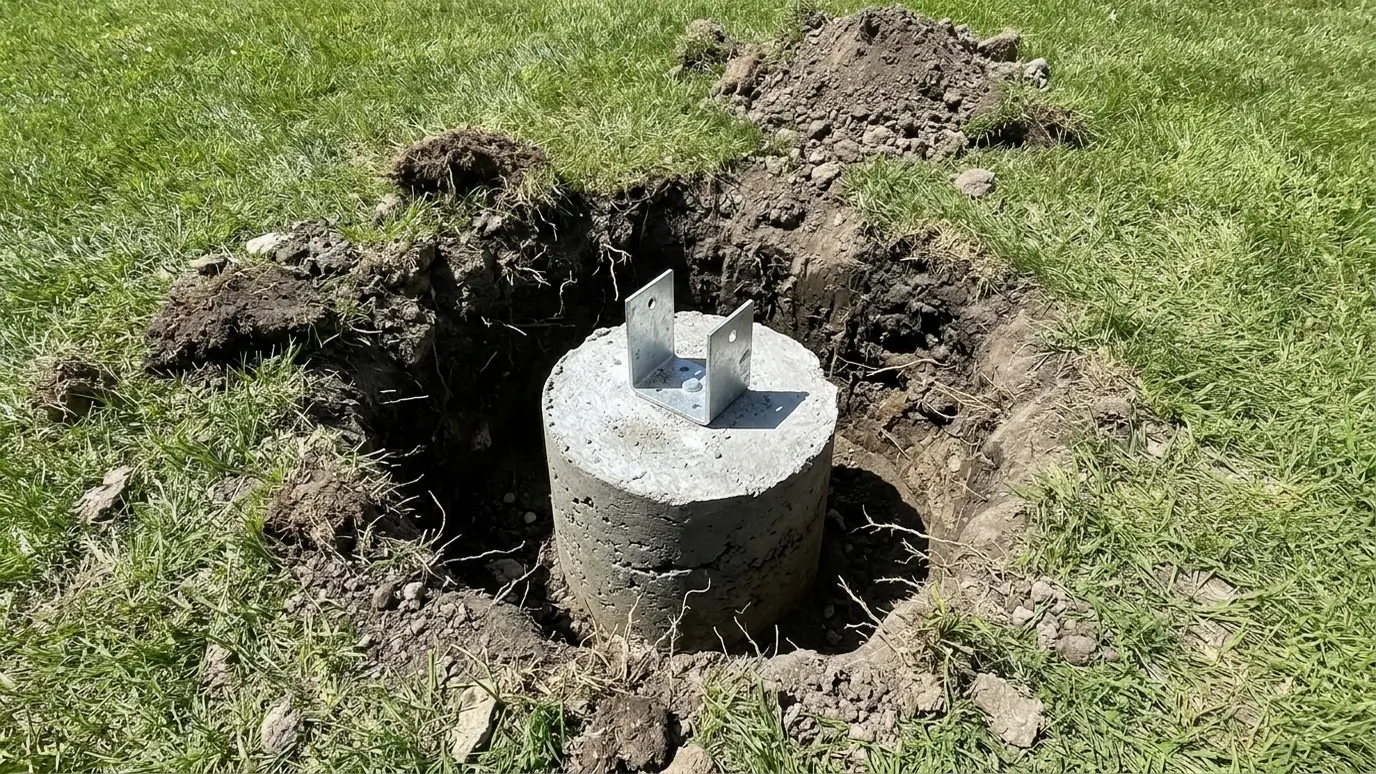 Footings and Structural EngineeringConcrete footings and engineered details sized for your soil, your posts and the wind and snow your pergola…Explore
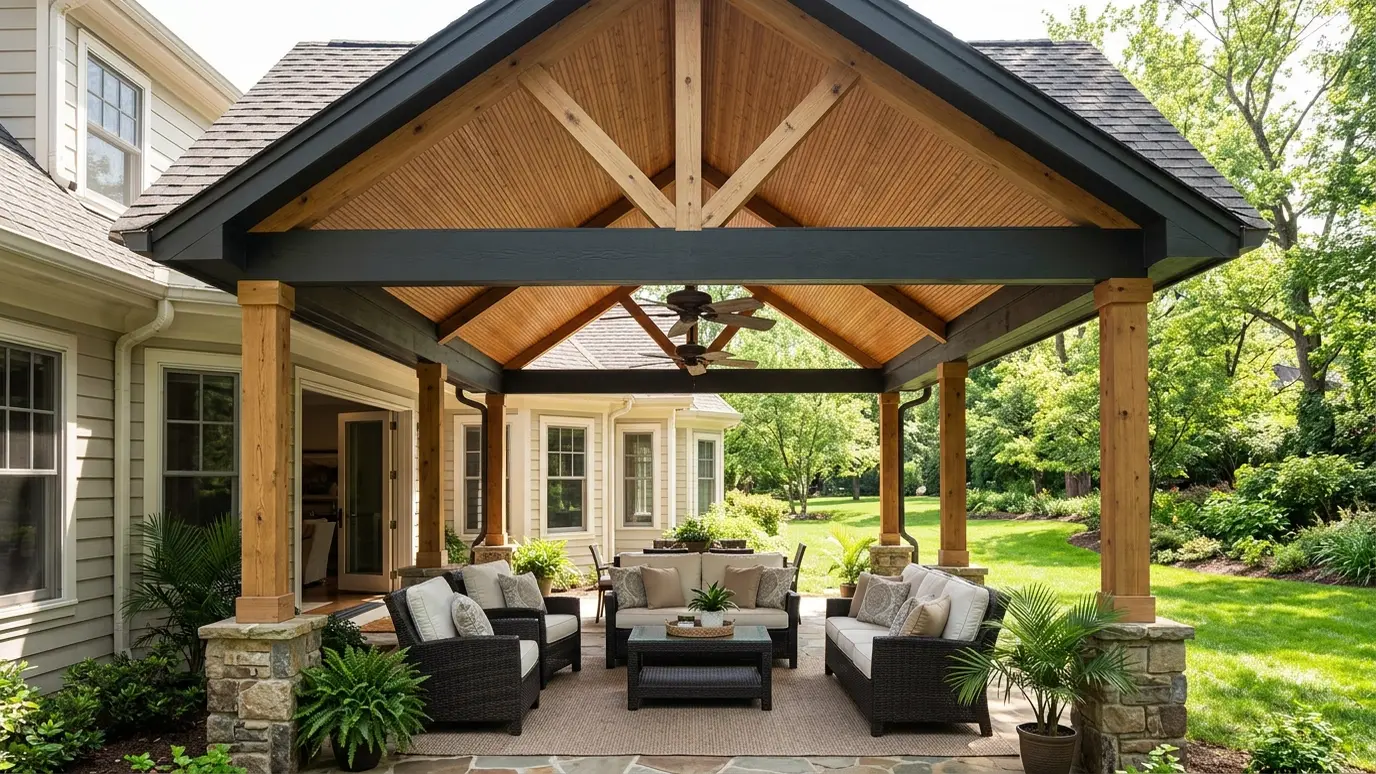 Covered Patios and Patio RoofsSolid roofs over the patio, attached to the house or freestanding, so you stay dry and shaded in…Explore
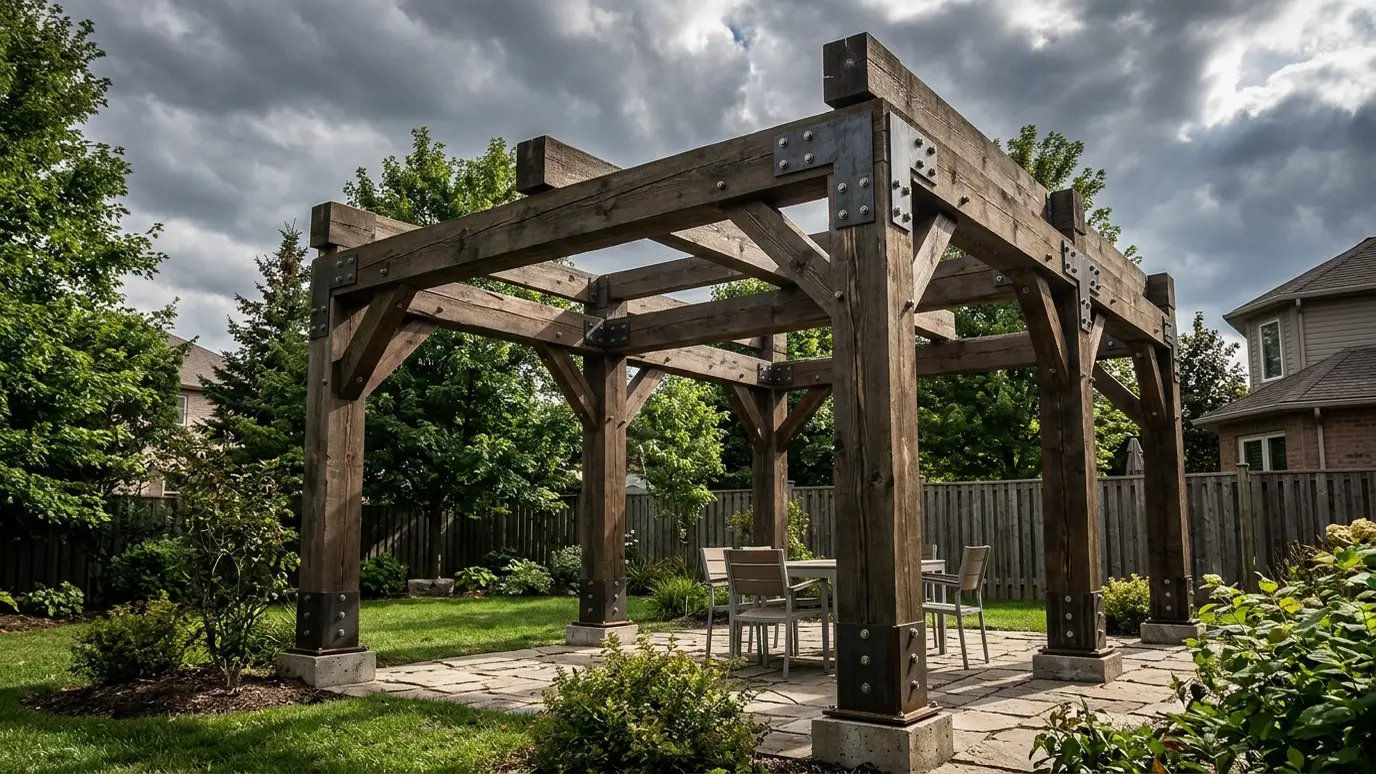 Wind, Snow and Weather PlanningPosts, beams and anchors sized for Tennessee wind, snow, rain and heat, so your pergola stands up when…Explore
Tell us about the project and we will call you back to talk it through.
Or call (615) 357-7797 to talk now.