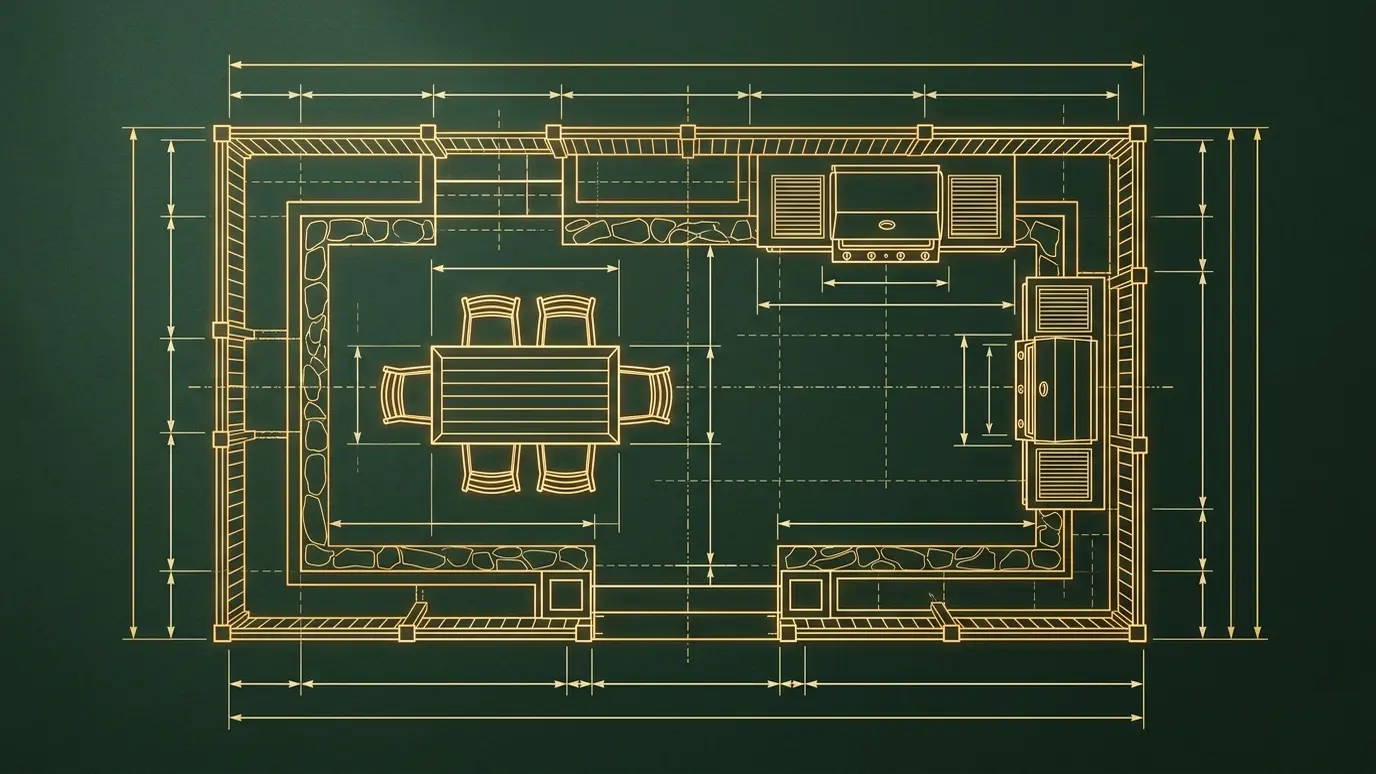
Pick your furniture and see the pergola size and clearances that fit.
These tools give planning-level estimates from typical values. They are not quotes, designs or engineering, and results depend on your actual materials, soil, site, local rules and conditions. Only a yard visit can confirm what a project needs, and we give you a written scope and price before any work begins.
Bistro, four, six or eight seats.
Sofa, sectional, grill island or bar.
The pergola footprint with clearances.
A standard size that fits the plan.
They are planning sizes from typical furniture. We measure your pieces and your yard.
Yes, with less clearance. A bigger structure feels more open.
Grills need clearance from posts and rafters. We plan that with you.
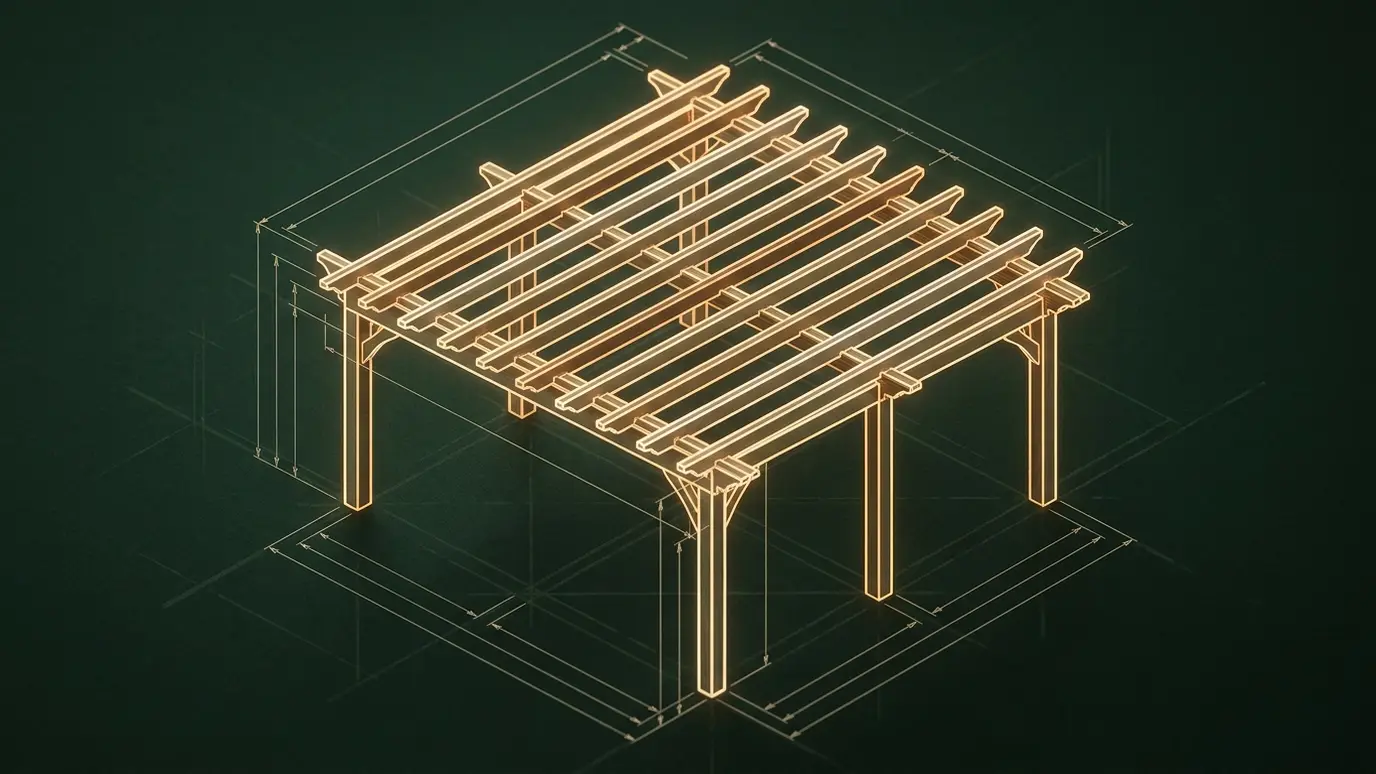 Pergola Lumber and Materials CalculatorEnter the size and post count to see posts, beams, rafters and the board feet to plan for.Try it
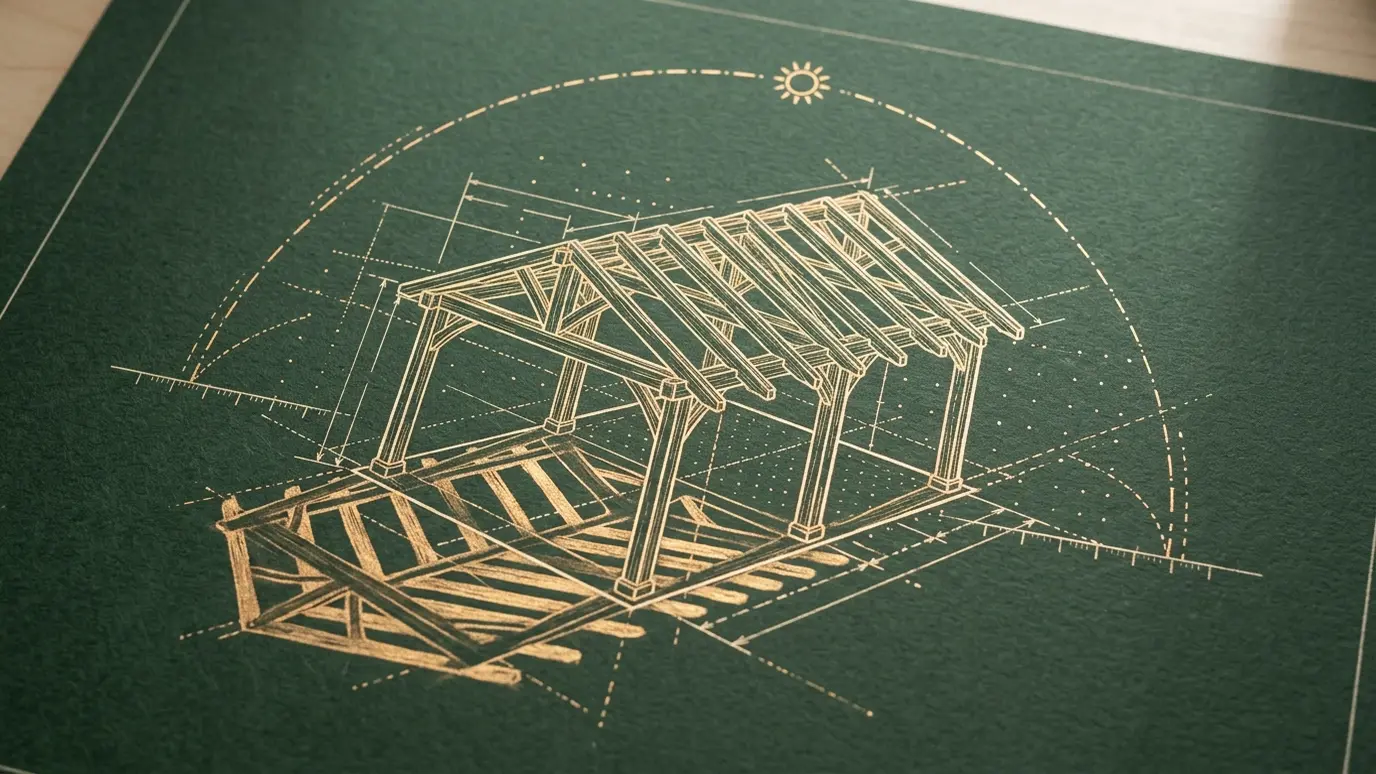 Pergola Shade CalculatorPick the rafter spacing and cover to see how much sun gets through and how it changes by hour.Try it
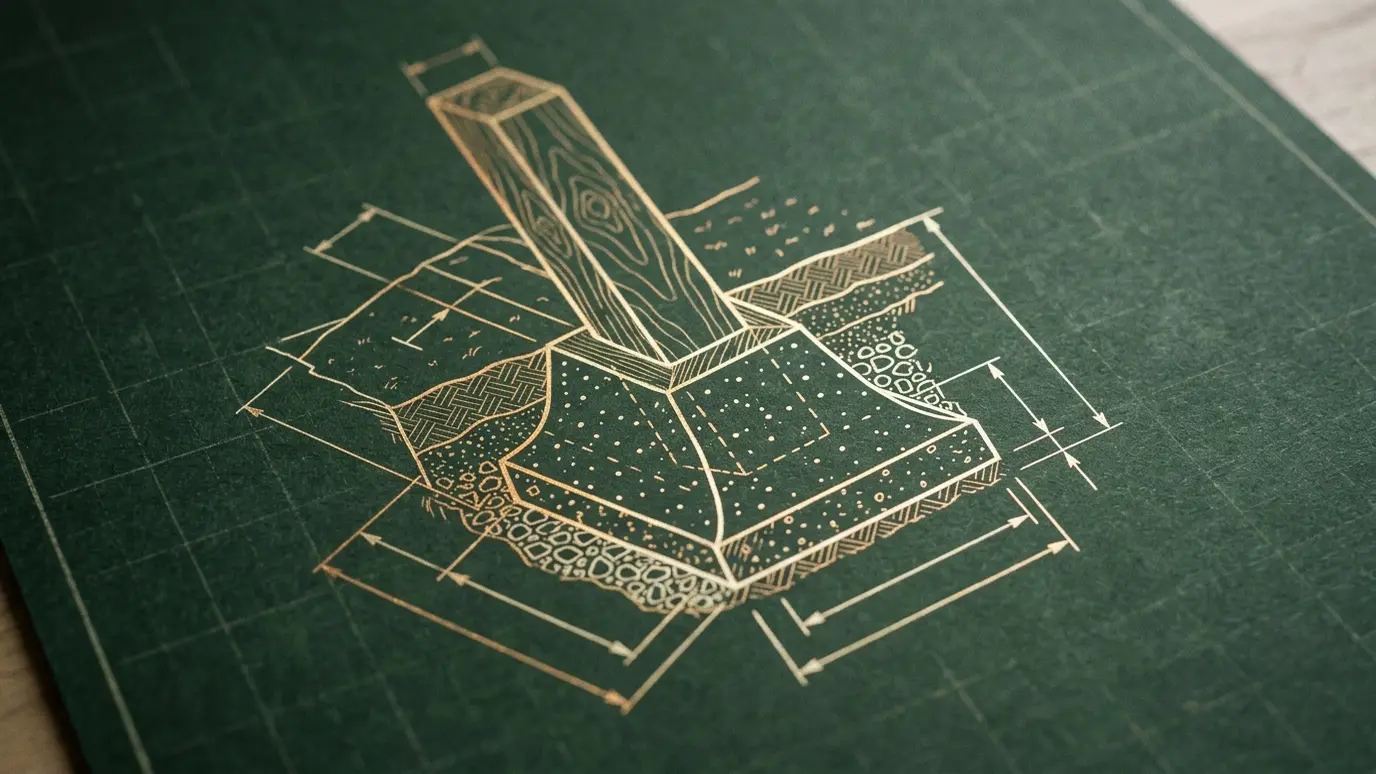 Pergola Footing and Concrete CalculatorEnter the post count and footing size to see cubic yards, bags of concrete and the depth to plan for.Try it
 Pergola Project Budget PlannerPick a project and a size and get a ballpark planning range.Try it
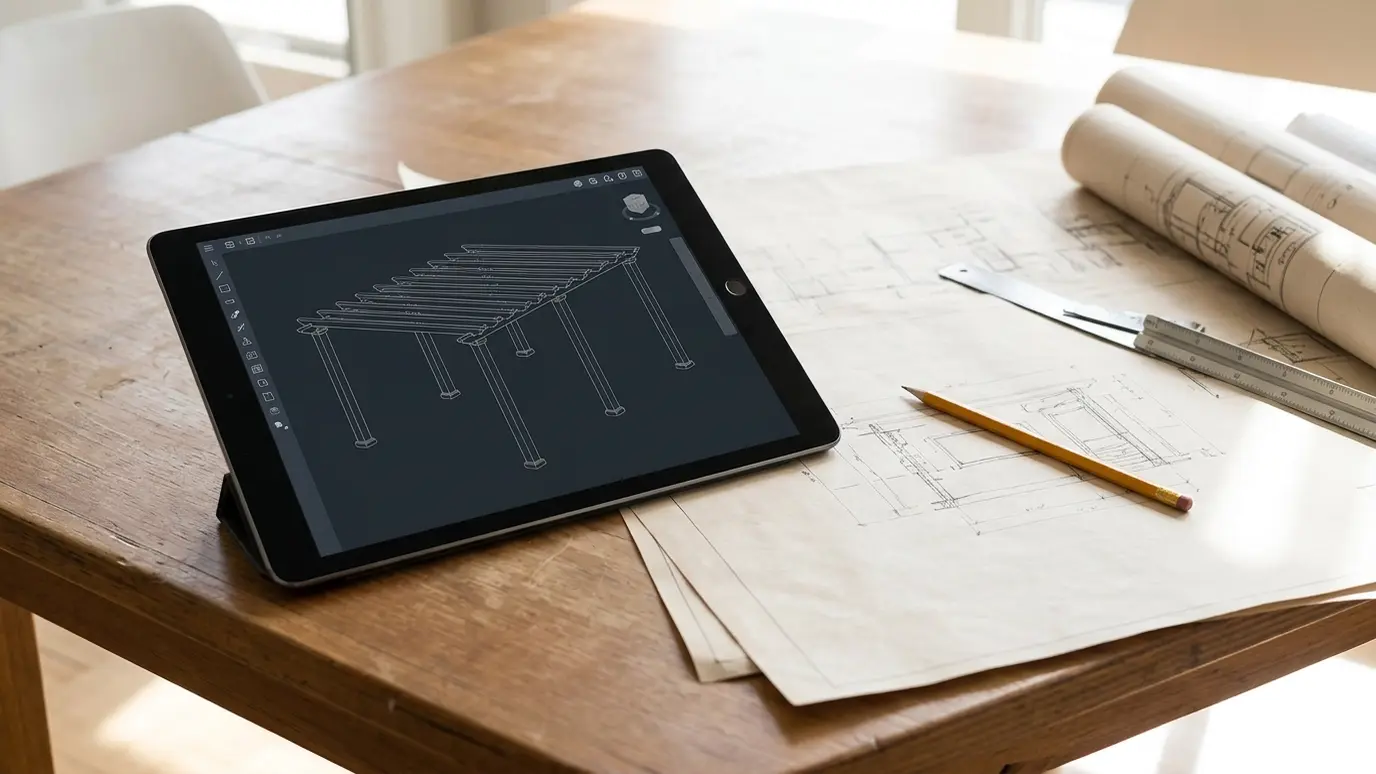 Design Consultation and 3D PlanningA walk through your yard, a clear plan on paper and a picture of the finished pergola before…Explore
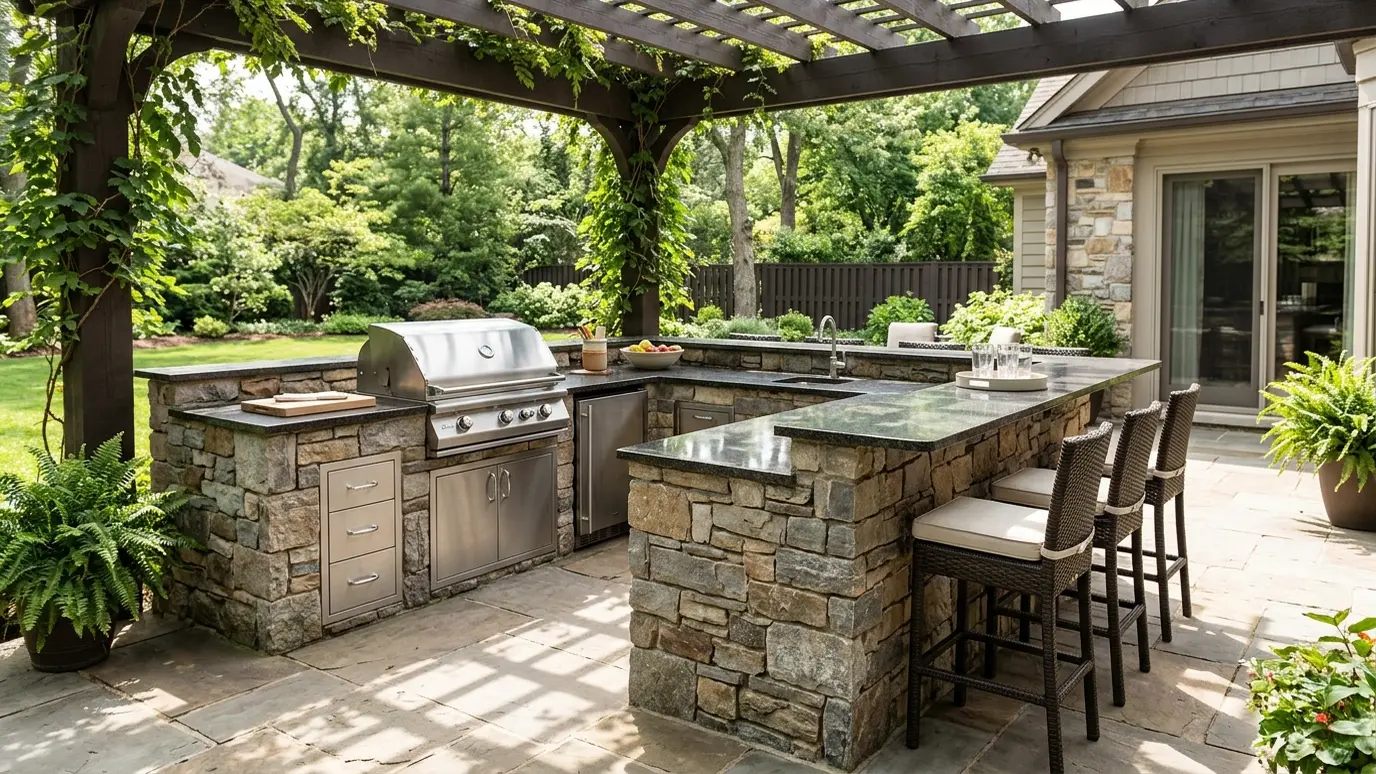 Outdoor Kitchens and Grill IslandsBuilt-in grills, counters, sinks and refrigerators under a pergola or roof, so cooking and entertaining happen in one…Explore
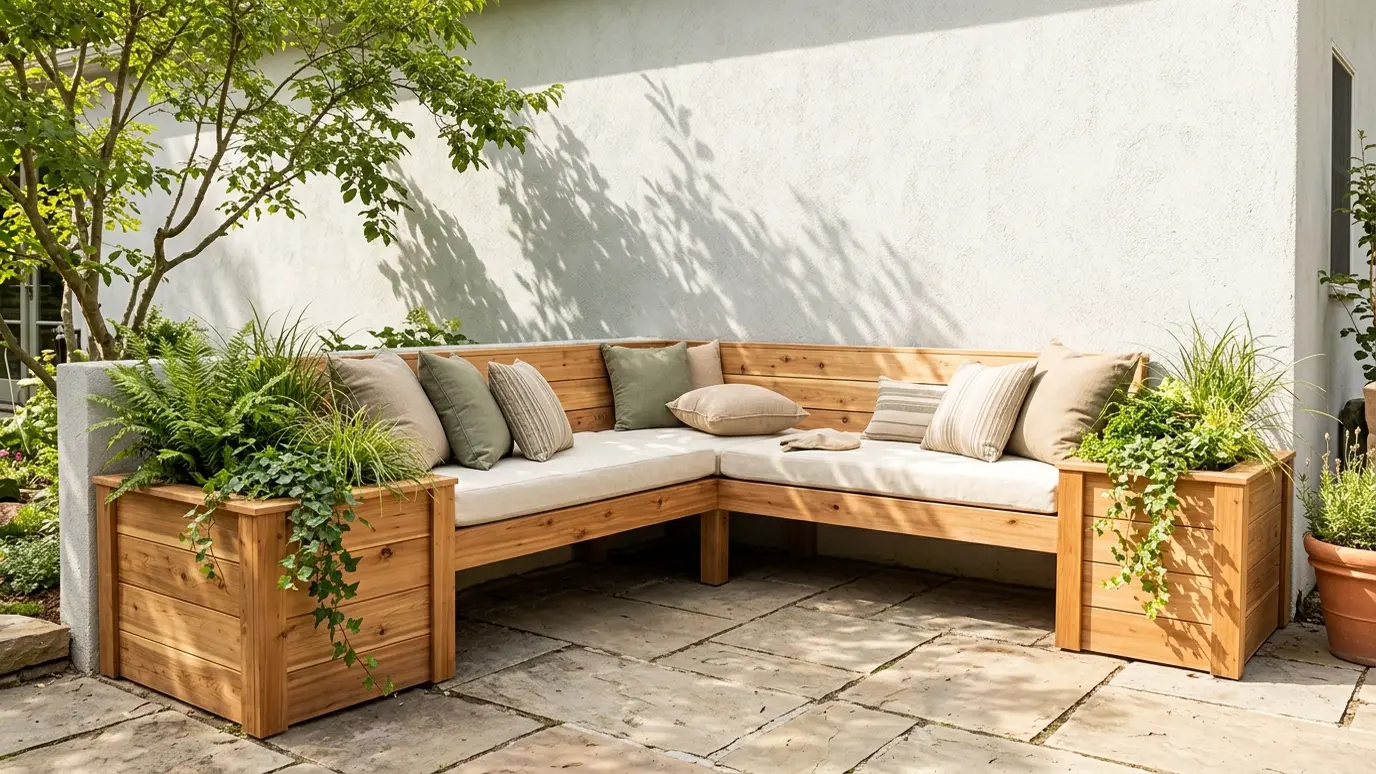 Seating and Built-In BenchesBuilt-in benches, bars and planter seats that make a pergola a real room, with cushions, storage and good…Explore
Call us and we will walk the yard and give you a clear plan, drawings and a written scope.
