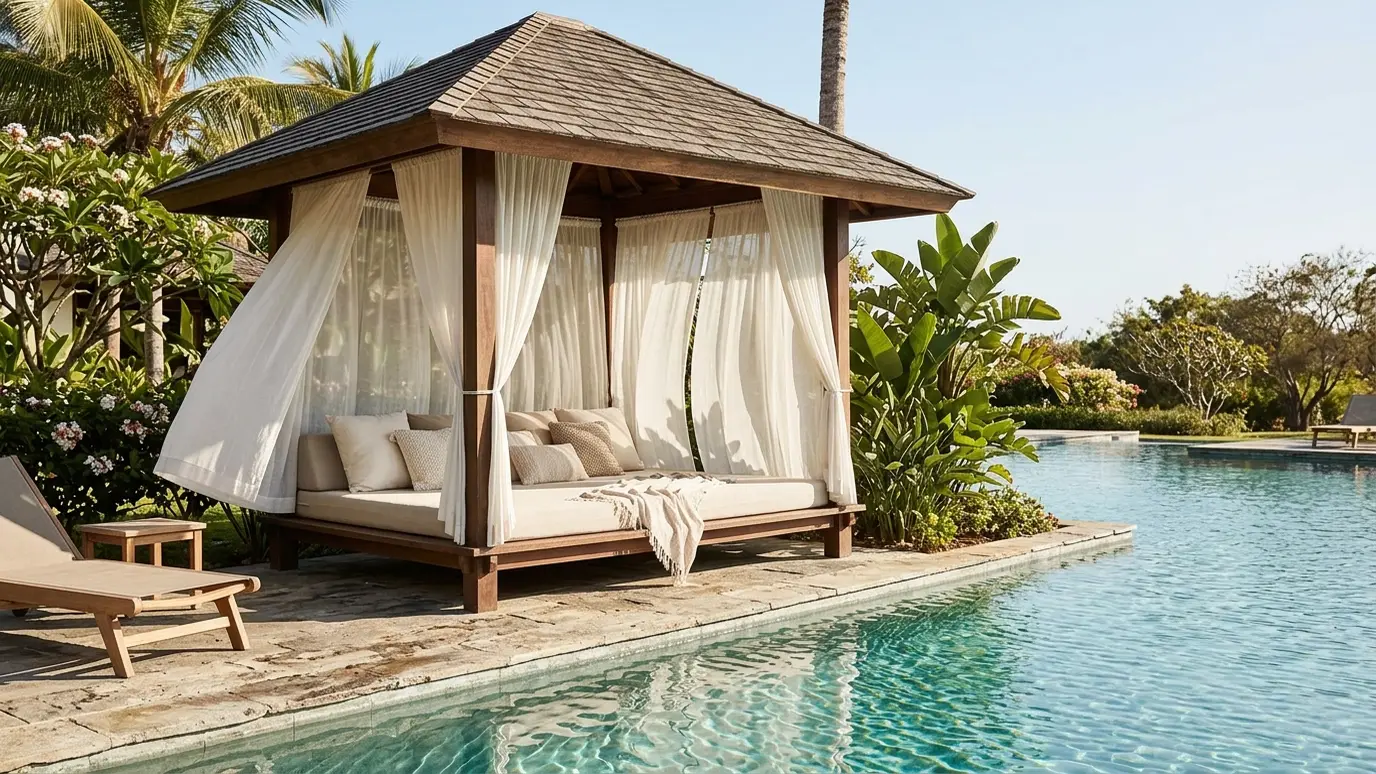
Shaded retreats beside the pool, with curtains, daybeds, lighting and fans, built to handle sun, water and splashes.
Every pool needs a place to get out of the sun. A cabana is a small, shaded room by the water, with seating or a daybed, curtains for privacy and breeze, and maybe a fan or a bar. It makes a pool feel like a resort and makes poolside afternoons more comfortable.
We design and build cabanas as open pavilions, curtained pergolas or enclosed pool houses, with materials that stand up to chlorine, moisture and sun. We plan the footings, drainage, wiring and finishes so the cabana is safe on wet surfaces and works with the pool deck and code requirements. A cabana works best when it is planned around how your family uses the pool. We talk about where the afternoon sun lands, where towels and cushions will live and how guests will move between the water and the shade. Small touches matter too, such as a ceiling that stays cool, a floor that drains quickly and curtain hardware that will not rust, so the retreat still looks good after many summers.
Open pavilions are airy and simple. Curtained pergolas add privacy and softness. Enclosed cabanas can include a changing room or a bath.
Aluminum, cedar, composite and treated lumber all handle moisture when finished well. Hardware should be stainless or coated for chlorine and salt.
Electrical work near water has strict requirements, and surfaces must drain and stay non-slip. We coordinate qualified electricians and follow local pool rules.
Ceiling fans, misters, daybeds, curtains and lighting turn shade into a retreat. We plan power and structure for them.
Drag the handle to compare.
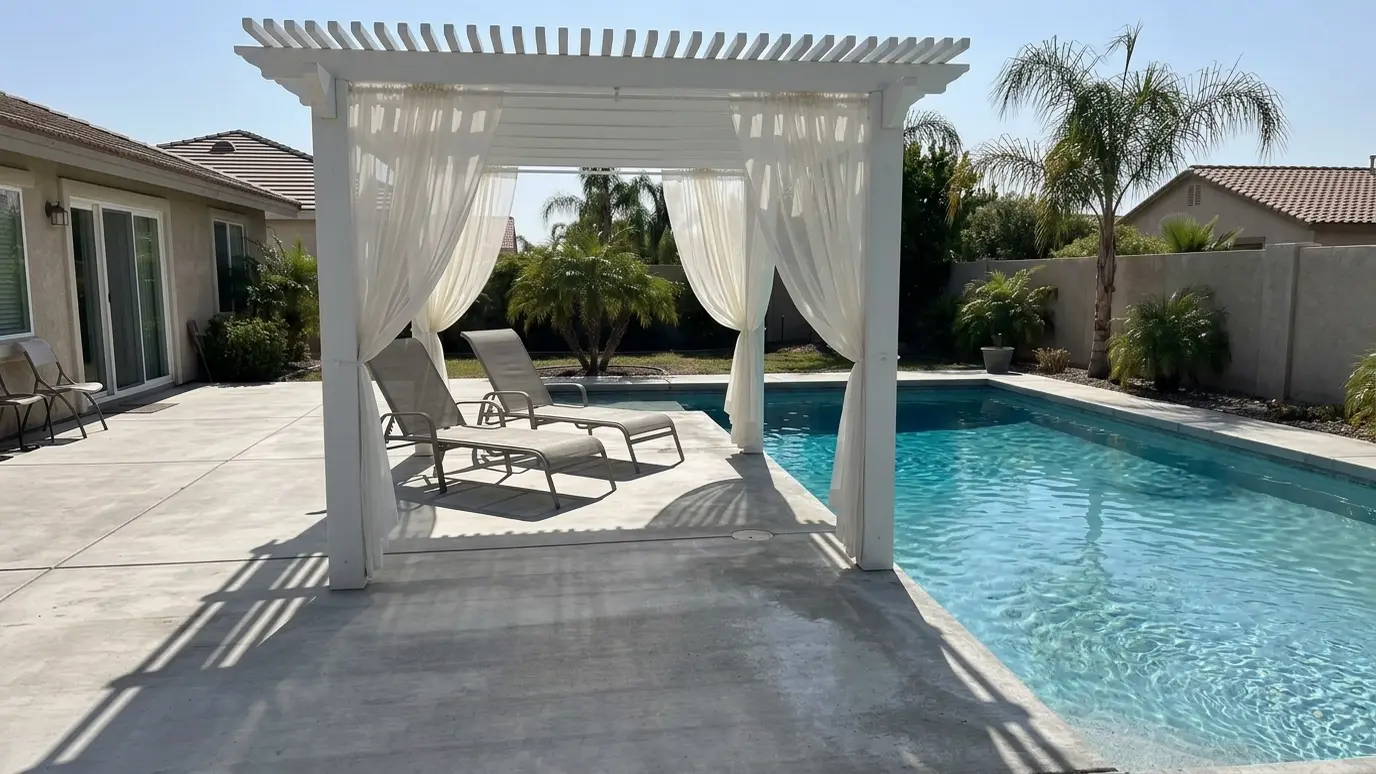
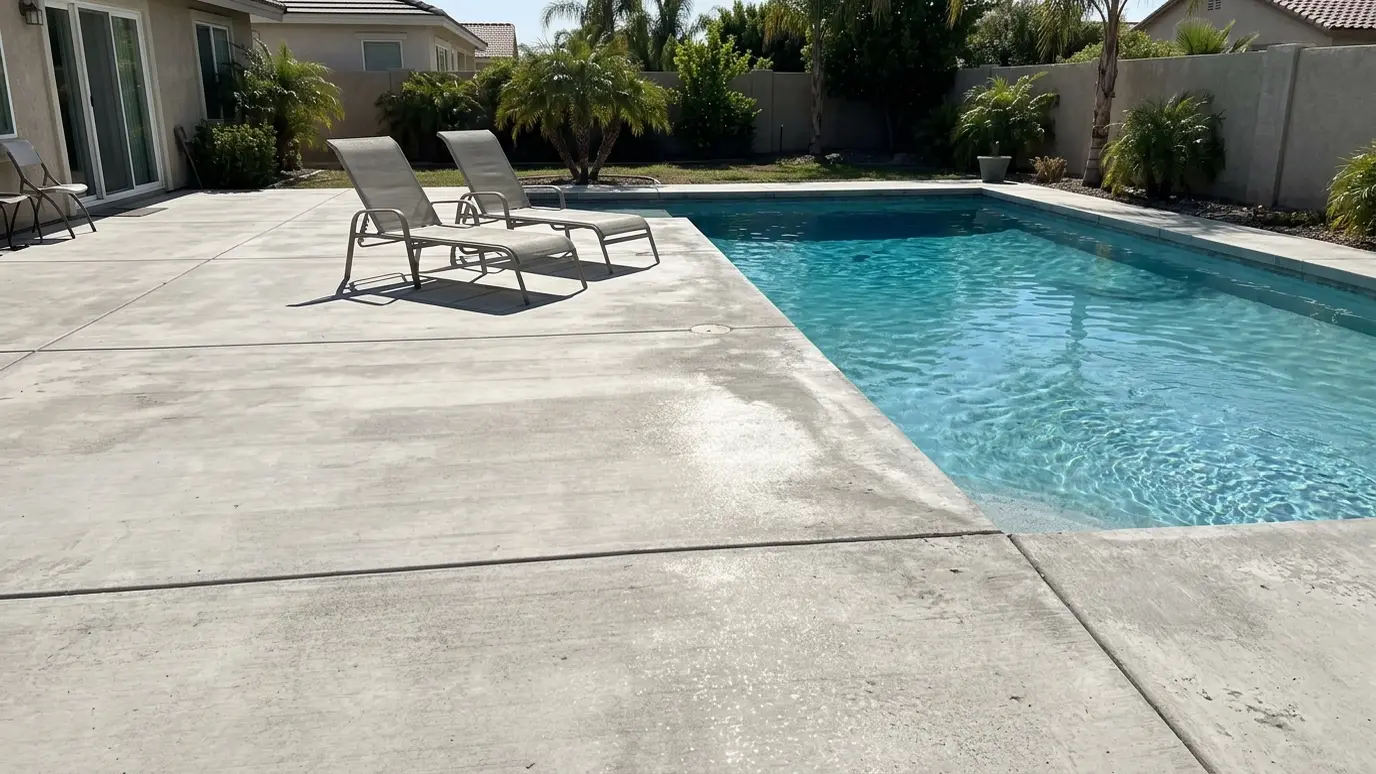 BeforeAfter
Materials suited to chlorine and sun.
Placed for the afternoon sun.
Planned into the layout.
Coordinated with electricians.
Safe on wet decks.
Setbacks and barriers considered.
Every topic has its own page with what to expect and how we approach it.
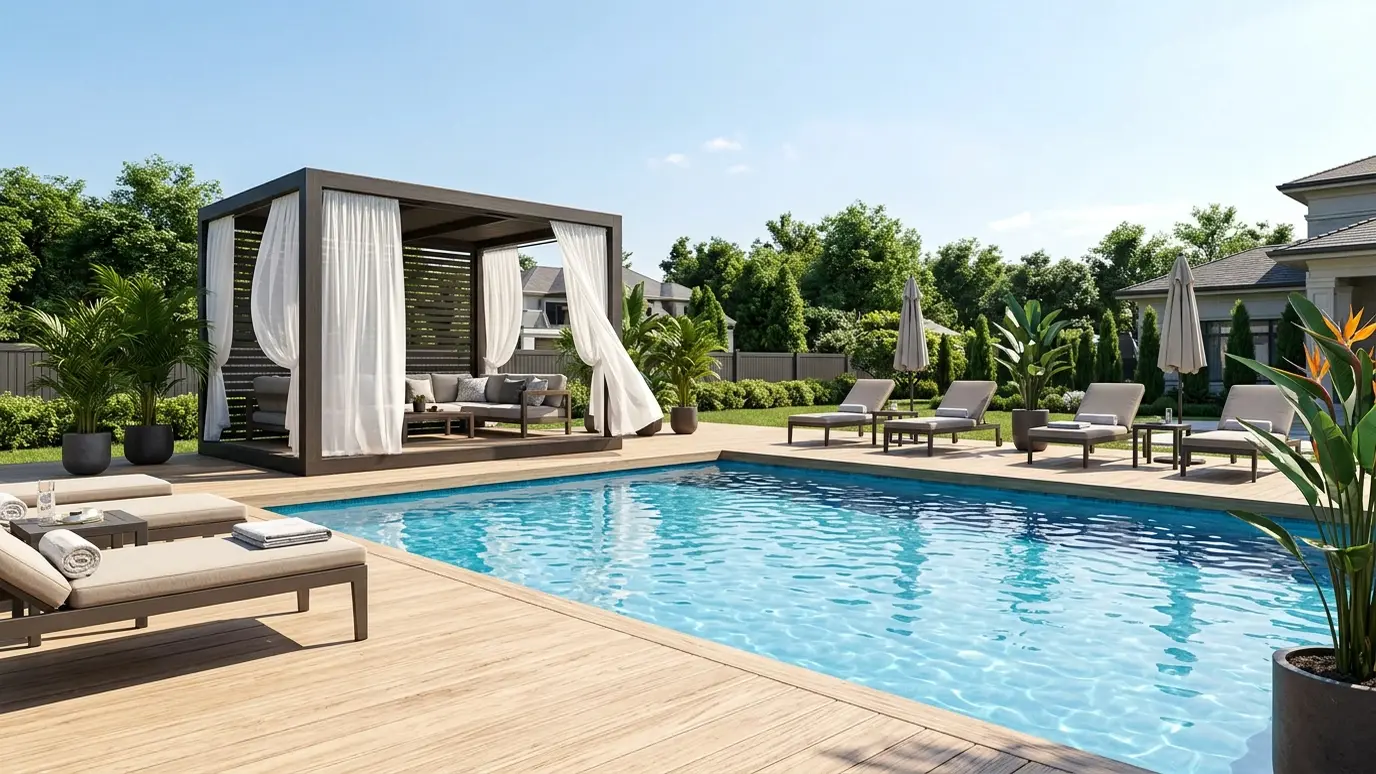 Project situationPool AreasA pool is a summer magnet and a sunburn waiting to happen. Here is how a pergola, cabana…Learn more
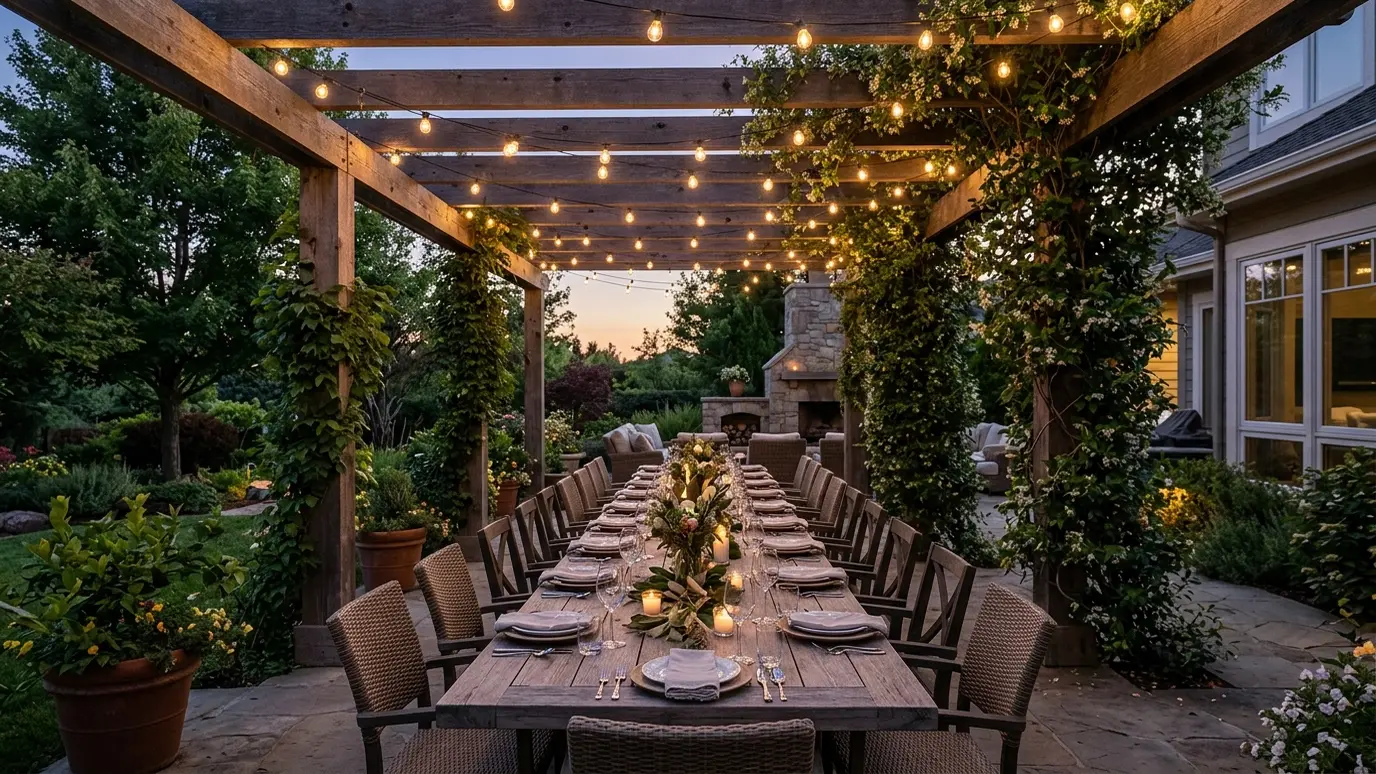 Project situationEntertainingNashville loves a party, and the best ones spill outside. Here is how to build a pergola made…Learn more
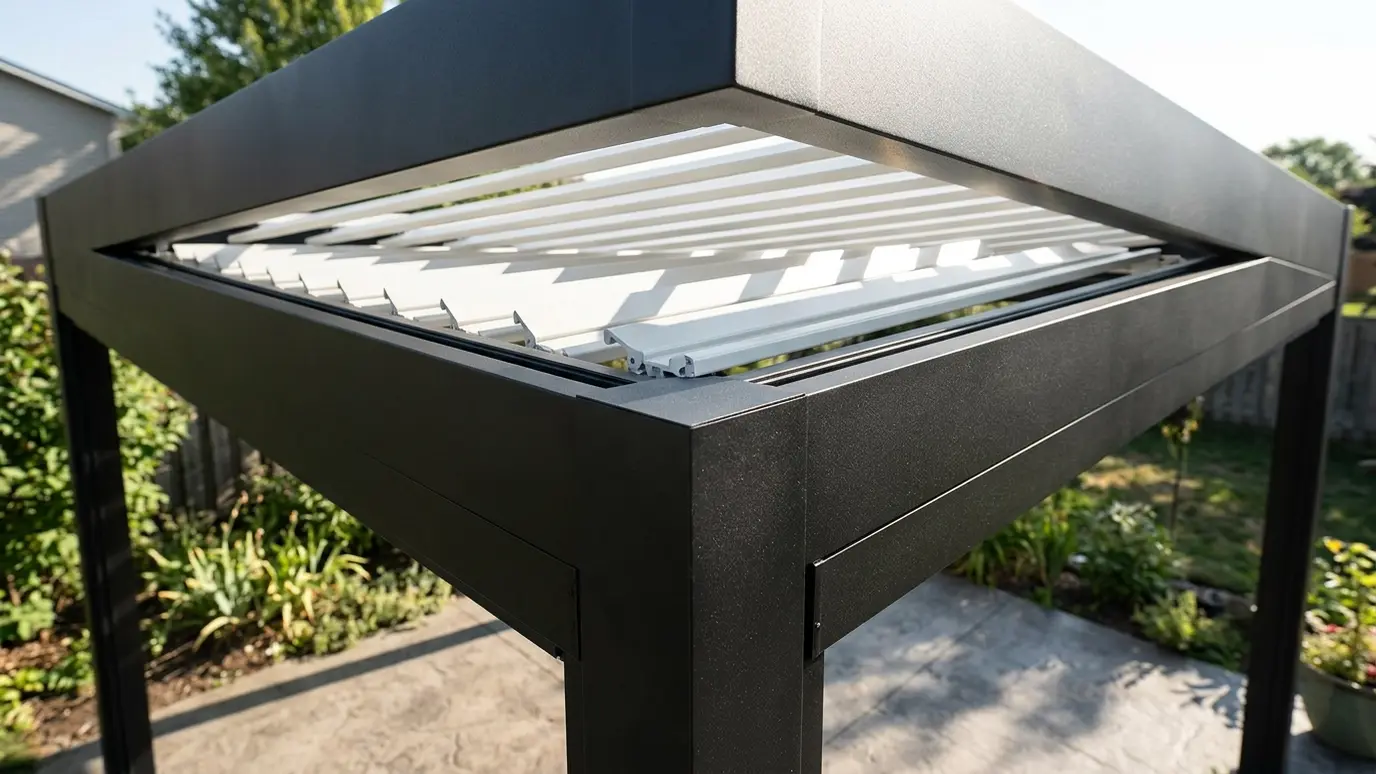 Material guideAluminumAluminum does not rot, rust or need painting. Here is why it has become a favorite for modern…Learn more
Pick your furniture and see the pergola size and clearances that fit.
You tell us about the yard, the timeline and any concerns, and we set a time to visit that fits your day.
We walk the yard, study the sun and the house, take measurements and draw a plan with sizes and materials.
We write the scope, coordinate permits and HOA approvals, locate utilities and prepare the site.
Footings are poured, posts set plumb and beams and rafters go up in a planned order.
We stain or paint, add lights and features as planned and clean the site thoroughly.
We walk the finished pergola with you, share care tips and leave you to enjoy the shade.
Yes, with walls, doors and screens, subject to local rules.
Setbacks and barrier rules vary. We check local requirements.
Sometimes, with plumbing and permits. We discuss feasibility on site.
Shingled, metal or polycarbonate roofs each work. We explain the heat and sound tradeoffs.
Outdoor fabrics last well when they are rated for sun and moisture.
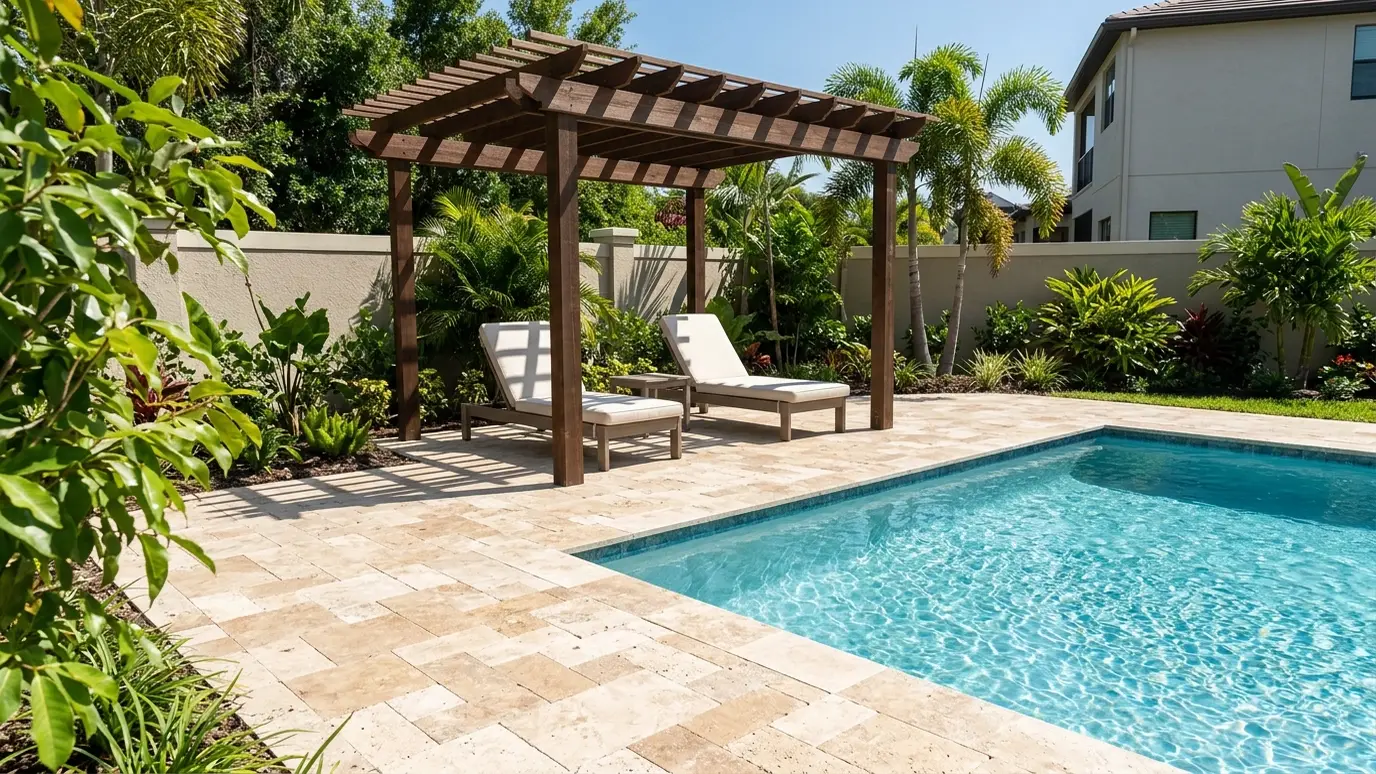 Pool Decks and Poolside StructuresPergolas, shade structures and decks around the pool, planned for water, sun and safety on every surface.Explore
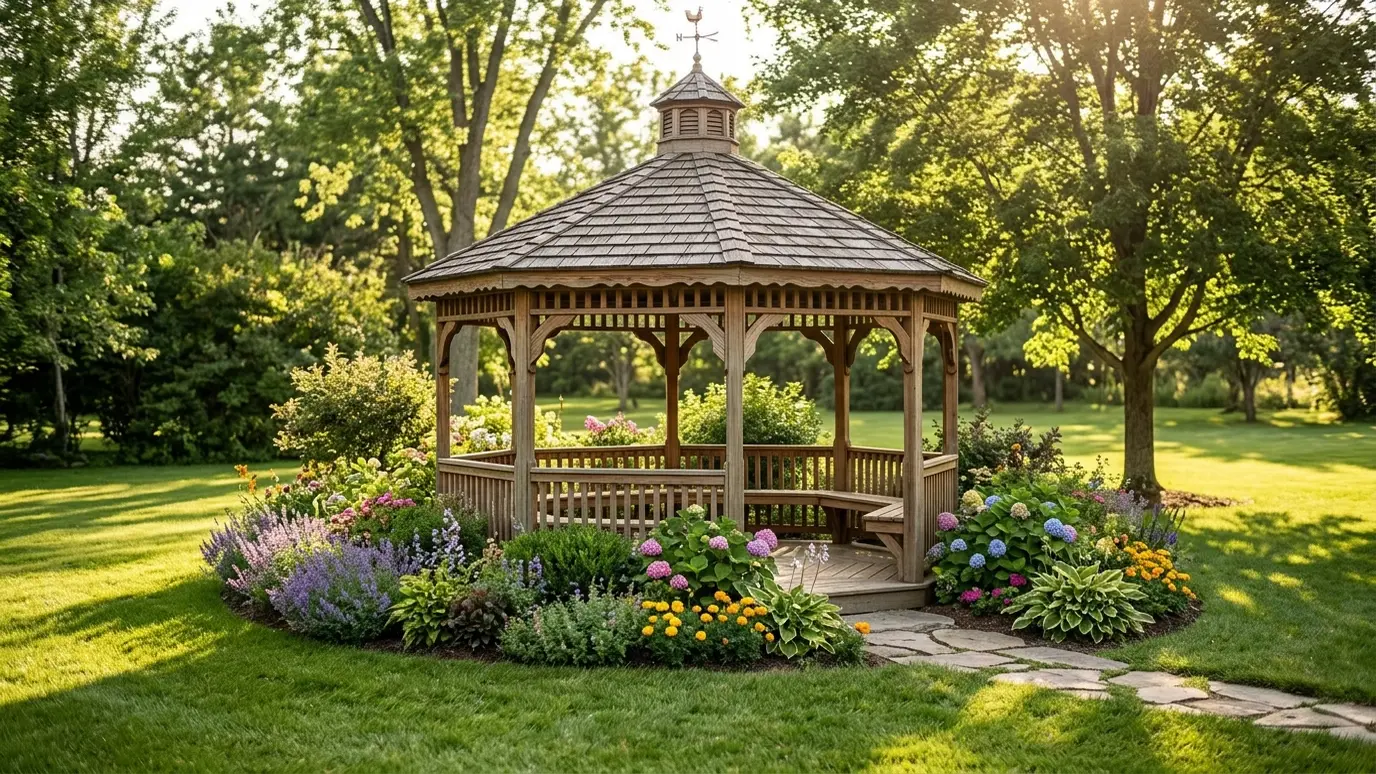 GazebosClassic six- and eight-sided gazebos with real roofs, built from cedar and other woods as garden centerpieces.Explore
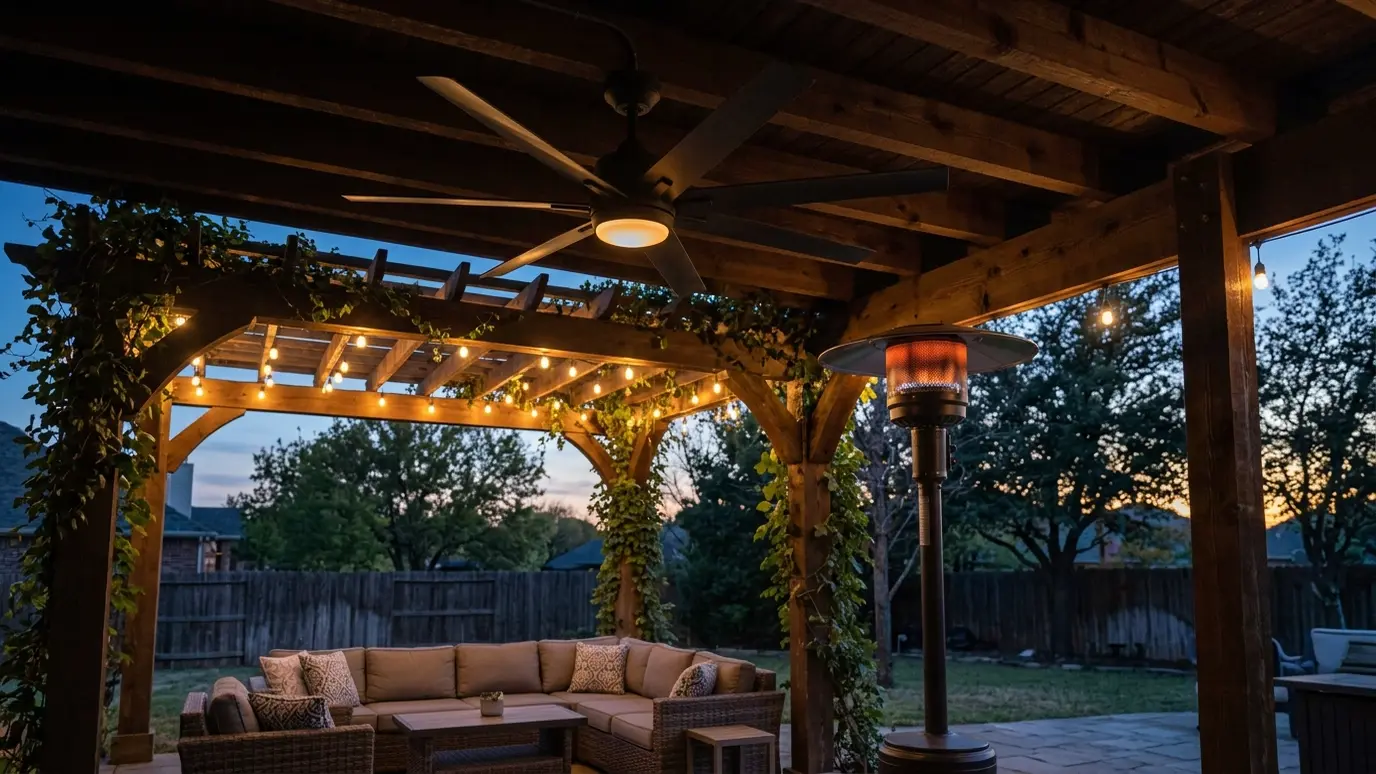 Fans, Heaters and MistersComfort systems that make a pergola or covered patio usable in July heat and November chill.Explore
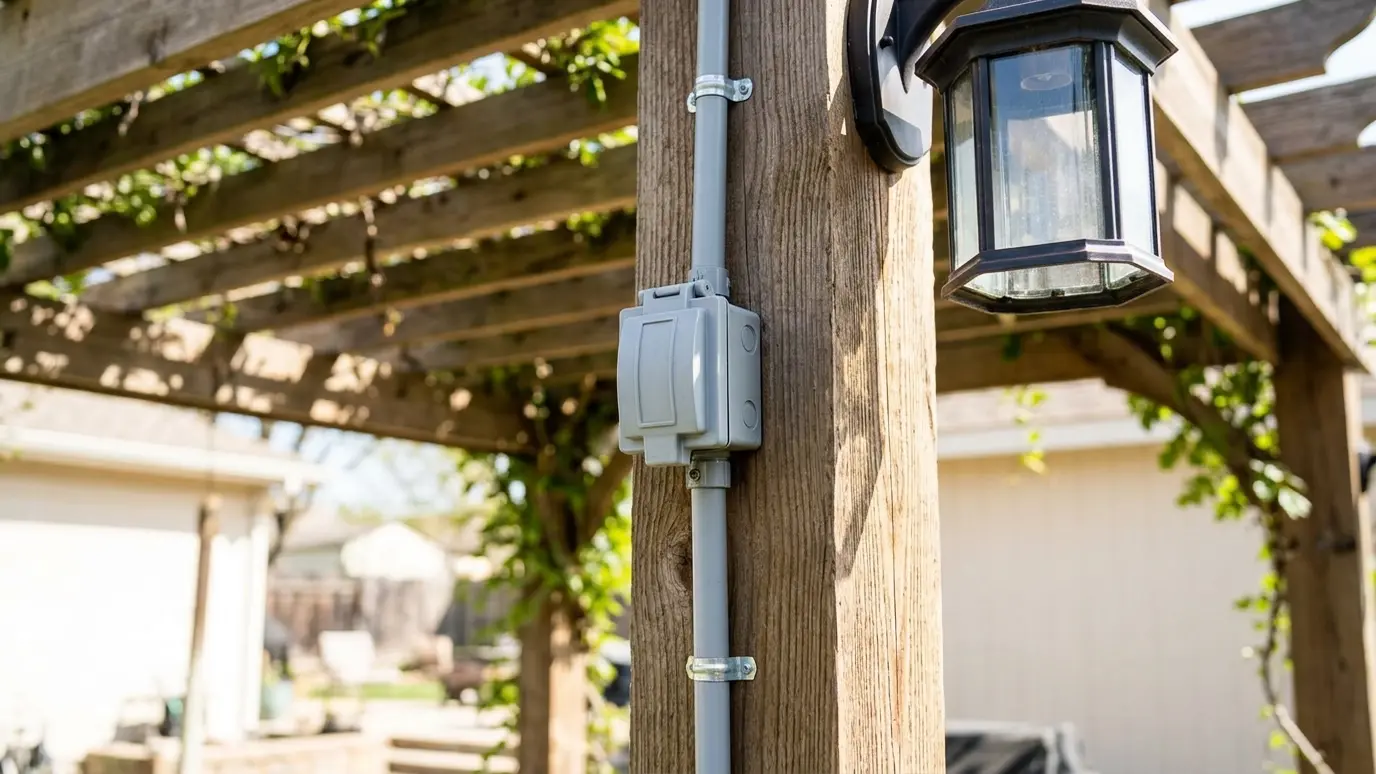 Outdoor Electrical and OutletsSafe, planned power for lights, fans, speakers, heaters and appliances, coordinated with qualified electricians.Explore
Tell us about the project and we will call you back to talk it through.
Or call (615) 357-7797 to talk now.