Why shade pays
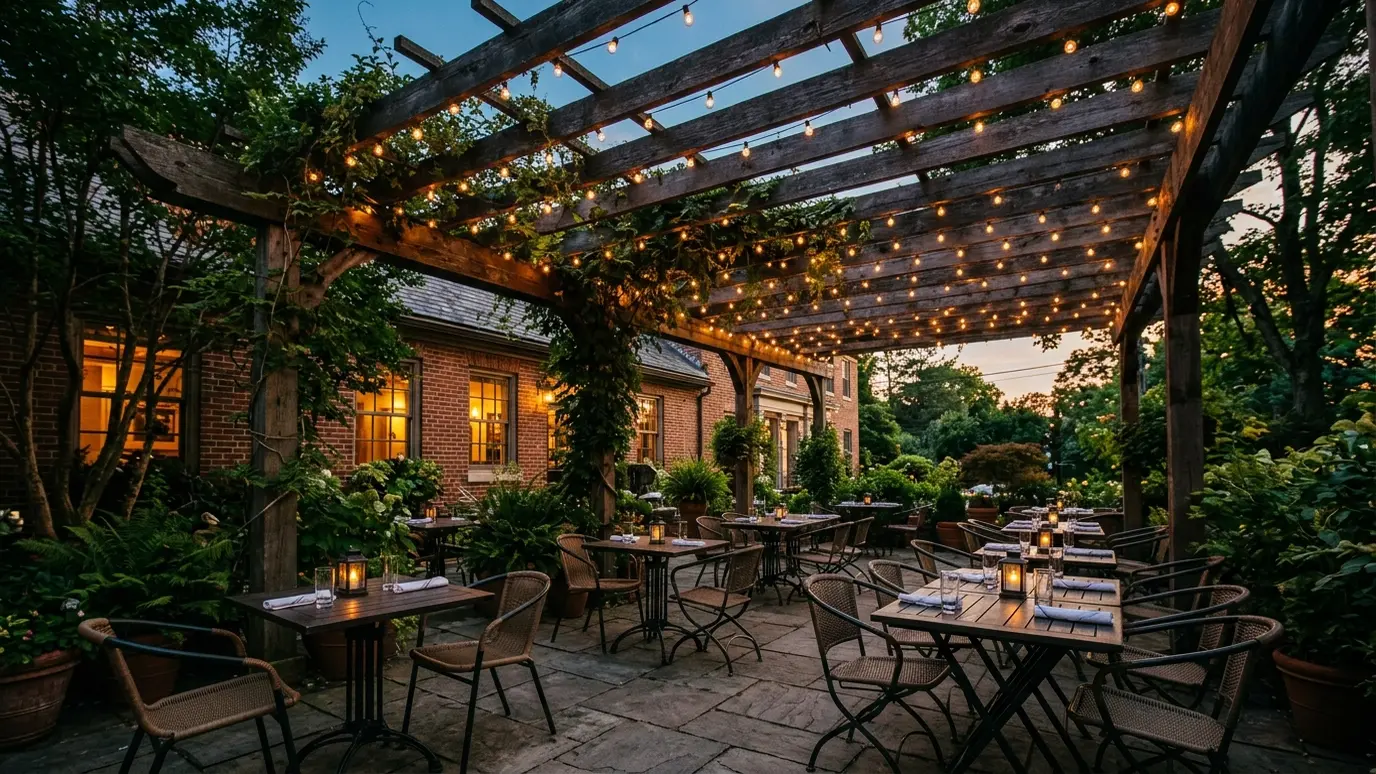
Guests choose comfort. A shaded, cooled and lit patio fills more seats on more days.
It also adds to the brand.
Layout and flow
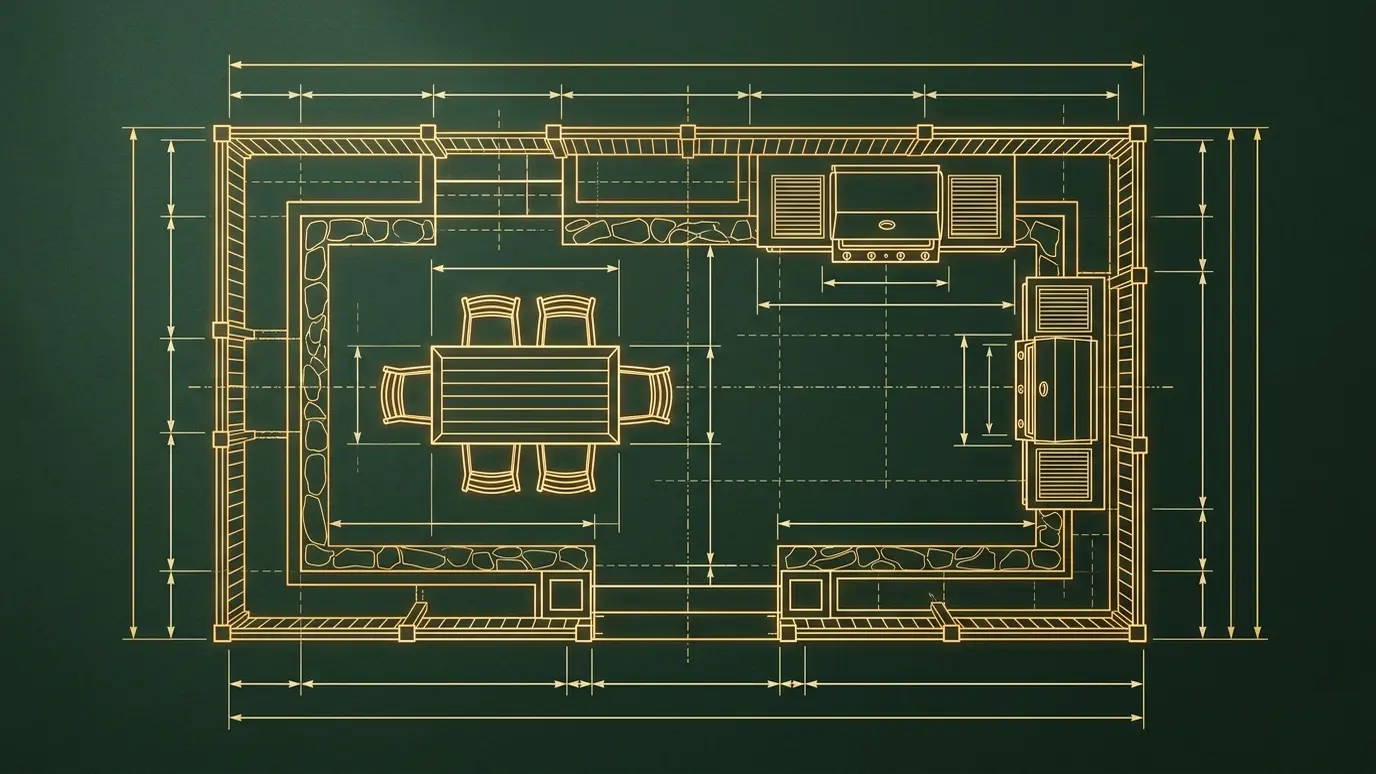
Table spacing, aisles and service paths shape the structure. Plan for staff and guests.
Consider accessibility.
Codes and approvals
Commercial patios involve occupancy, egress, fire and accessibility rules. Work with your architect and the city.
Start early.
Heat, cool and sound
Fans, heaters, misters and speakers extend the season. Plan power and mounting early.
Control noise for neighbors.
Durability
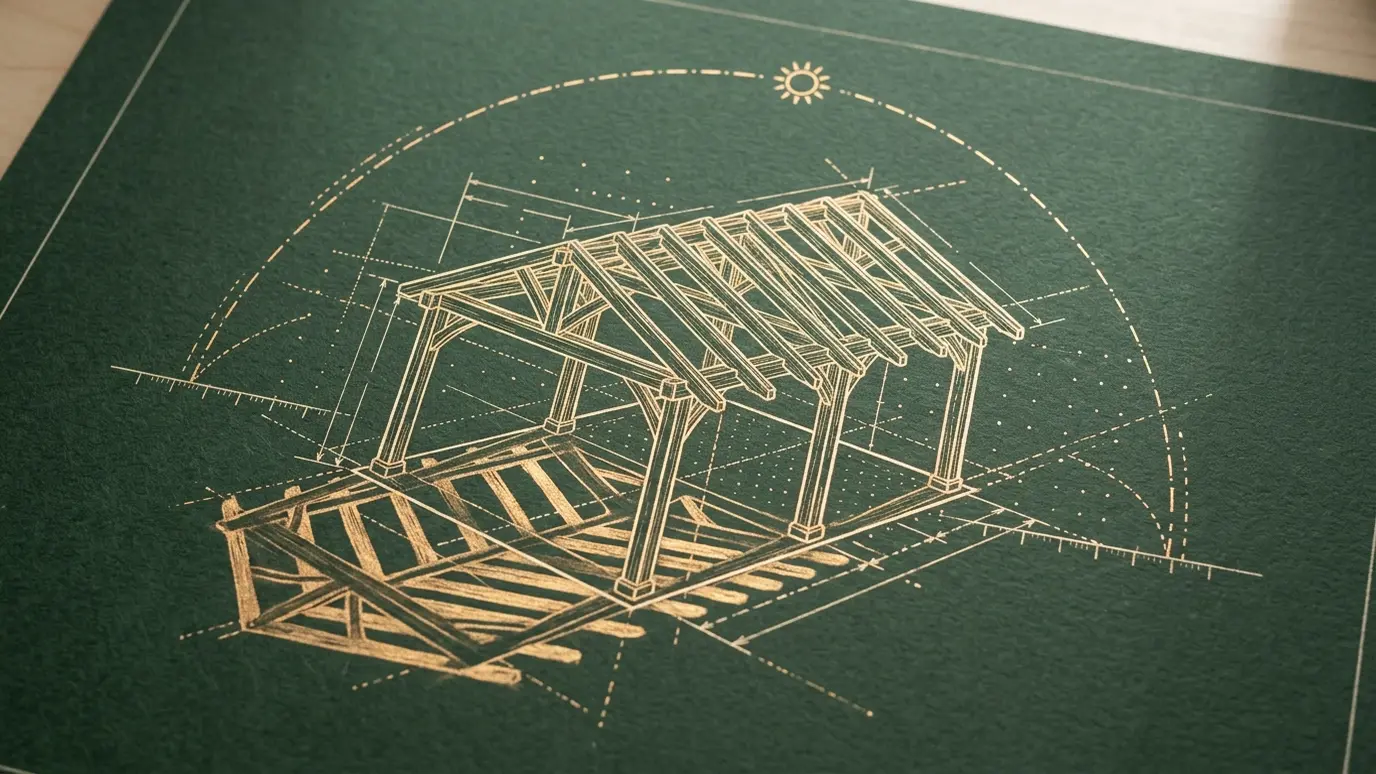
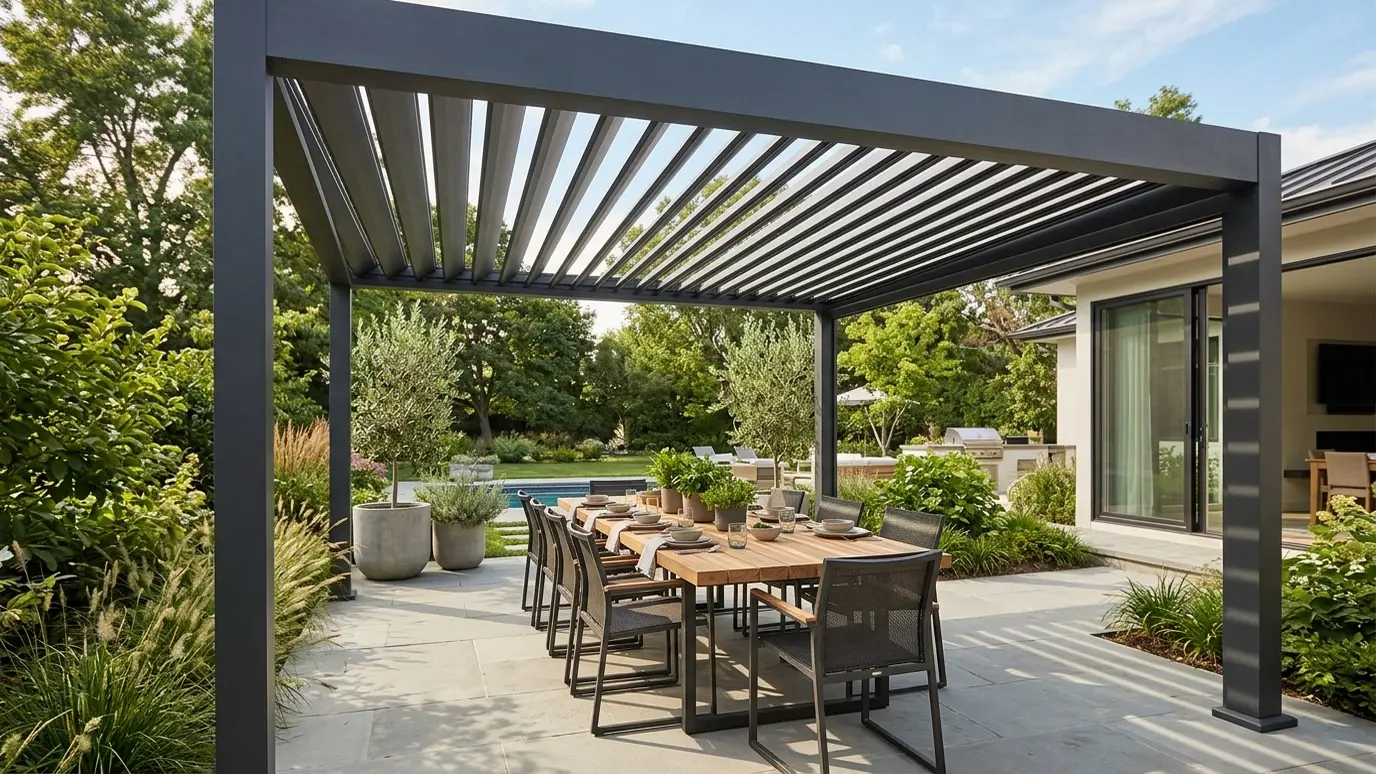
Heavy use calls for strong materials and finishes. Aluminum and steel are common.
Plan for cleaning.
Schedule and phasing
Build around busy seasons and opening dates. Phase work to keep part of the patio open.
Communicate with staff.
Design around guests and staff, involve the architect early and build to take heavy use.