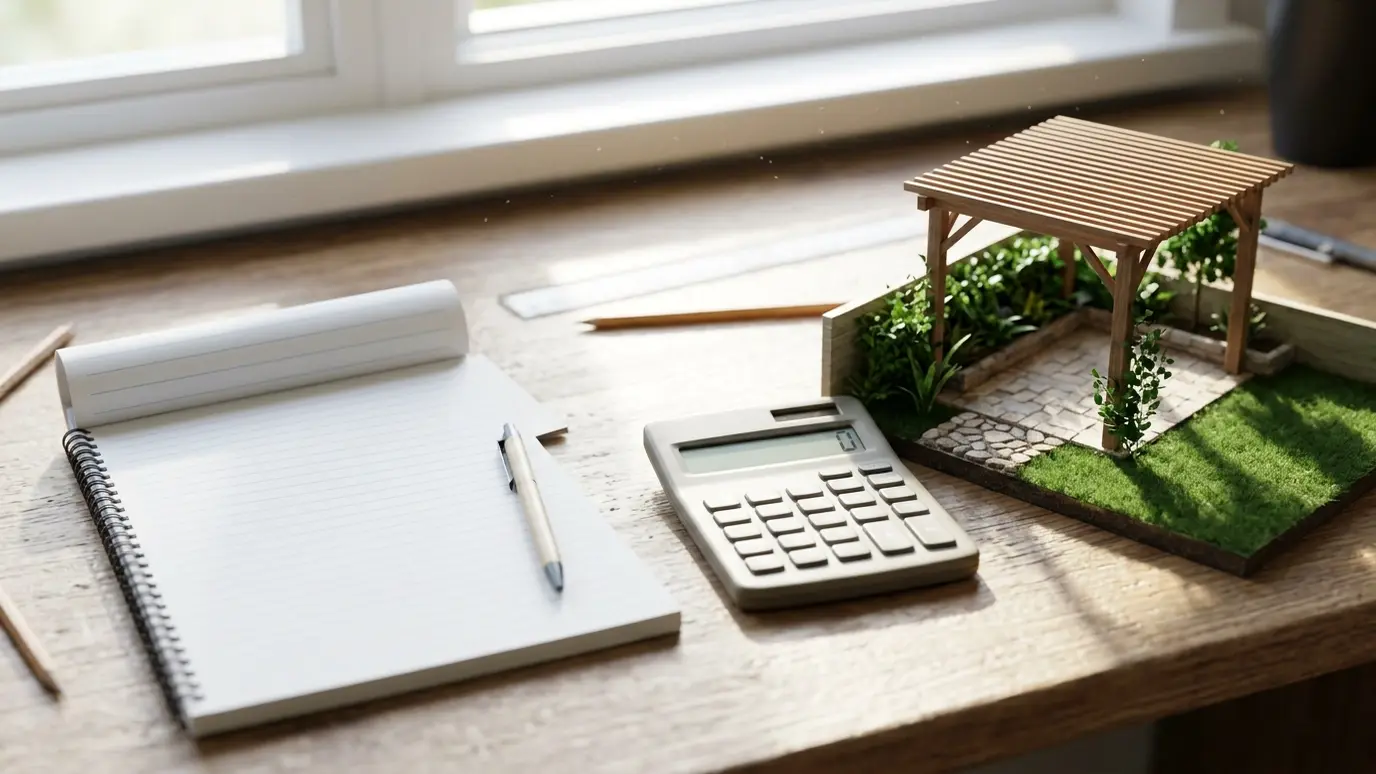
A realistic budget conversation, clear options and phased plans so you can build your dream pergola in steps that fit your life.
Most people want more than they first plan to spend. That is fine. A good budget conversation sets honest expectations, shows where money matters most and finds ways to get the structure you want without surprises.
We explain the main cost drivers: size, material, roof type, footings, electrical and finishing. We offer options at different price points and phasing plans, such as building the frame first and adding a roof, lights, screens or an outdoor kitchen later. Our proposals show what is included so comparisons are fair. A thoughtful budget protects your project and your peace of mind. We list every cost area, mark which ones are essential and which could wait and build in a modest allowance for surprises such as soil conditions or approval changes. If you prefer to build in phases, we sketch the sequence, the temporary conditions after each step and the approximate timing, so every stage feels complete and none of it has to be redone.
Size and material are the biggest factors. Roofs, electrical work, heaters, kitchens and site conditions also add up.
We often show a simpler version and an upgraded version so you can see what extra features cost.
Building in stages spreads cost. We design the first phase so later additions fit without rework.
Written proposals list materials, work and exclusions so you know what you are buying.
Drag the handle to compare.
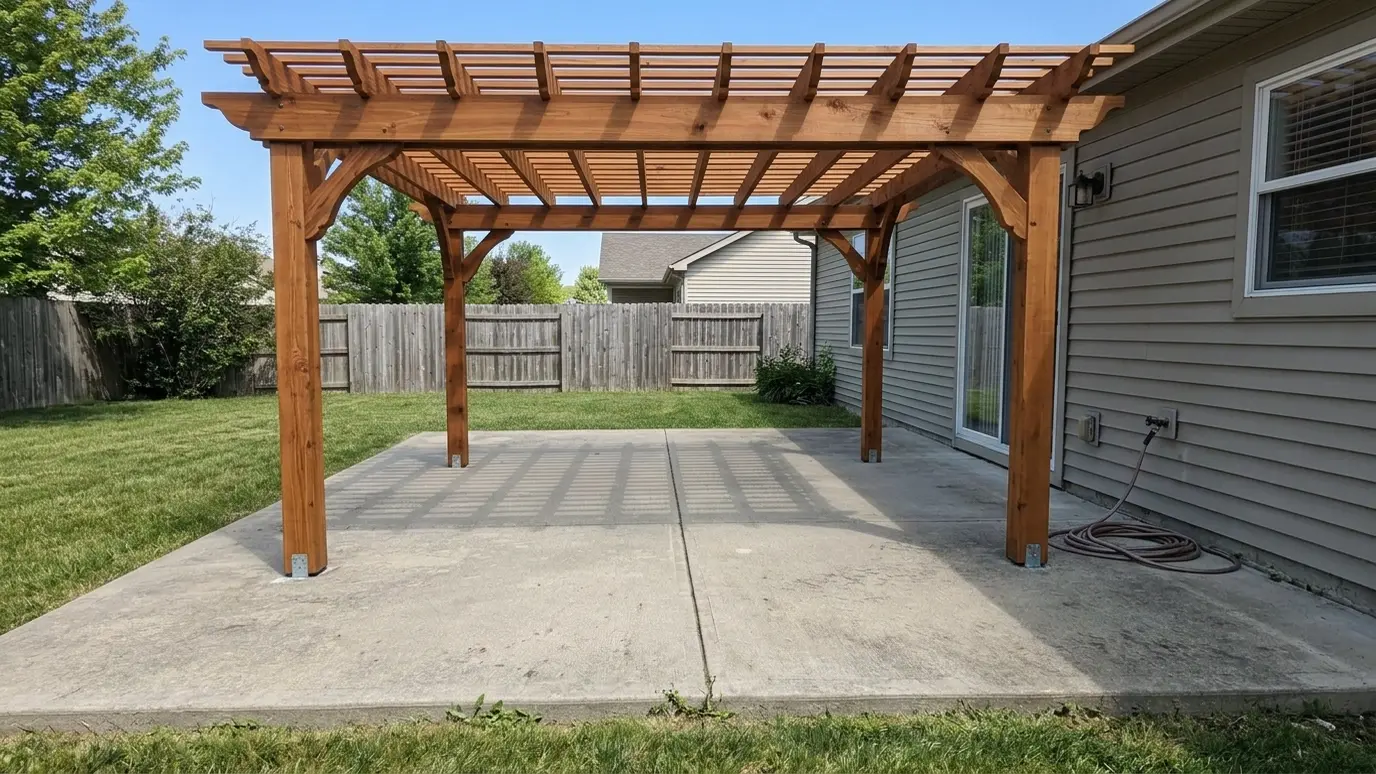
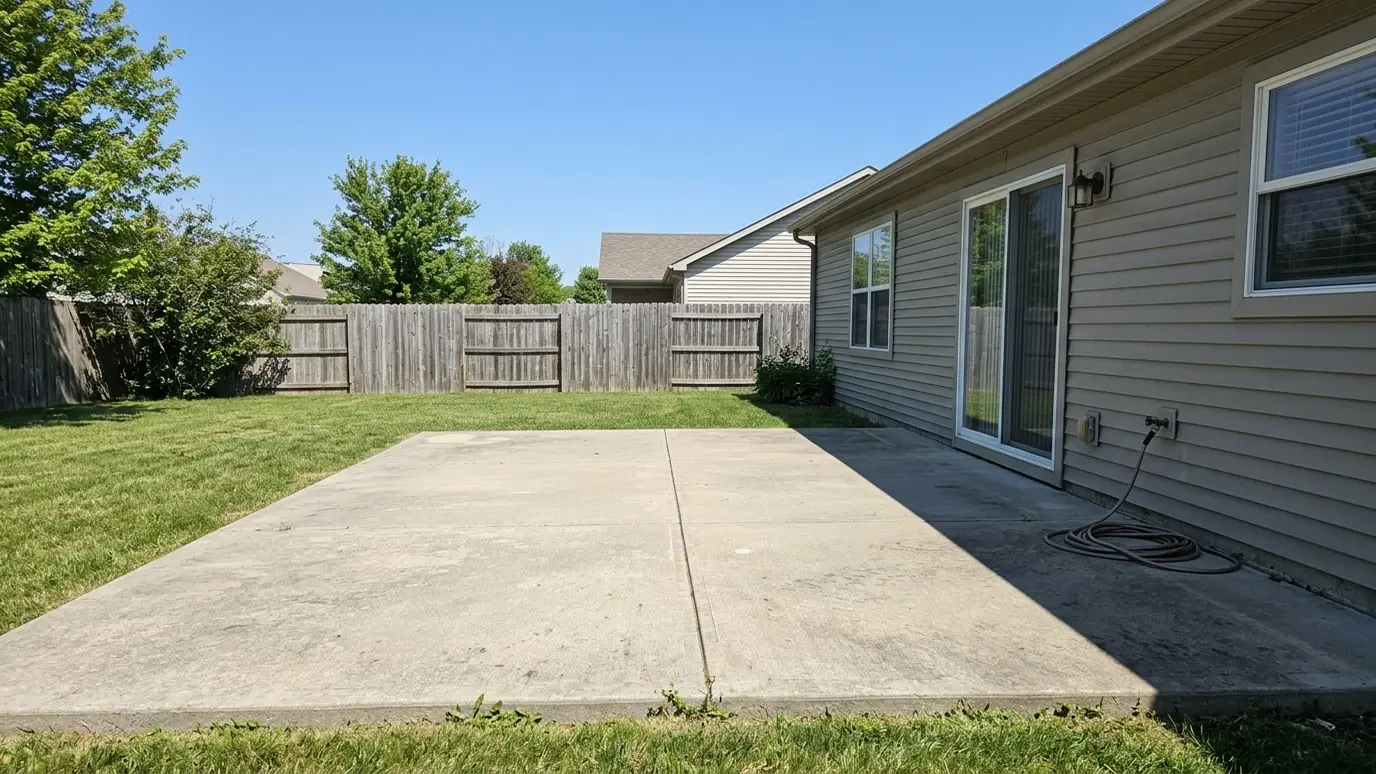 BeforeAfter
No surprises.
Compare simpler and richer versions.
Build in steps that fit your life.
See where money goes.
Inclusions and exclusions listed.
No rework.
Every topic has its own page with what to expect and how we approach it.
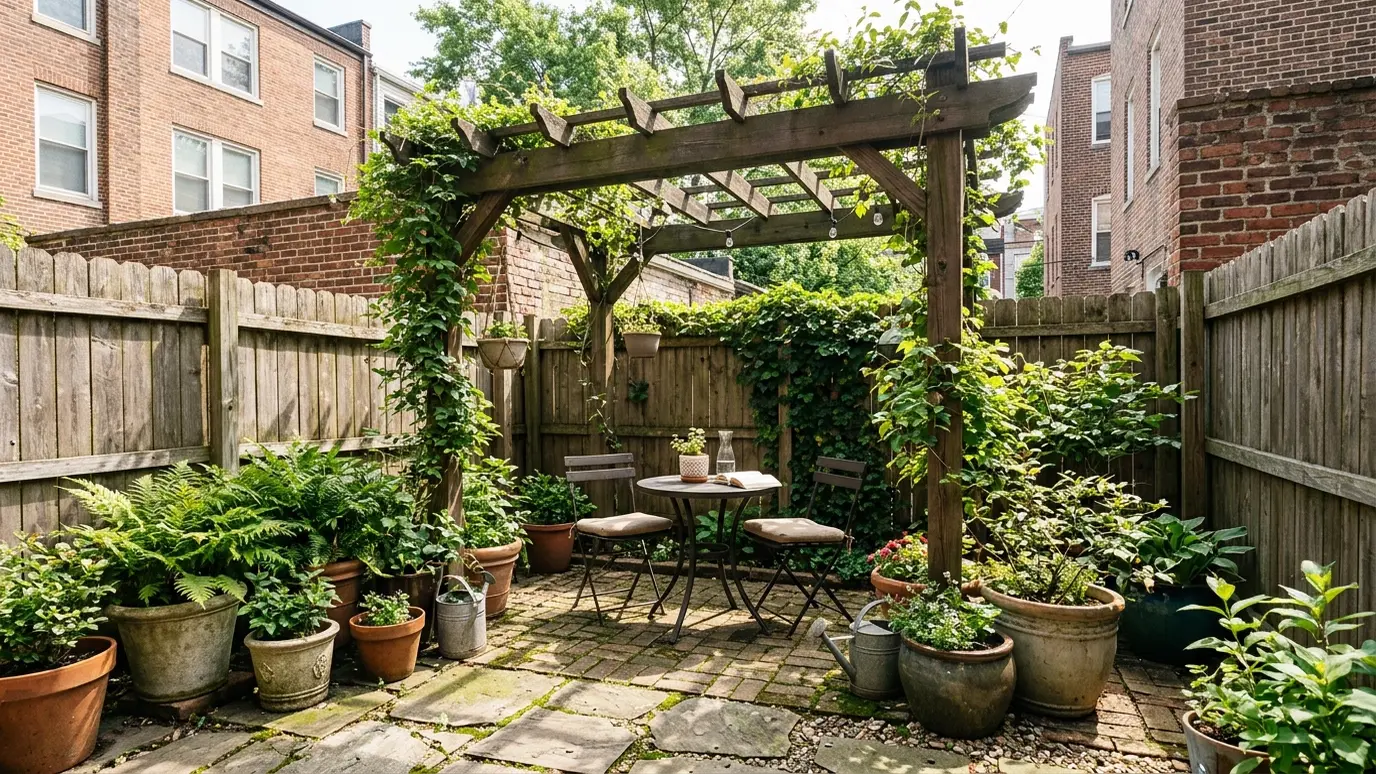 Project situationSmall YardsA small yard can still have a great outdoor room. Here is how to make a compact space…Learn more
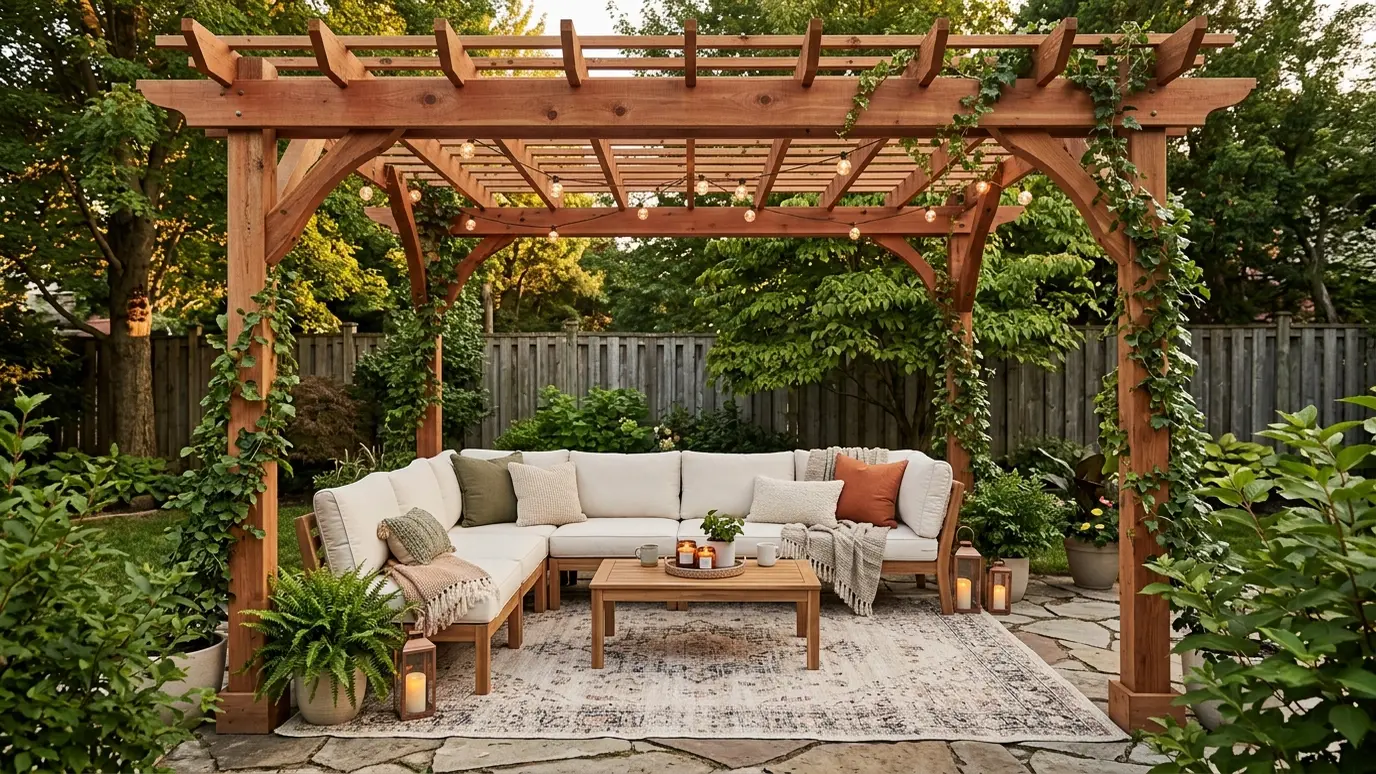 Project situationBackyard PatiosA patio with no shade is a patio nobody uses in July. Here is how a pergola turns…Learn more
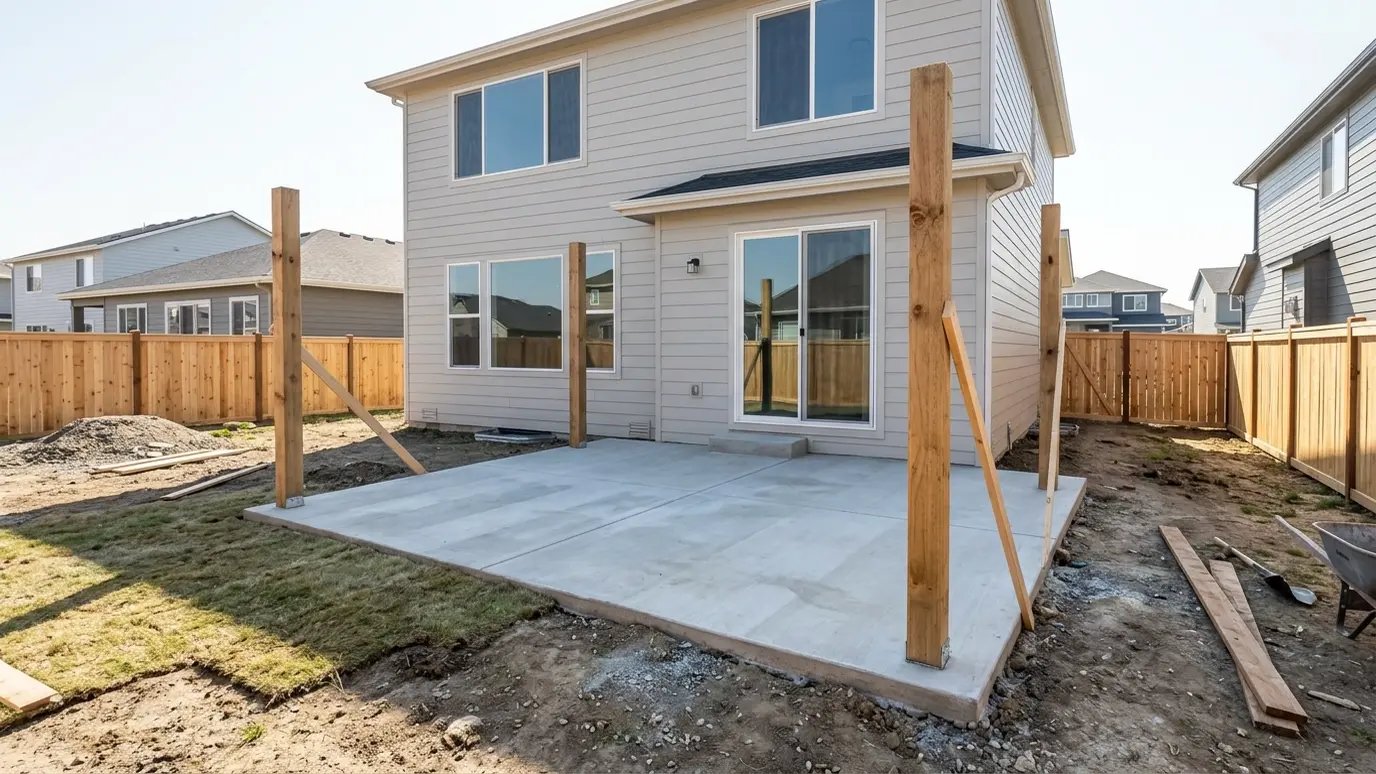 Project situationNew ConstructionThe best time to plan a pergola is before the house is finished. Here is how to design…Learn more
Pick a project and a size and get a ballpark planning range.
You tell us about the yard, the timeline and any concerns, and we set a time to visit that fits your day.
We walk the yard, study the sun and the house, take measurements and draw a plan with sizes and materials.
We write the scope, coordinate permits and HOA approvals, locate utilities and prepare the site.
Footings are poured, posts set plumb and beams and rafters go up in a planned order.
We stain or paint, add lights and features as planned and clean the site thoroughly.
We walk the finished pergola with you, share care tips and leave you to enjoy the shade.
It depends on size, material and features. Our budget tool and a site visit give a clearer picture.
Yes. We plan the first phase so later steps fit.
Ask us about options when you request a proposal.
Size, material and the roof are typically the largest factors.
Often by simplifying design or phasing features.
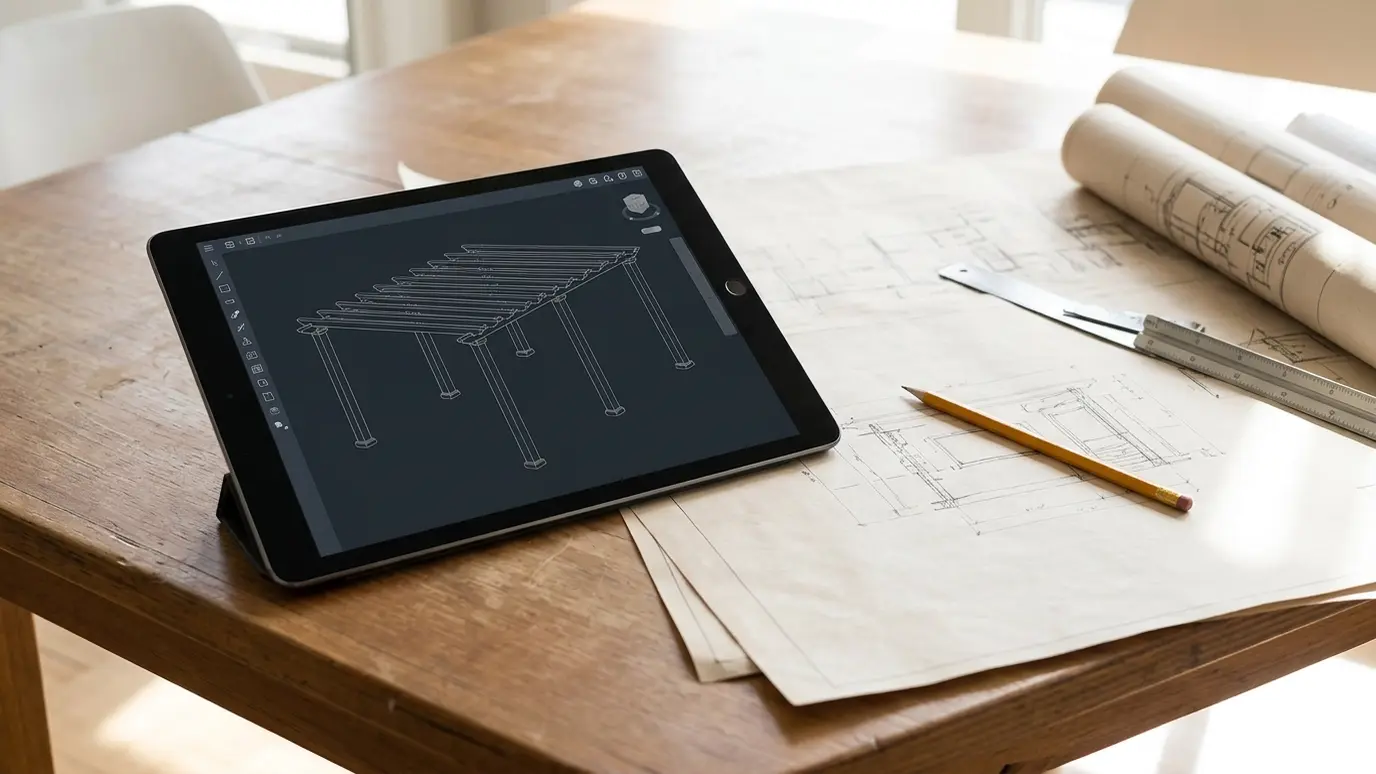 Design Consultation and 3D PlanningA walk through your yard, a clear plan on paper and a picture of the finished pergola before…Explore
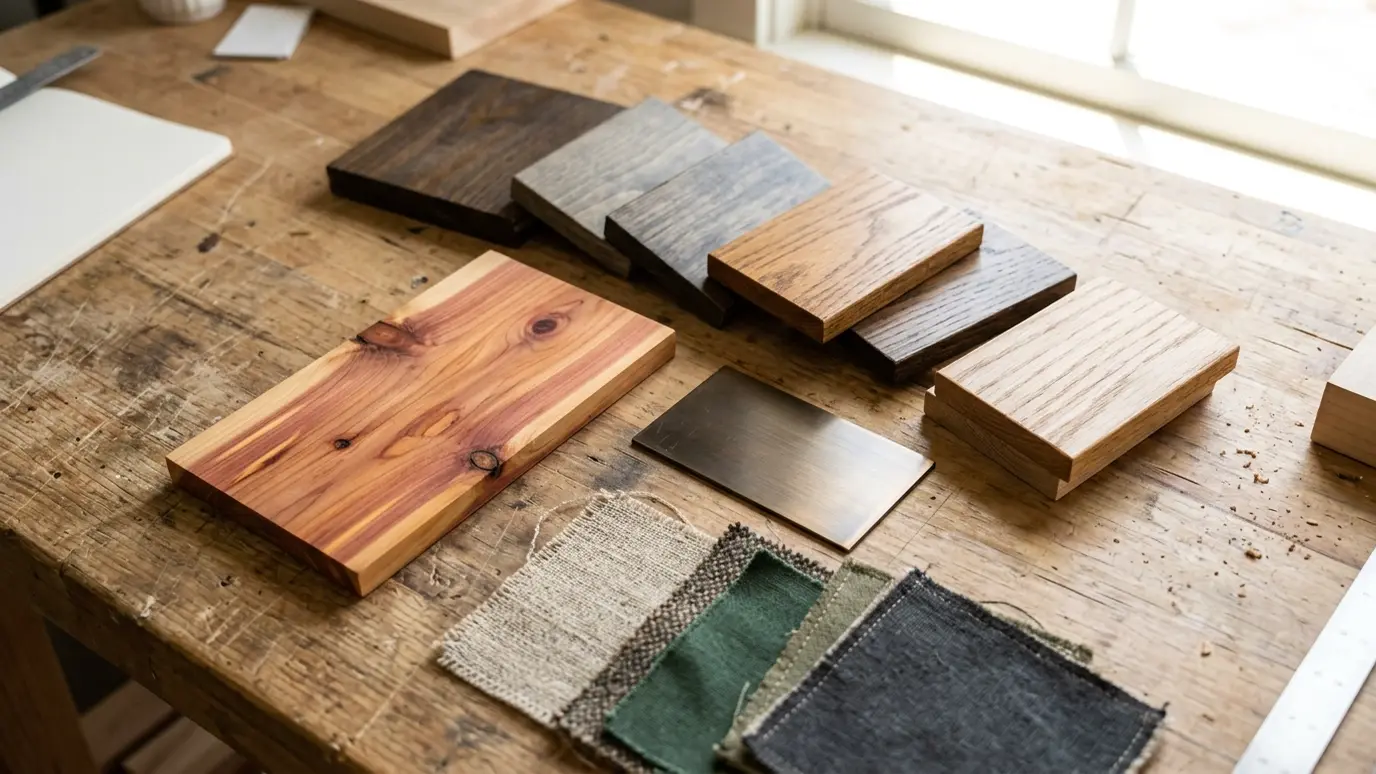 Material Selection and SamplesWood, aluminum, vinyl and steel compared side by side, with real samples so you can see and feel…Explore
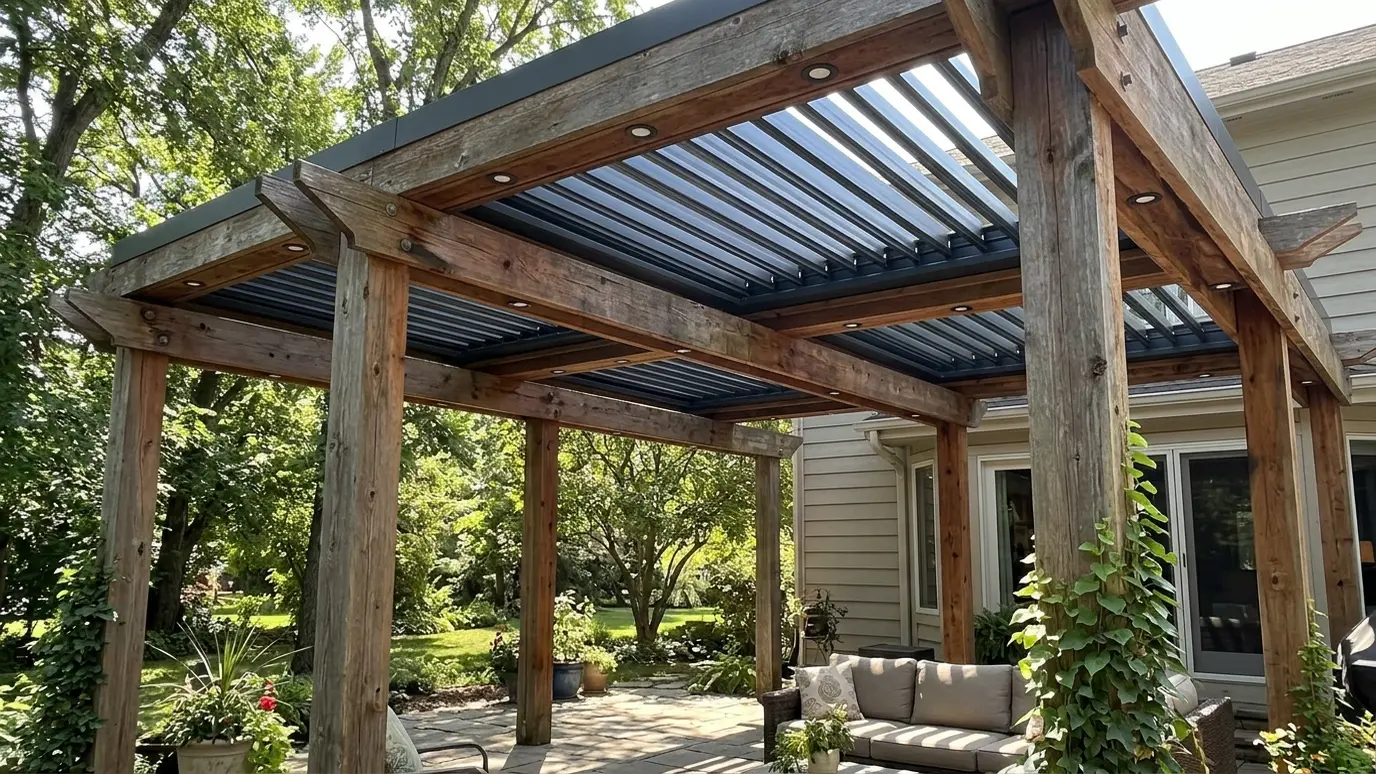 Retrofits and UpgradesAdd a roof, lights, fans, screens, privacy panels or new posts to the pergola you already have.Explore
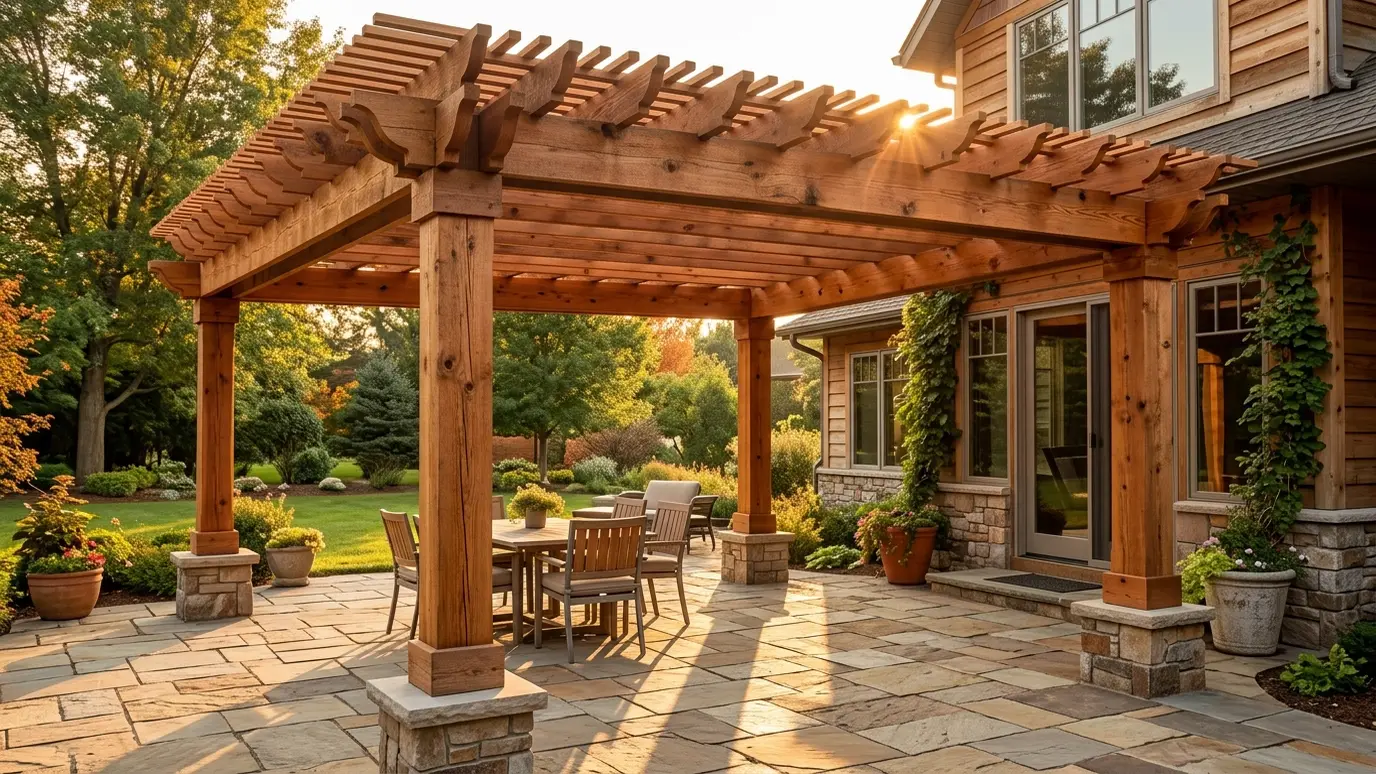 Custom Pergola DesignA pergola drawn for your house, your yard and the way you live outside, then built with solid…Explore
Tell us about the project and we will call you back to talk it through.
Or call (615) 357-7797 to talk now.