Built-in benches, bars and planter seats that make a pergola a real room, with cushions, storage and good proportions.
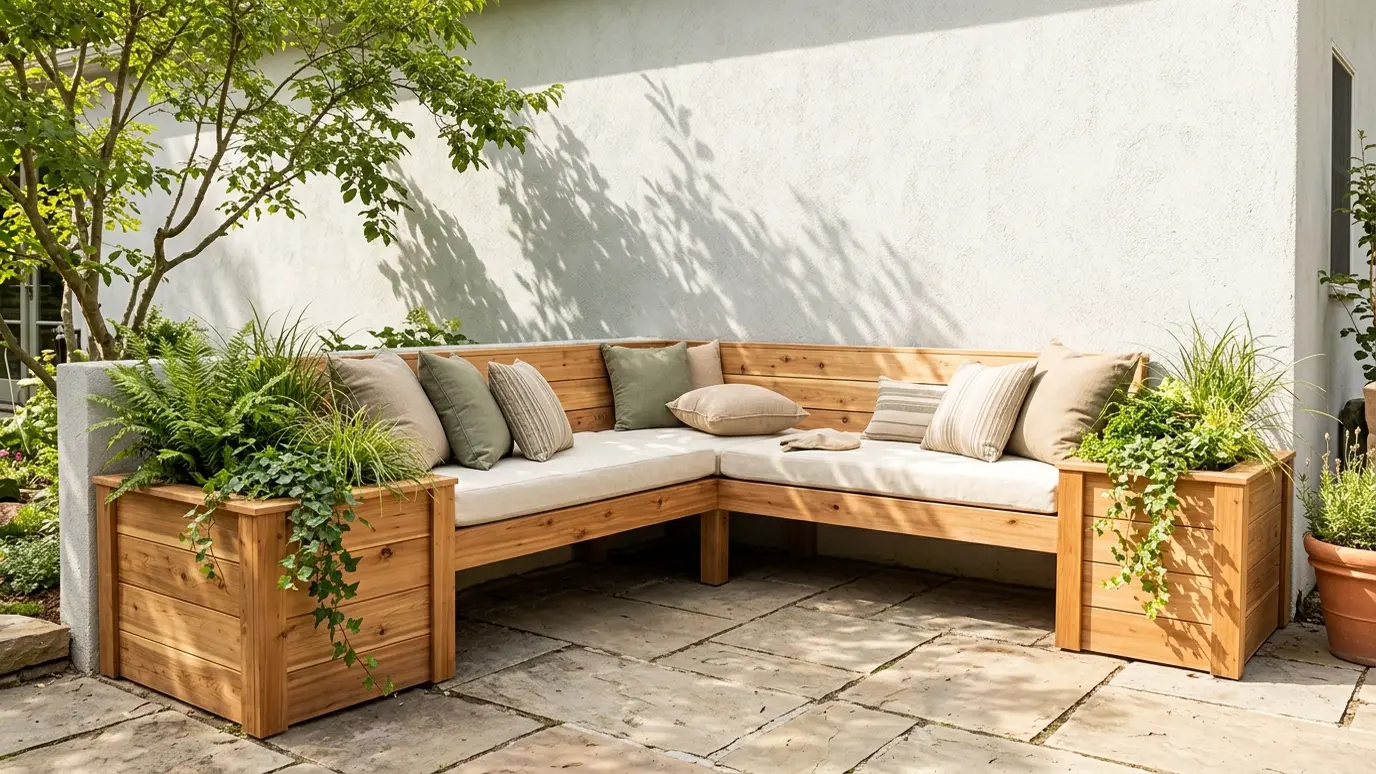
A pergola with nothing under it is just a frame. Built-in seating turns it into a room. A bench along the edge, a bar counter at one end or a corner seating nook gives people places to sit, and gives you storage and a finished look.
We build benches, bar counters and planter seats from cedar, treated lumber, composite and stone, sized for comfortable seating and designed to match the pergola. We plan seat height, depth and backs, storage inside and drainage so water does not collect, and we coordinate with lighting and power for a polished result. Built-in seating is as much about comfort as carpentry. We test heights and depths with mock-ups, round exposed edges so they are kind to knees and legs and leave small gaps so water drains away. Lift-top lids use quality hinges and stays so they do not slam, and finishes match the rest of the structure, giving you a bench that is as pleasant to sit on in October as in June.
Seats need the right height, depth and back angle to be comfortable for hours. We build to proven proportions and then adjust for you.
Lift-top benches can store cushions, games and tools. We design them with drainage and ventilation to keep contents dry.
A bar counter along a pergola edge creates seating for guests and a serving spot. We plan height, overhang and stools.
We match the pergola species and finish so benches look part of the structure, or choose a contrast for a custom look.
Drag the handle to compare.
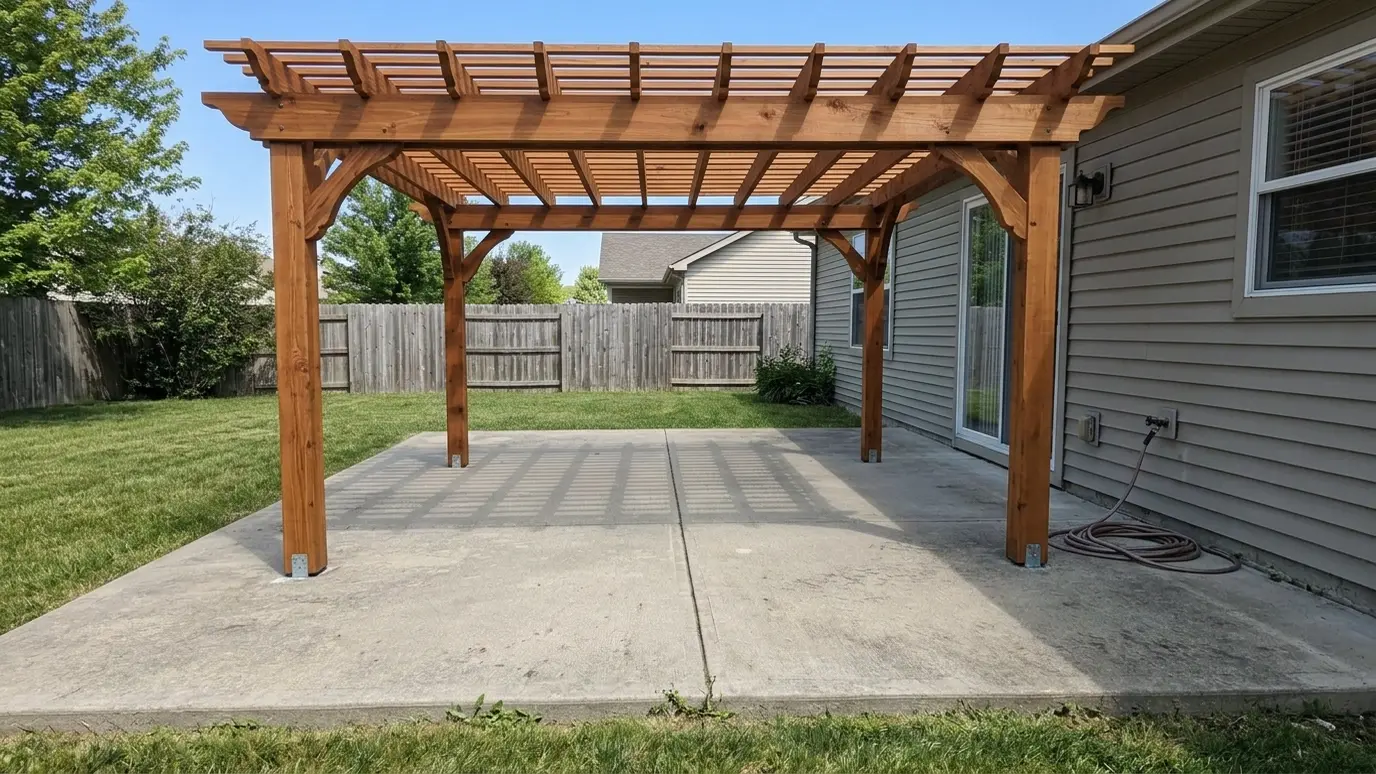
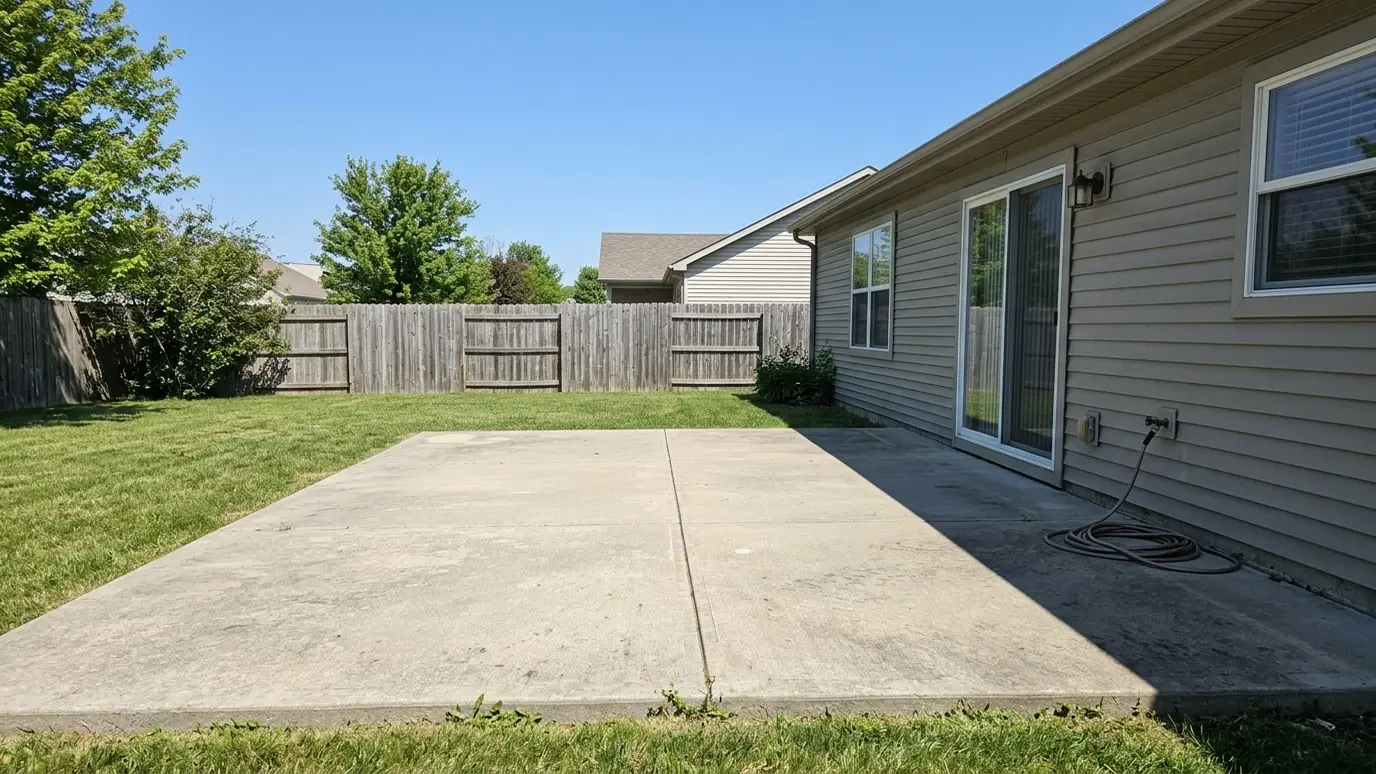 BeforeAfter
Height and depth planned for comfort.
Cushions stay dry.
Serving and seating combined.
Looks part of the pergola.
No water traps.
Strong and tidy.
Every topic has its own page with what to expect and how we approach it.
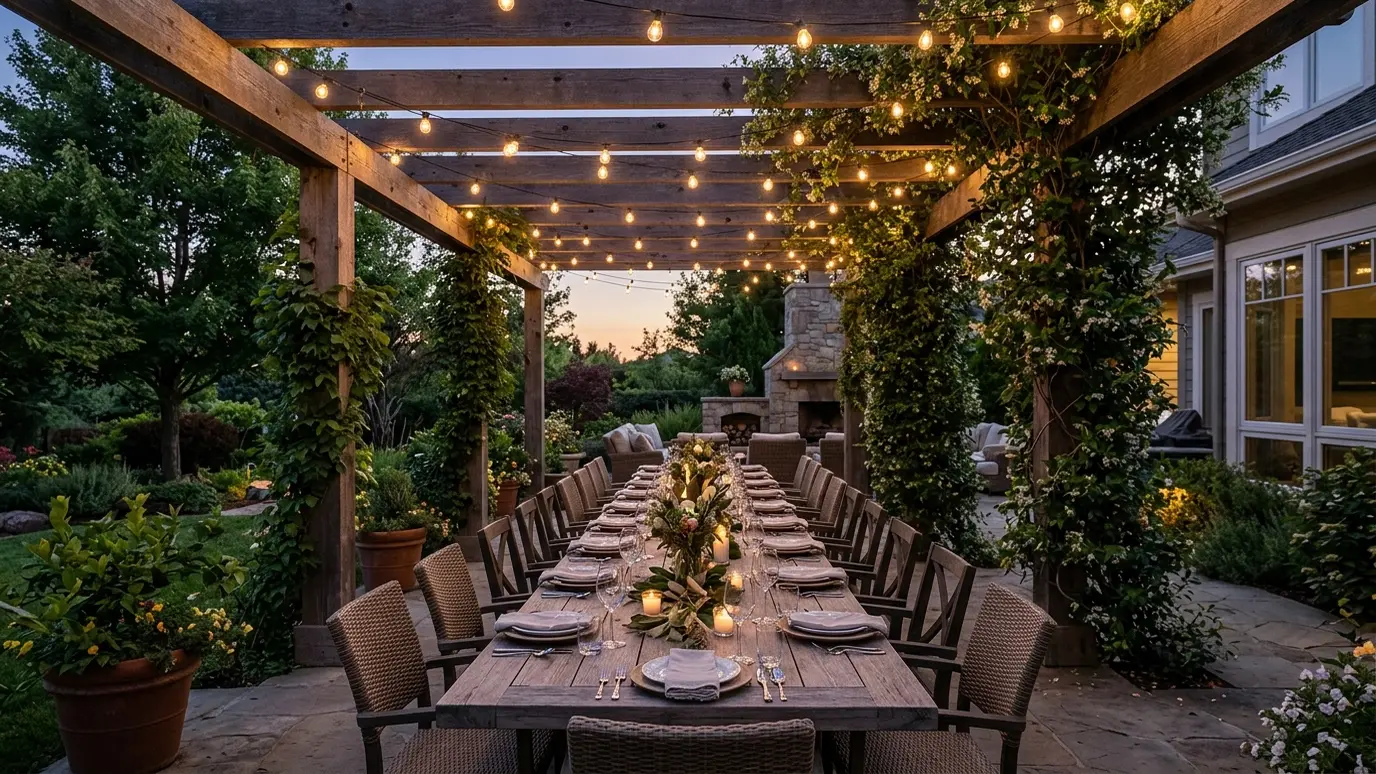 Project situationEntertainingNashville loves a party, and the best ones spill outside. Here is how to build a pergola made…Learn more
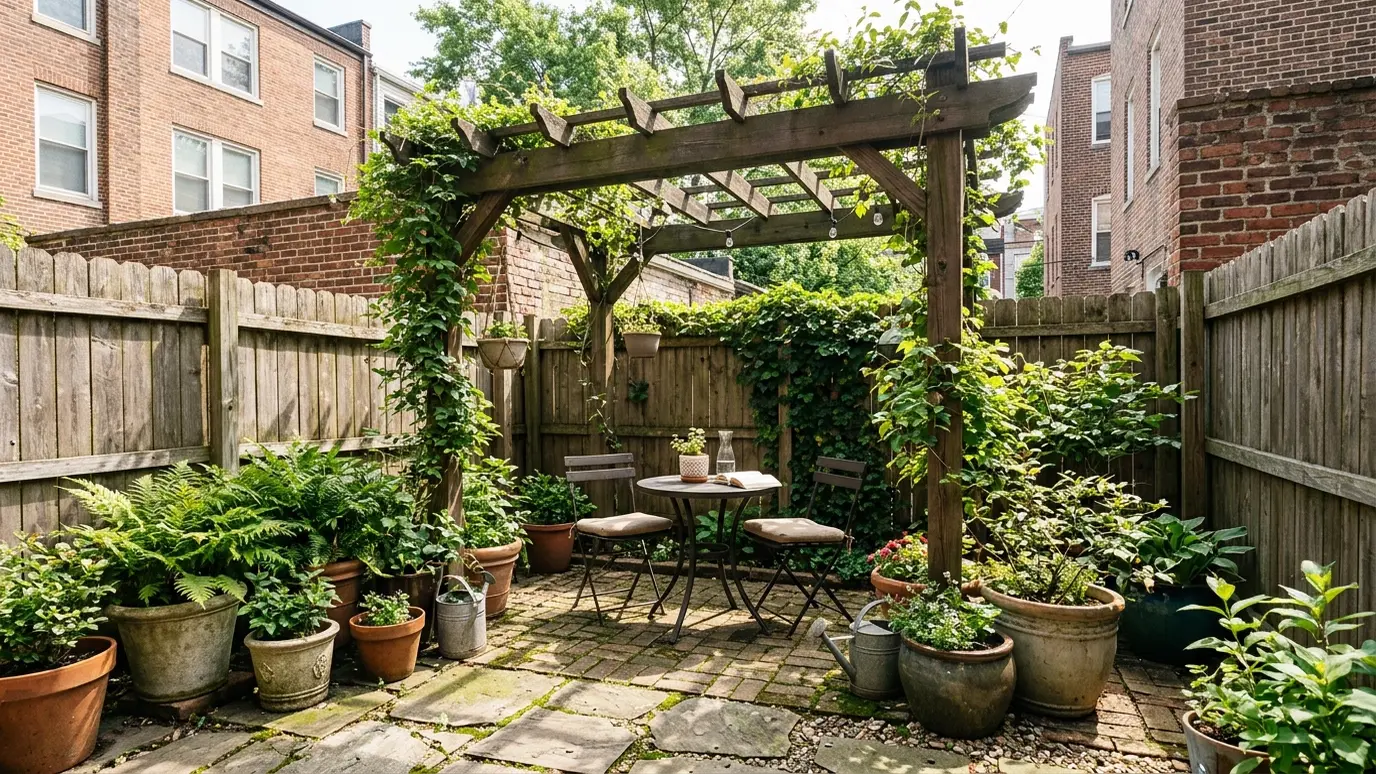 Project situationSmall YardsA small yard can still have a great outdoor room. Here is how to make a compact space…Learn more
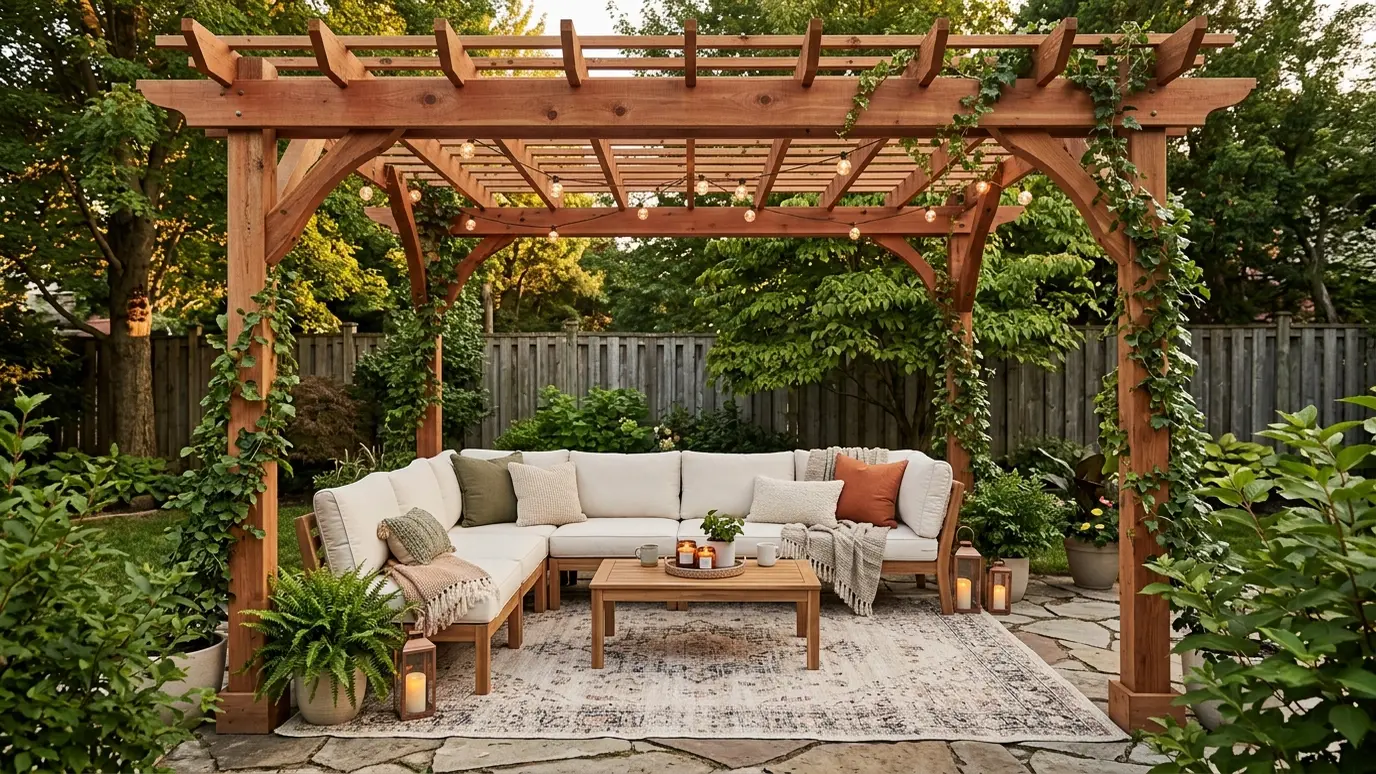 Project situationBackyard PatiosA patio with no shade is a patio nobody uses in July. Here is how a pergola turns…Learn more
Pick your furniture and see the pergola size and clearances that fit.
You tell us about the yard, the timeline and any concerns, and we set a time to visit that fits your day.
We walk the yard, study the sun and the house, take measurements and draw a plan with sizes and materials.
We write the scope, coordinate permits and HOA approvals, locate utilities and prepare the site.
Footings are poured, posts set plumb and beams and rafters go up in a planned order.
We stain or paint, add lights and features as planned and clean the site thoroughly.
We walk the finished pergola with you, share care tips and leave you to enjoy the shade.
Yes, with solid framing. We design them to work with the posts and floor.
We can plan sizes and coordinate with outdoor cushion suppliers.
It is designed to drain and ventilate, but not sealed like a boat. We explain what to expect.
Yes. We design bar counters for height and comfort.
Cedar, treated lumber and composite are common choices.
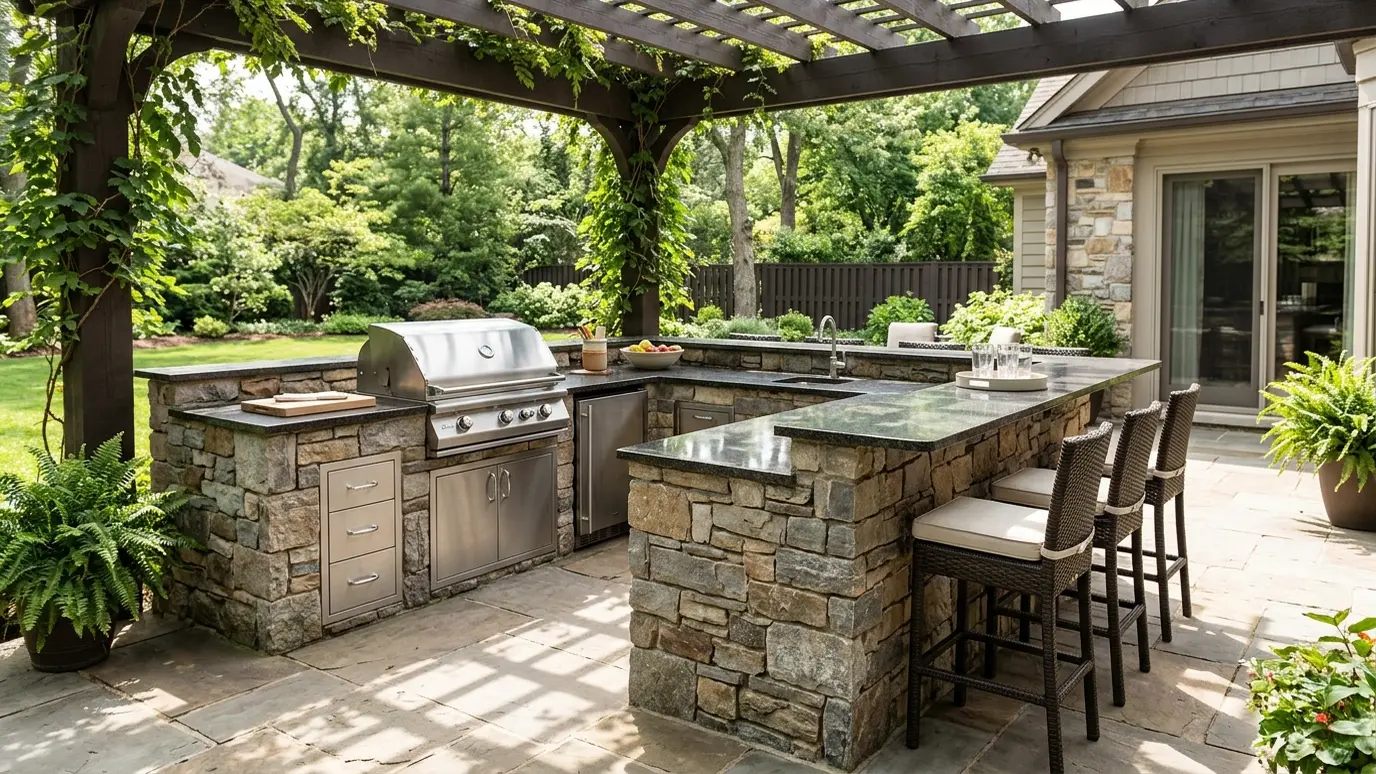 Outdoor Kitchens and Grill IslandsBuilt-in grills, counters, sinks and refrigerators under a pergola or roof, so cooking and entertaining happen in one…Explore
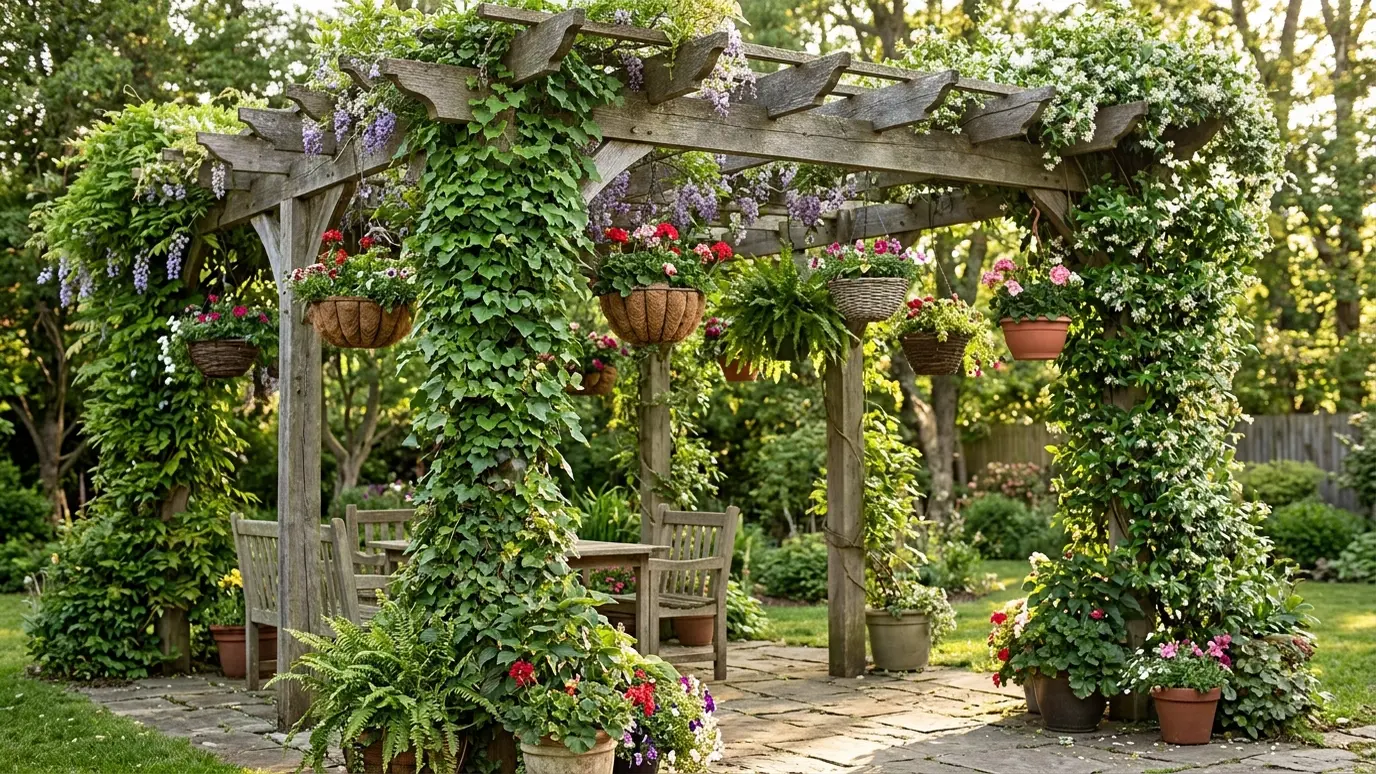 Climbing Vines and PlantersTrellises, wires and planters built into a pergola so wisteria, roses, clematis and other climbers have strong support.Explore
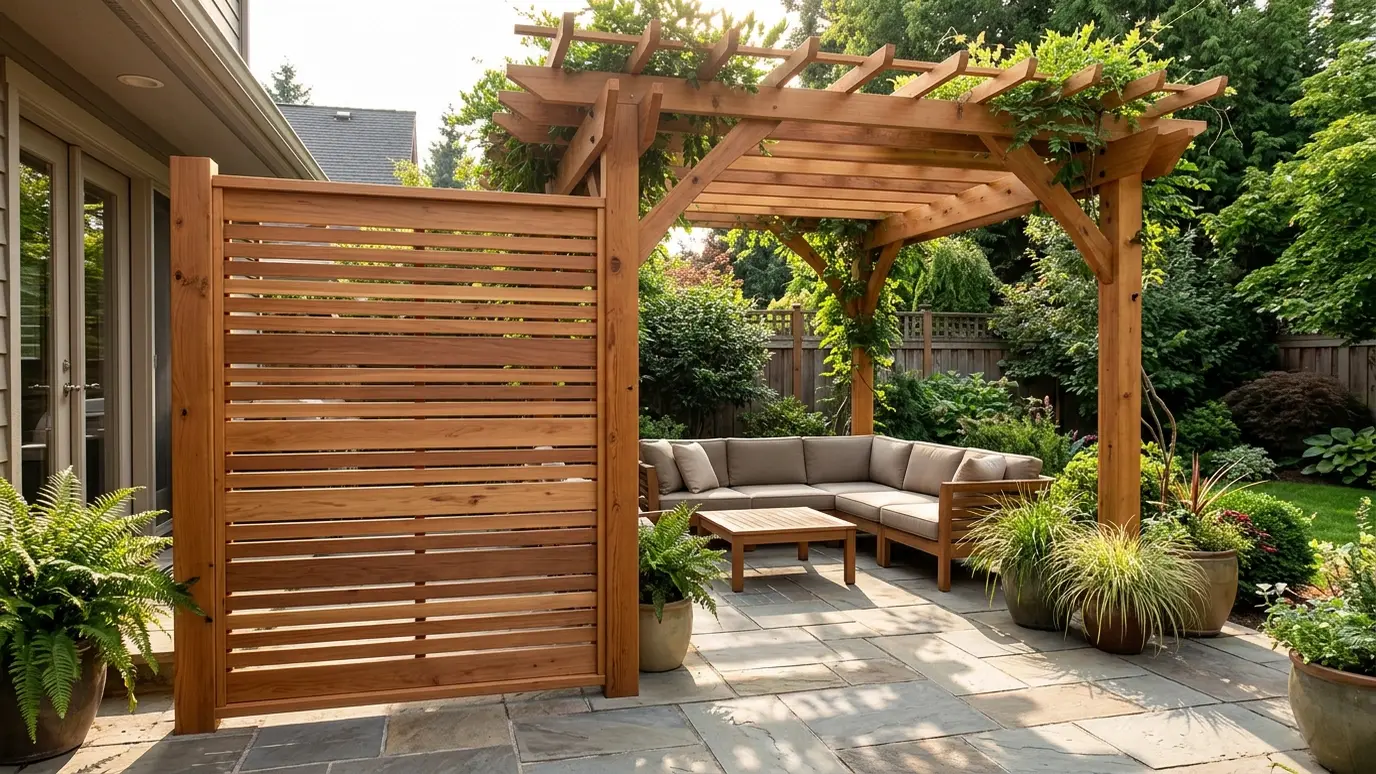 Privacy Screens and WallsSlatted screens, lattice panels and wing walls that block neighbors and wind and make a pergola feel like…Explore
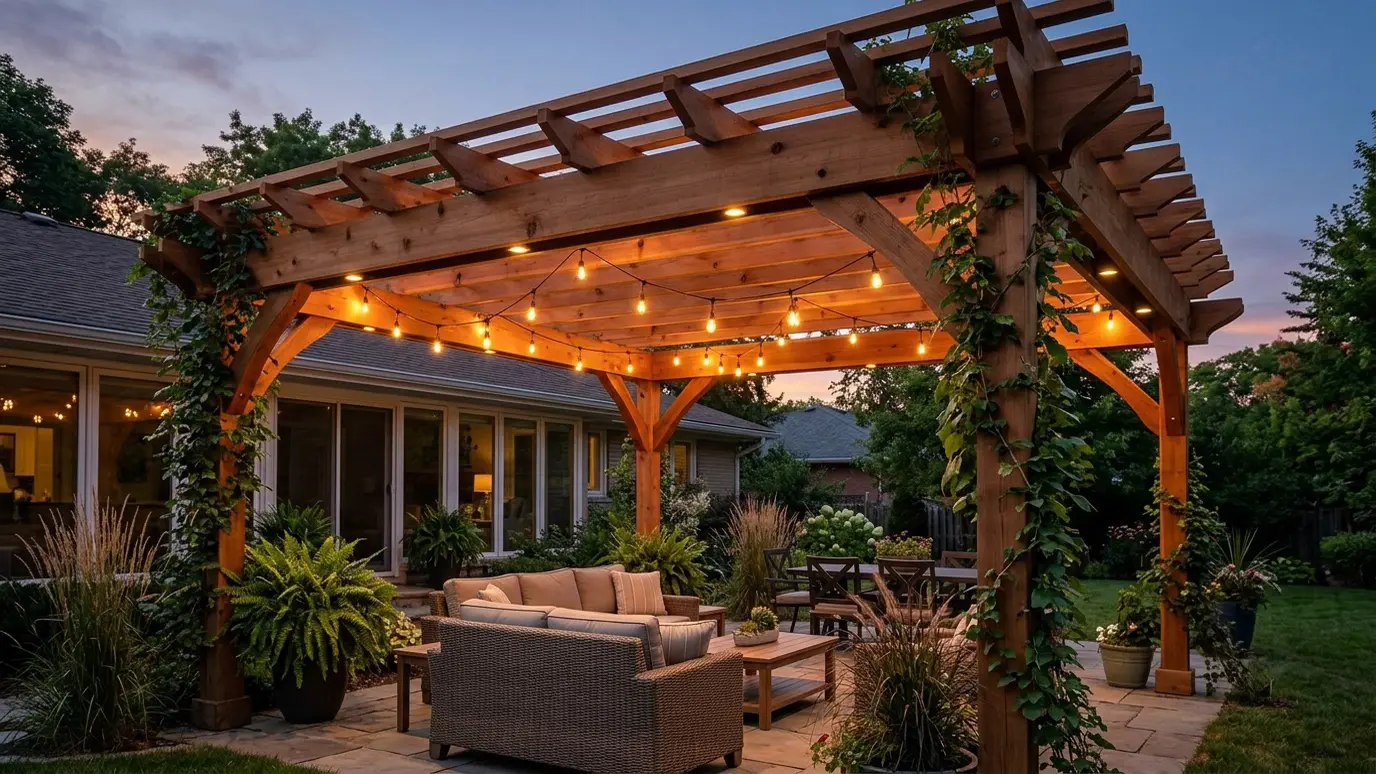 Outdoor Lighting for PergolasWarm string lights, downlights and path lighting wired into the structure so the pergola glows after dark.Explore
Tell us about the project and we will call you back to talk it through.
Or call (615) 357-7797 to talk now.