Start with zones
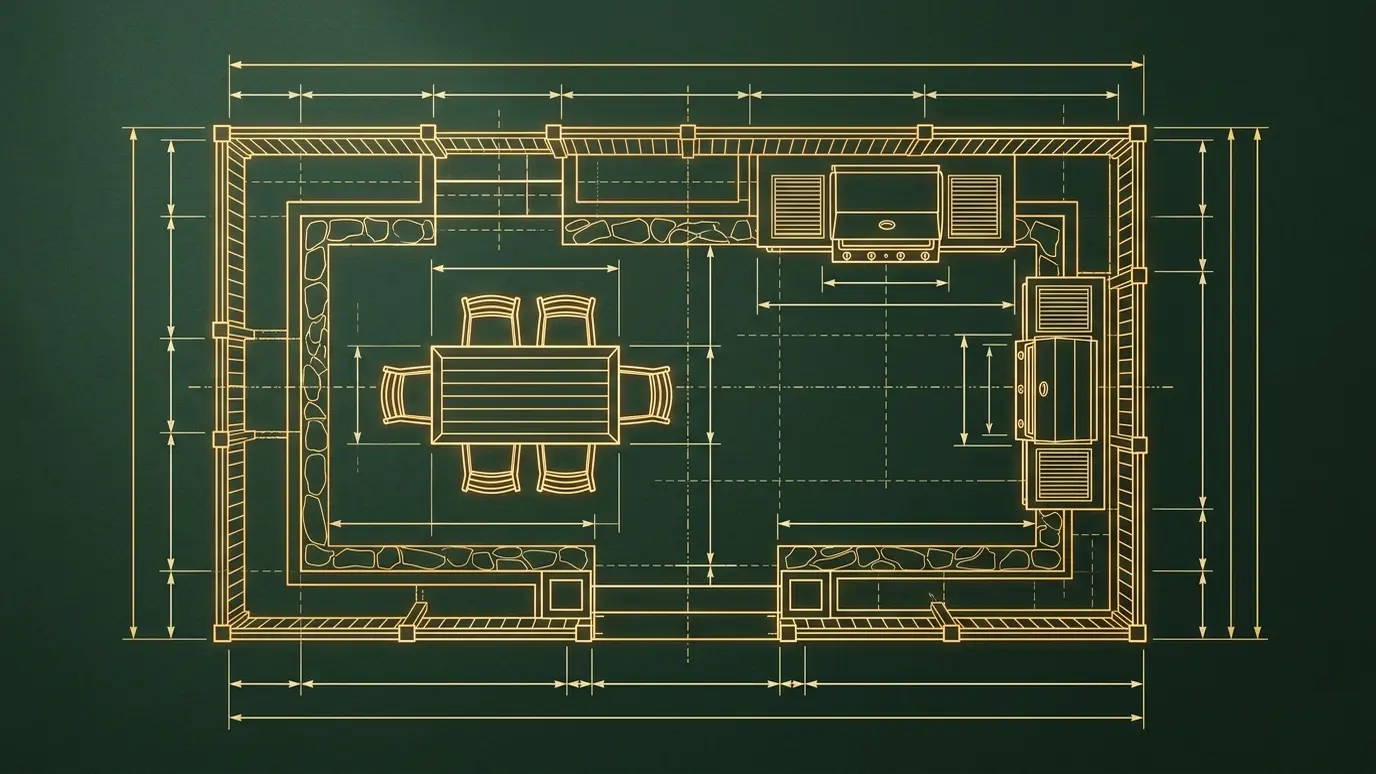
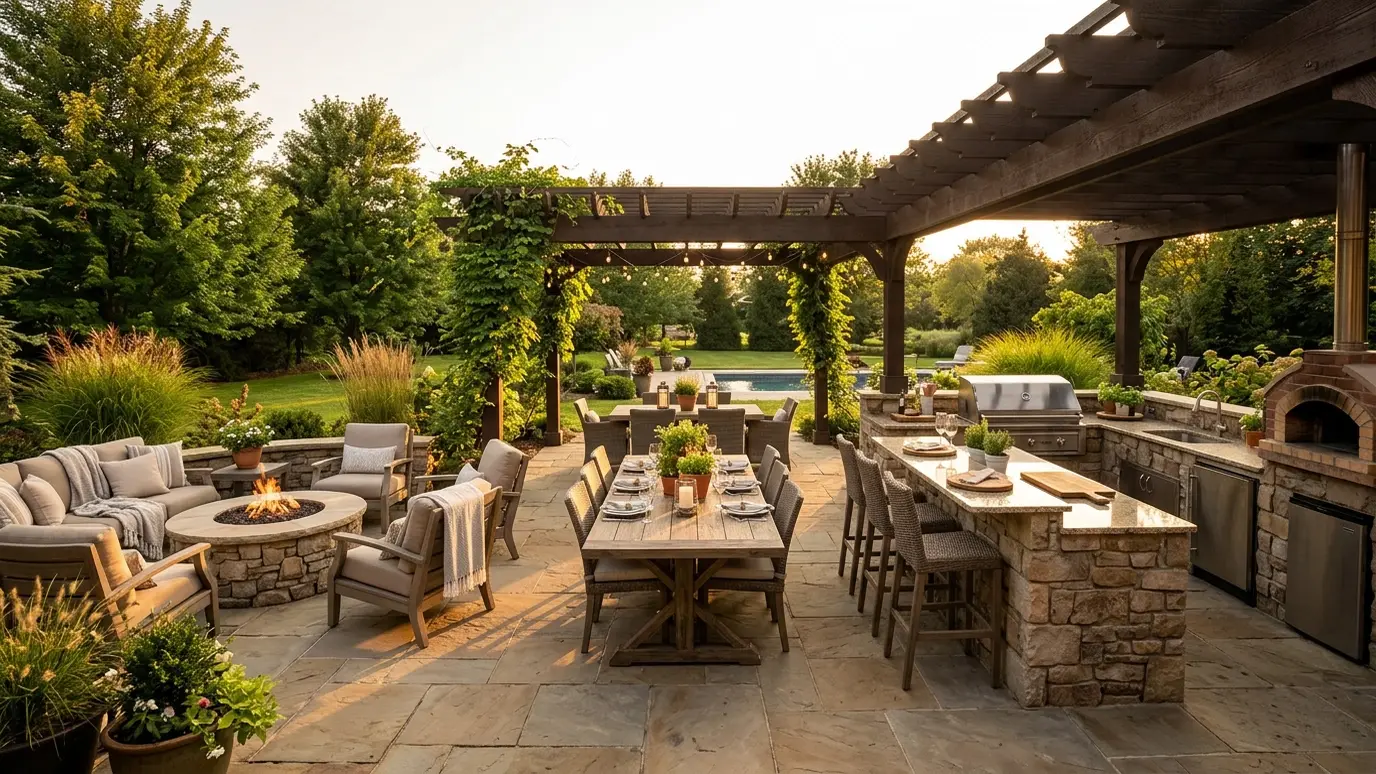
Think of dining, lounging, cooking and a fire spot as zones. Give each its own space and keep paths between them.
Draw it on paper first.
Seating and furniture
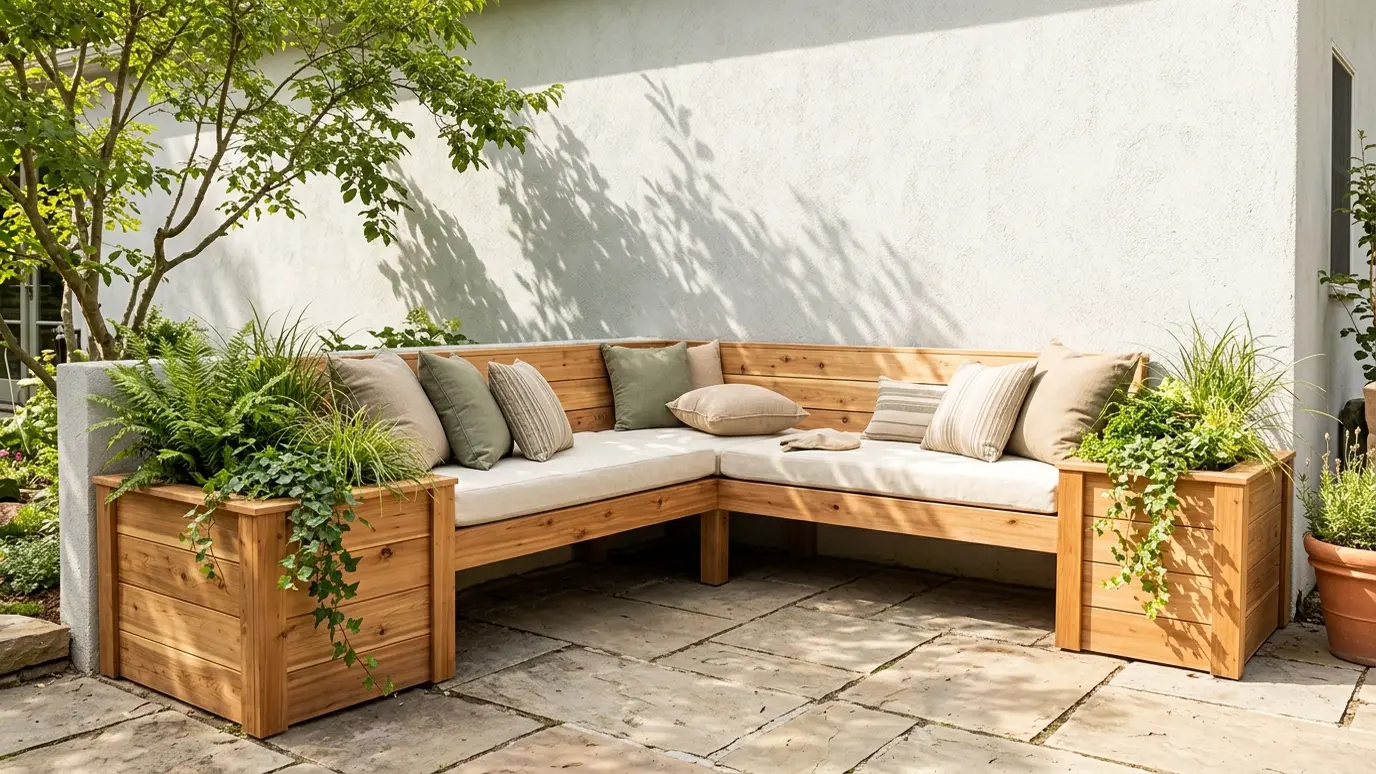
Built-in benches, sofas and a dining table anchor the room. Outdoor rugs add comfort.
Choose weatherproof materials.
Cooking and serving
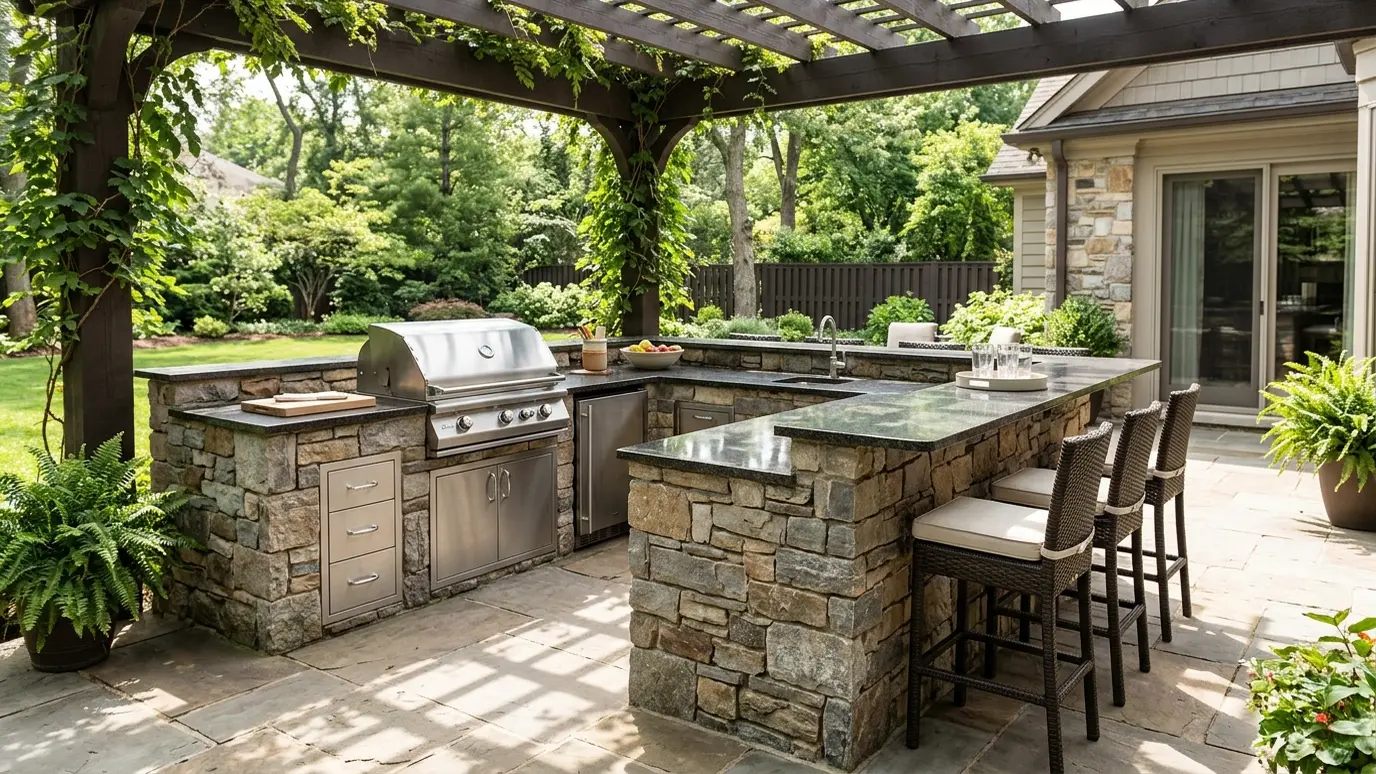
A grill island or kitchen under cover keeps the cook with the group. Plan counters, storage and ventilation.
Check clearances.
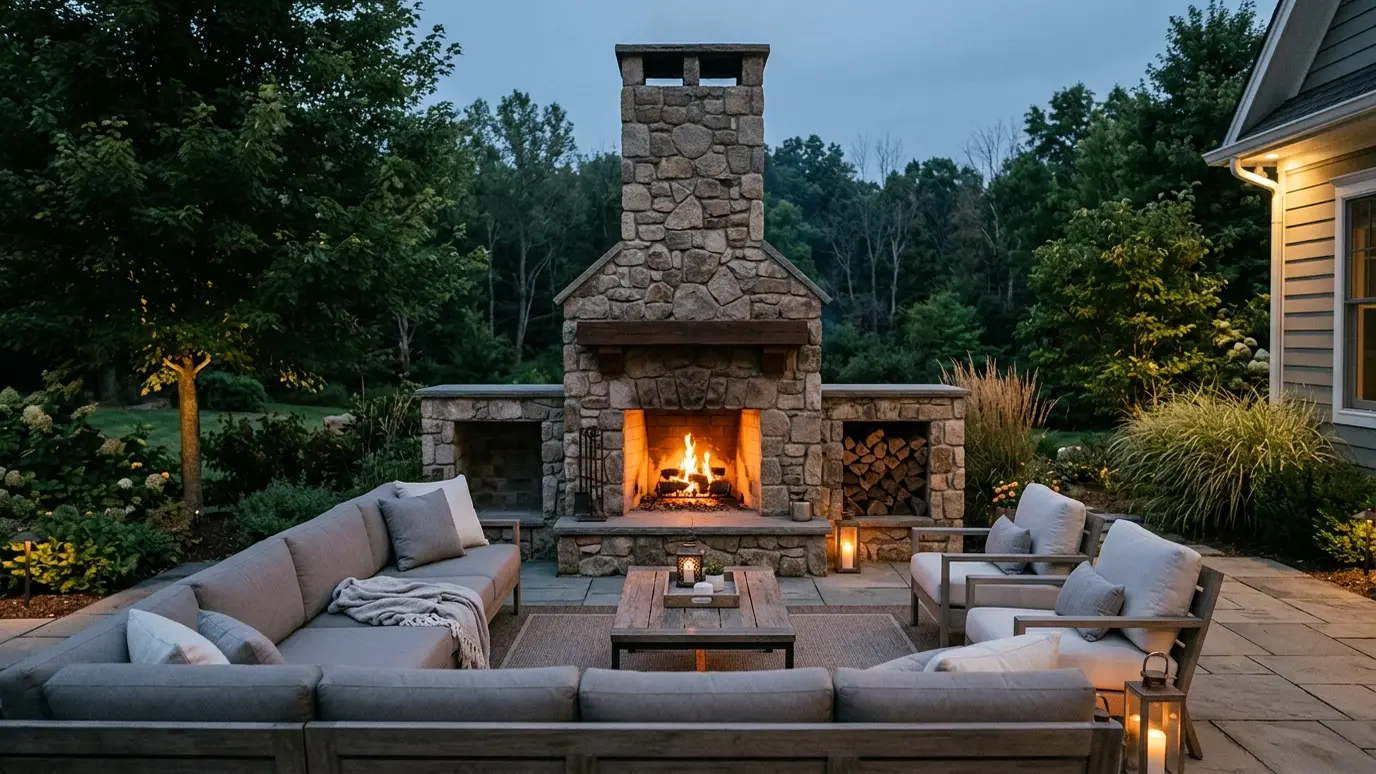
Fire and warmth
A fireplace or fire pit gives a focus and warmth. Keep a safe distance from wood structures.
Heaters help in winter.
Light, sound and screens
Layered lighting, speakers and weatherproof screens make evenings comfortable. Plan power early.
Put controls within reach.
Plants and privacy
Planters, vines and screens soften edges and block neighbors. They make the room feel finished.
Use plants suited to Tennessee.
Plan zones, power and paths first, then add comforts in phases as you go.