Solid roofs over the patio, attached to the house or freestanding, so you stay dry and shaded in any weather.
A pergola gives dappled shade. A covered patio gives a real roof. When you want to sit outside in the rain, keep furniture dry or run a kitchen and TV under cover, a patio roof is the answer. It extends the house into the yard and adds usable space without a full addition.
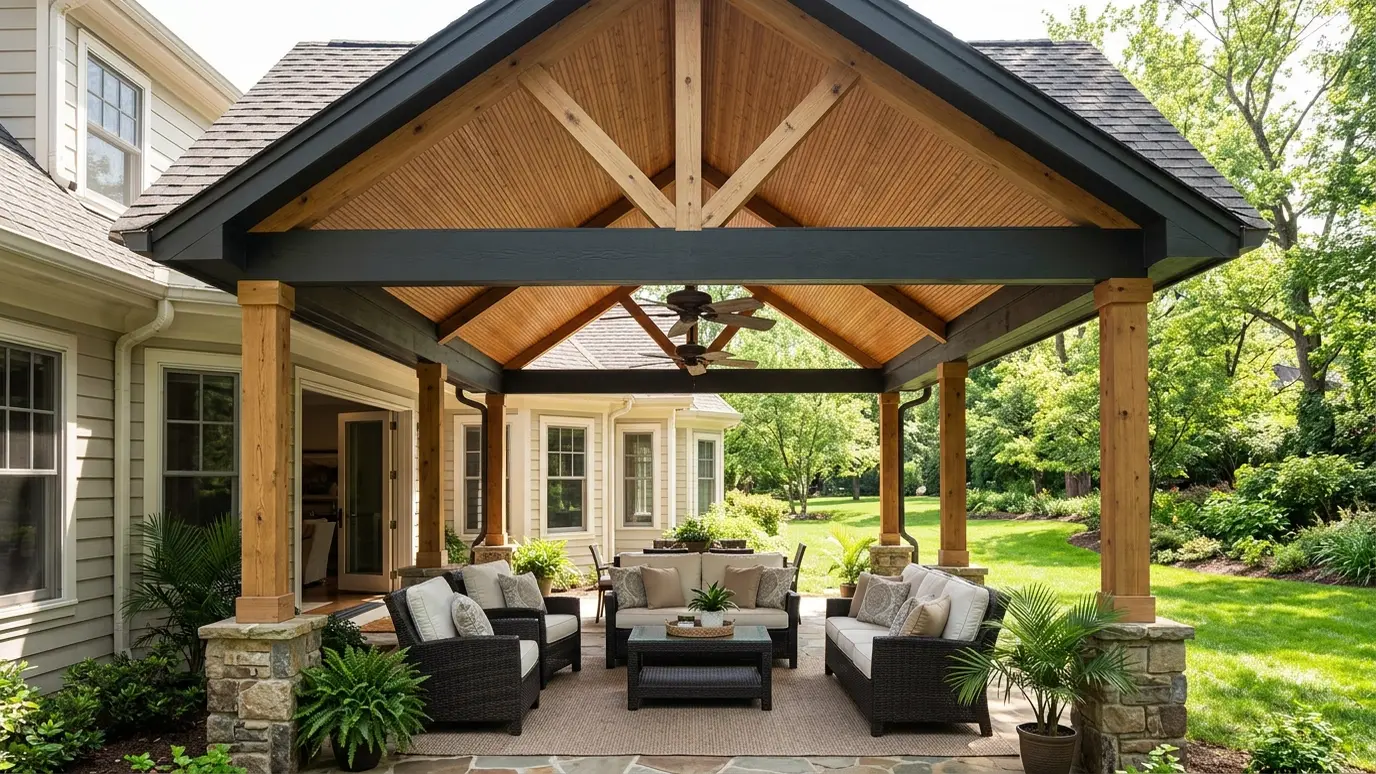
We design patio roofs in gable, hip, shed and flat styles, tied into the house or freestanding. We choose shingles, metal or insulated panels, frame with solid posts and beams and handle flashing and drainage with care. We match rooflines and trim to the house so the new roof looks original. The roof is the biggest visual change you can make to the back of a house, so we spend time on proportions. Roof pitch, overhang, beam size and column style all affect how the structure looks next to your windows and siding. We sketch a few options, compare them against your existing roofline and choose the one that feels natural, then build it with careful flashing so the connection to the wall stays dry.
A shed roof is simple and economical. A gable roof matches many house styles and gives height. A hip roof is sturdy and elegant. Flat roofs with a slight pitch suit modern homes.
Attaching to the house saves posts and gives easy access, but needs proper flashing. Freestanding structures avoid the house wall and suit distant spots.
Beadboard, stained wood or painted ceilings finish the space. Fans, lights and speakers can be built in.
A solid roof blocks sun and light. Skylights, polycarbonate panels or an open-rafter section can bring light back in.
Drag the handle to compare.
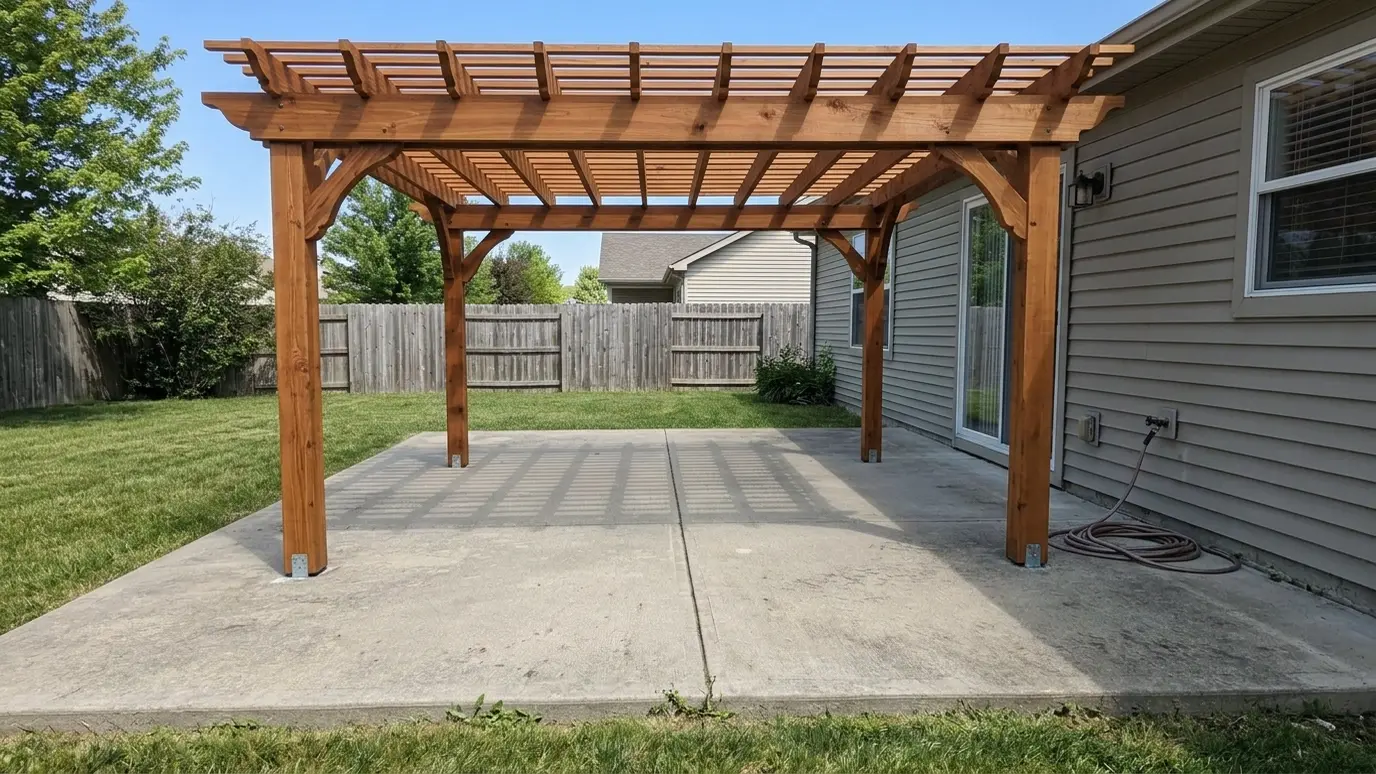
 BeforeAfter
Dry in any weather.
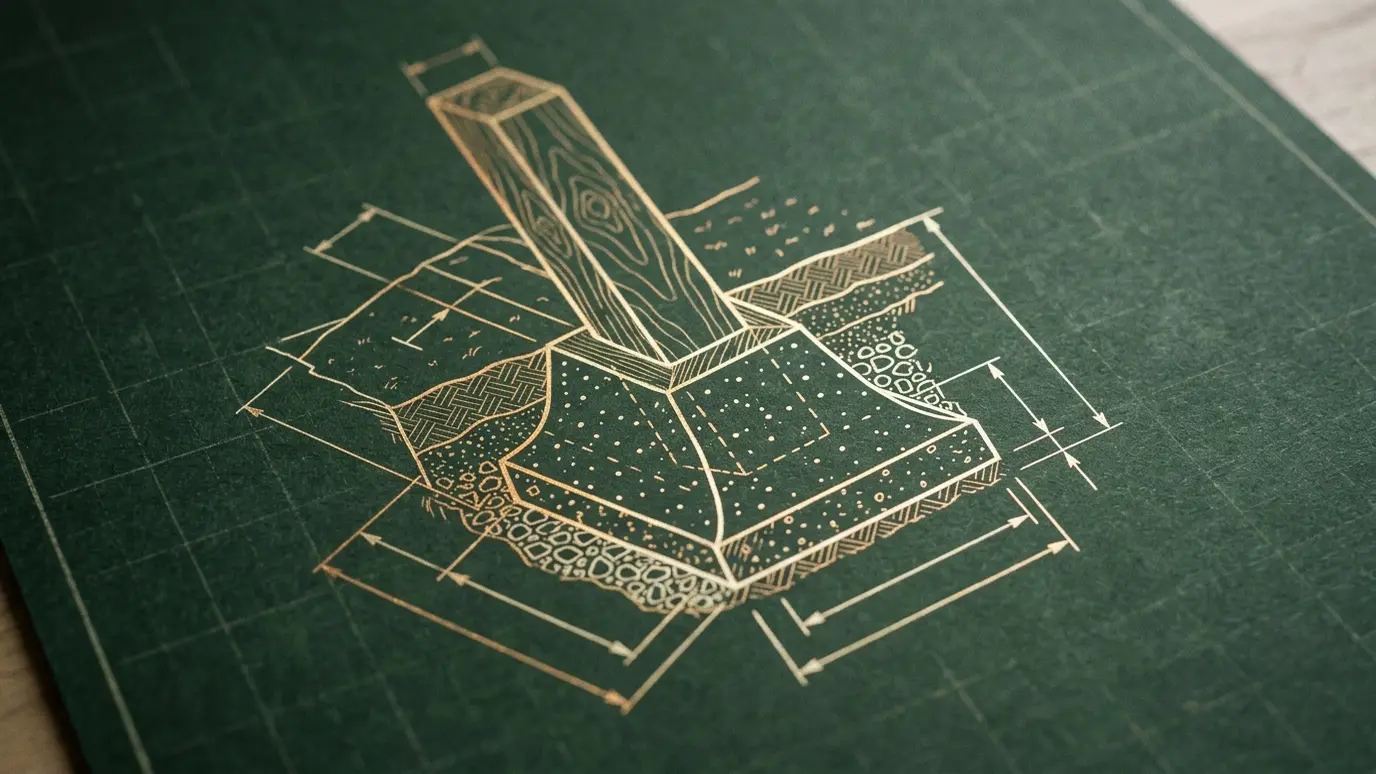
Posts and beams sized for the roof.
Where the roof meets the house.
Roof, trim and color.
Wired into the ceiling.
Gutters and downspouts.
Every topic has its own page with what to expect and how we approach it.
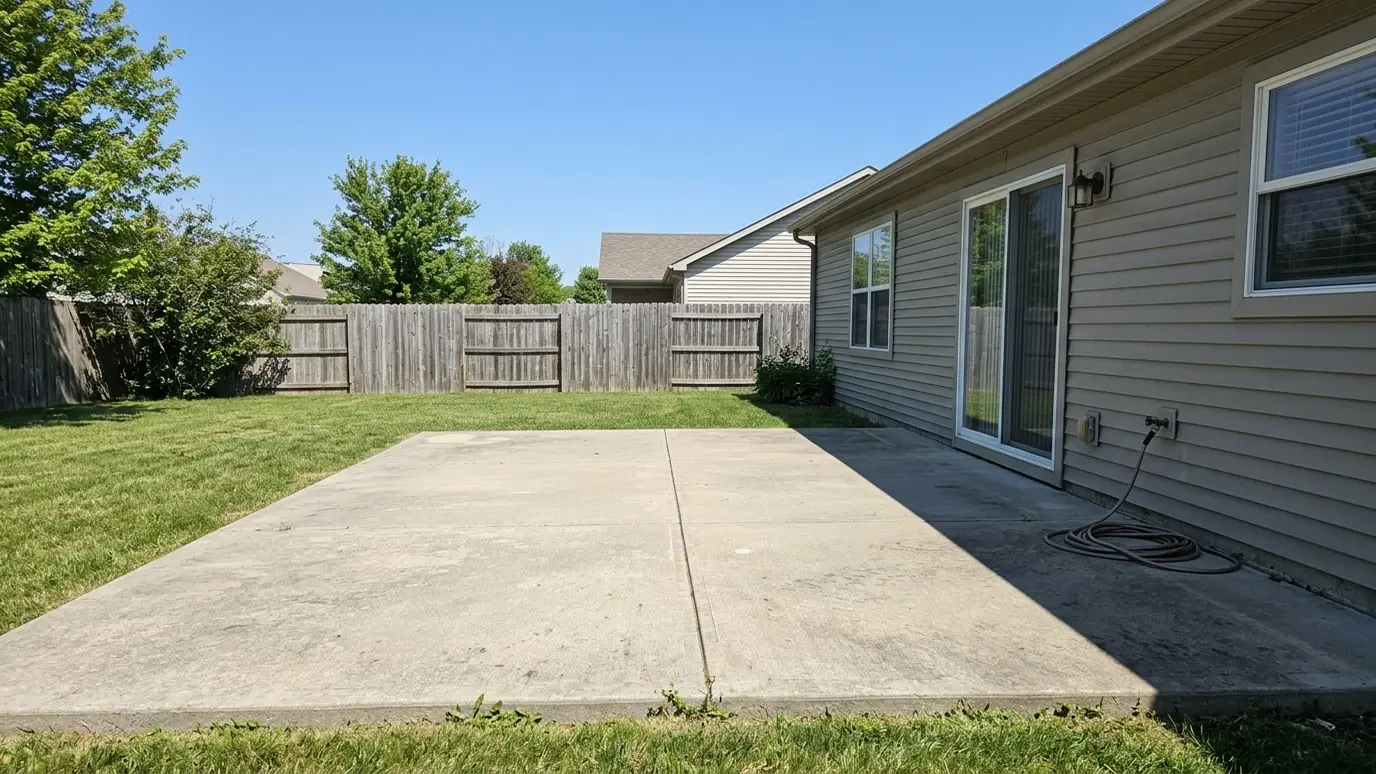
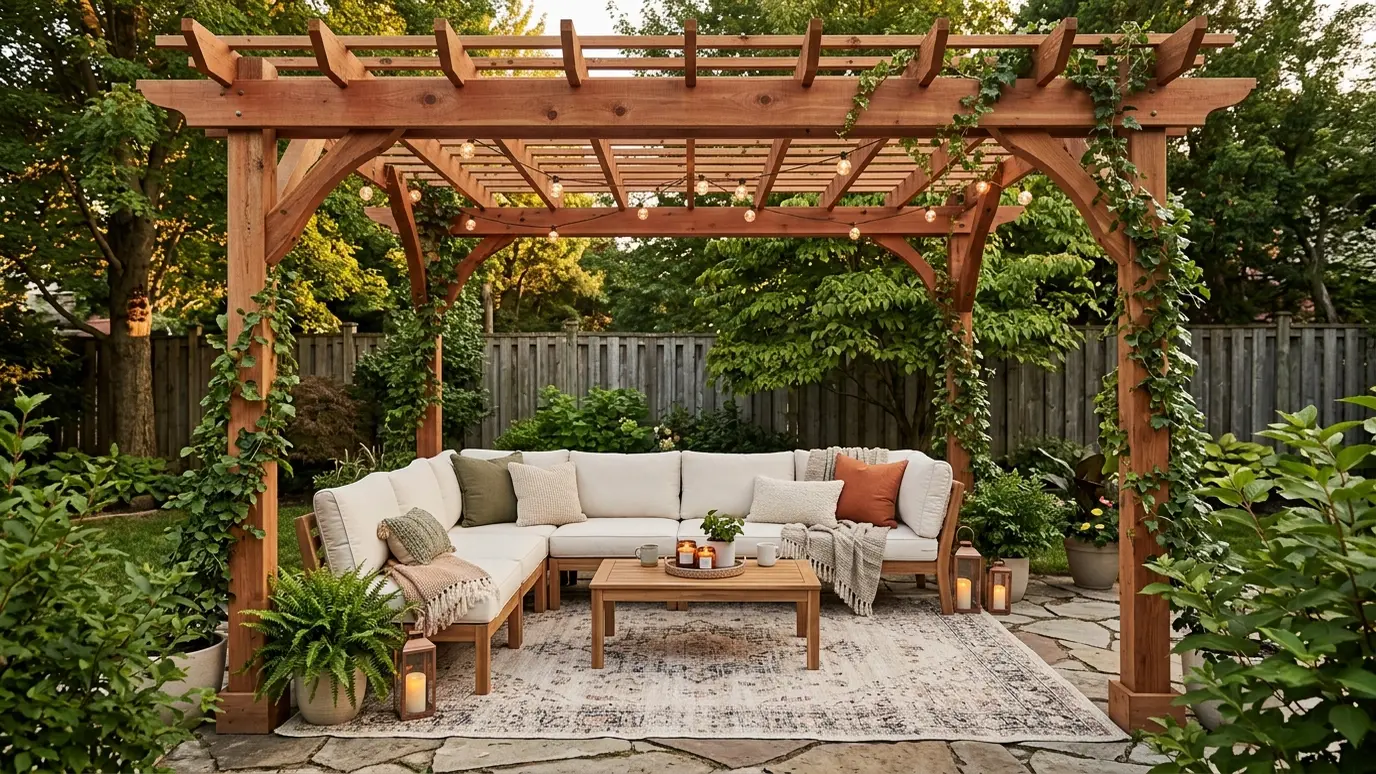 Project situationBackyard PatiosA patio with no shade is a patio nobody uses in July. Here is how a pergola turns…Learn more
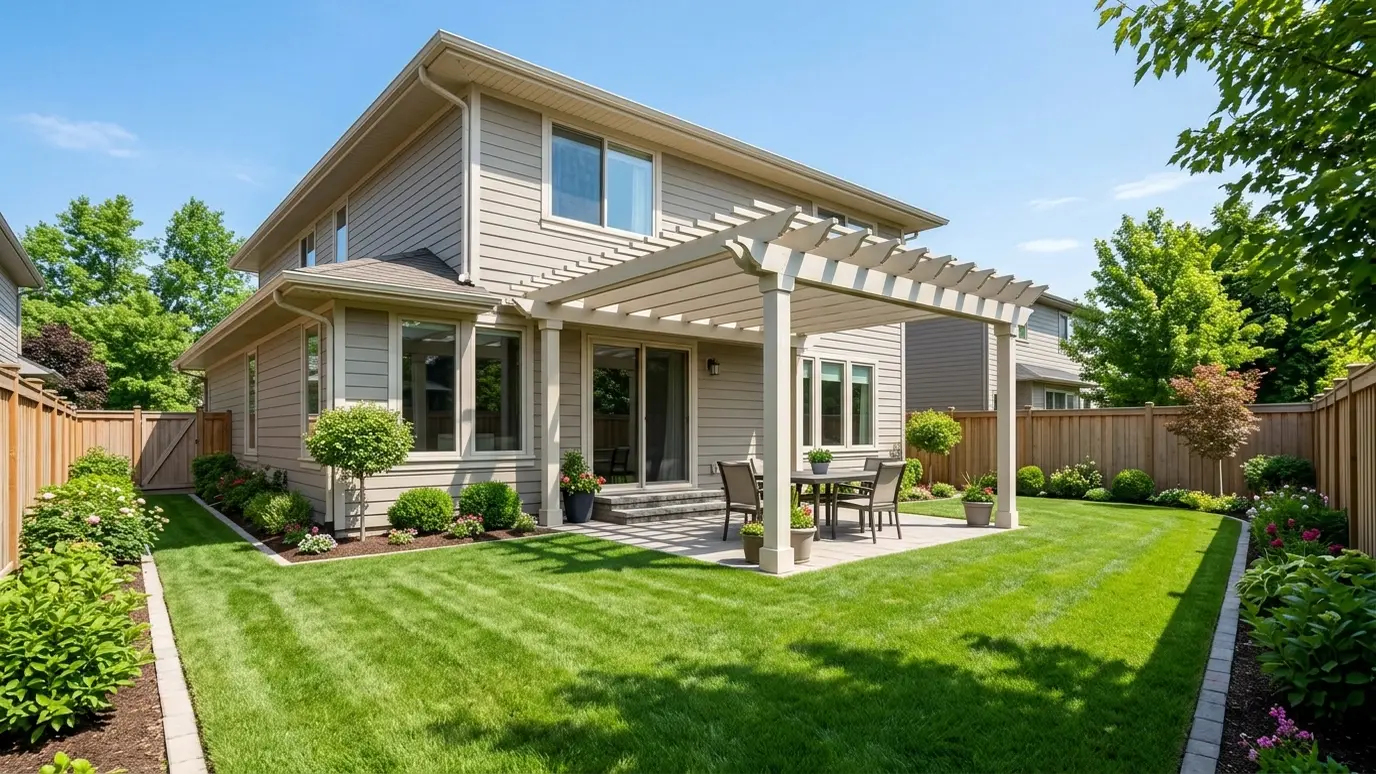 Project situationHOA NeighborhoodsNeighborhood rules shape what you can build. Here is how to design a pergola that gets approved the…Learn more
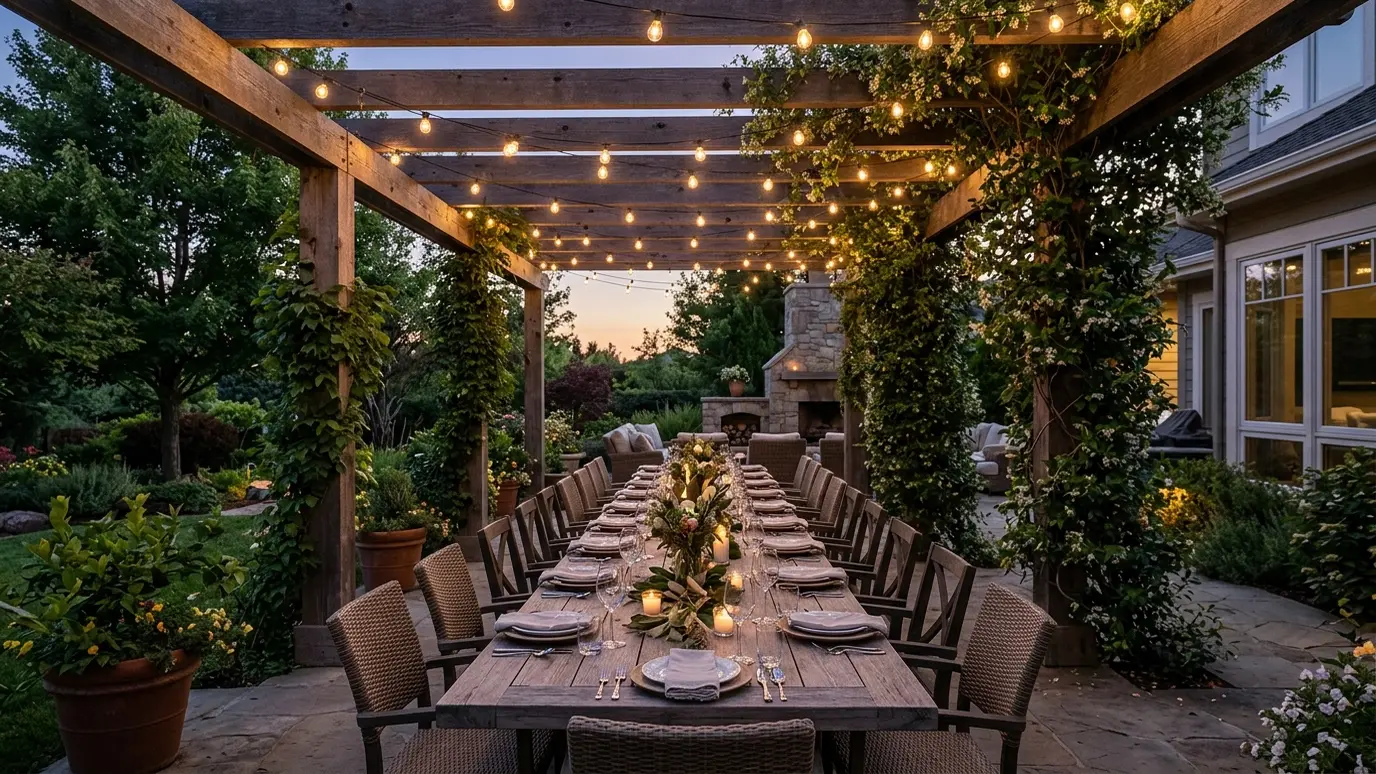 Project situationEntertainingNashville loves a party, and the best ones spill outside. Here is how to build a pergola made…Learn more
Pick your furniture and see the pergola size and clearances that fit.
You tell us about the yard, the timeline and any concerns, and we set a time to visit that fits your day.
We walk the yard, study the sun and the house, take measurements and draw a plan with sizes and materials.
We write the scope, coordinate permits and HOA approvals, locate utilities and prepare the site.
Footings are poured, posts set plumb and beams and rafters go up in a planned order.
We stain or paint, add lights and features as planned and clean the site thoroughly.
We walk the finished pergola with you, share care tips and leave you to enjoy the shade.
Almost always for a solid roof. We prepare drawings and help with approvals.
Yes, we can use matching shingles or choose metal.
Sometimes. Skylights or light panels can help.
Yes, and we plan wiring in the framing.
Yes, if it is designed for it.
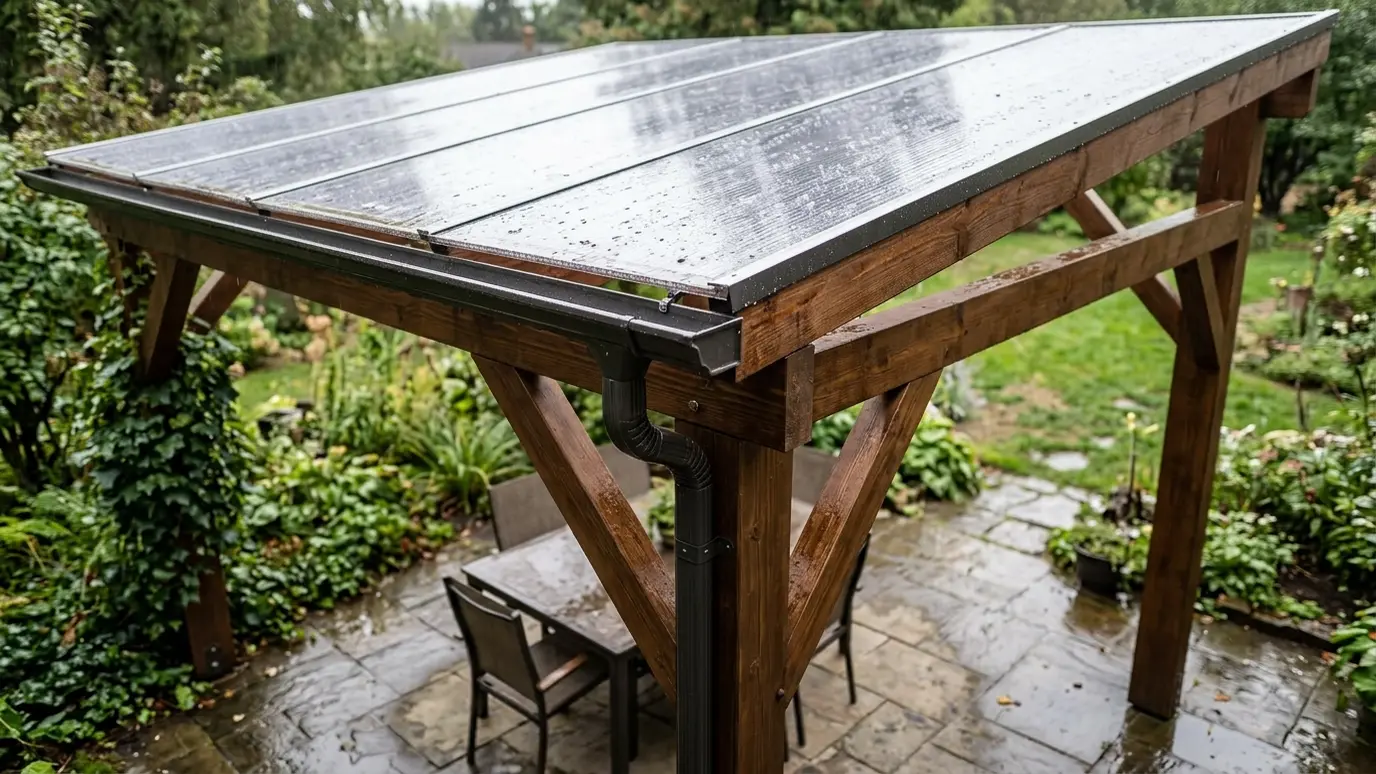 Rainproof Roofs and DrainageWaterproof roof panels, gutters and drainage for pergolas that need to stay dry in Tennessee downpours.Explore
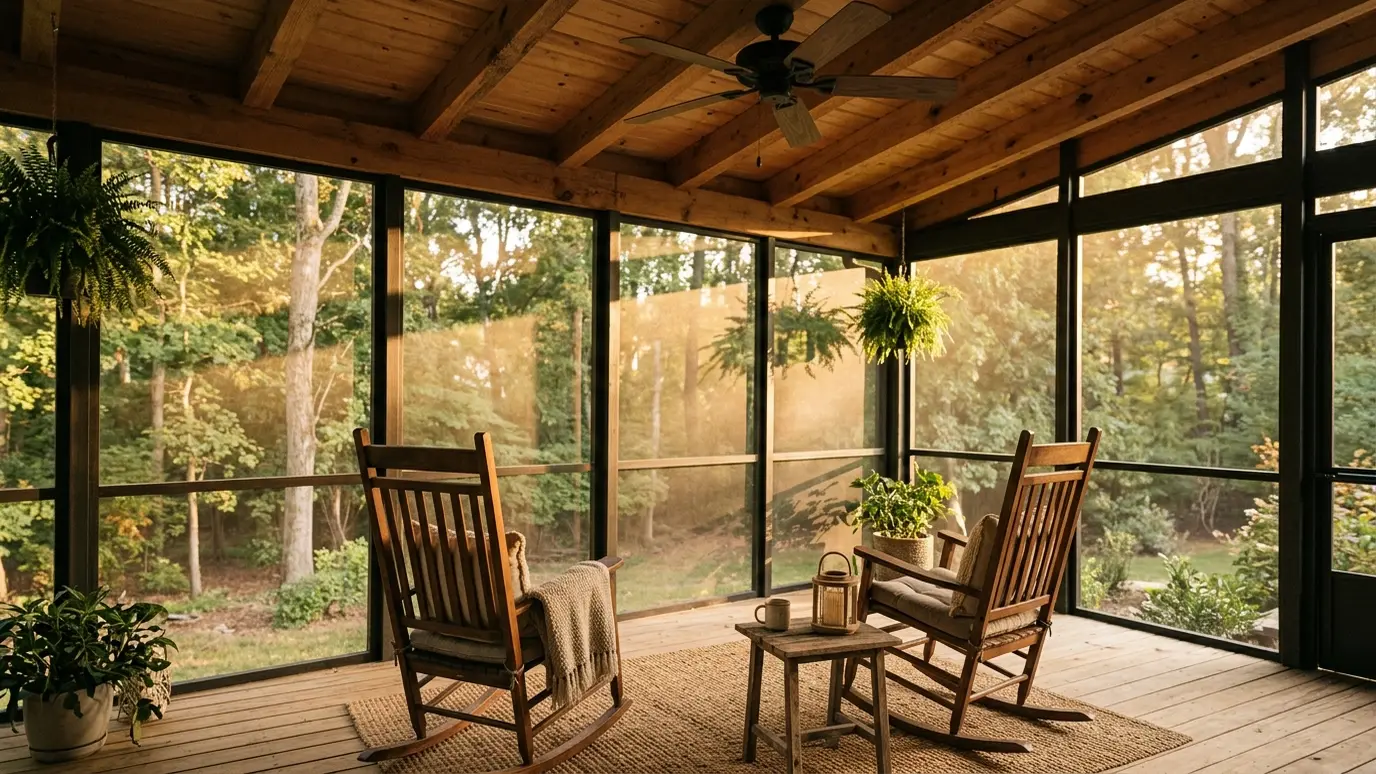 Screened Porches and SunroomsBug-free porches and glassed-in sunrooms that give you the outdoors without the mosquitoes, all year long.Explore
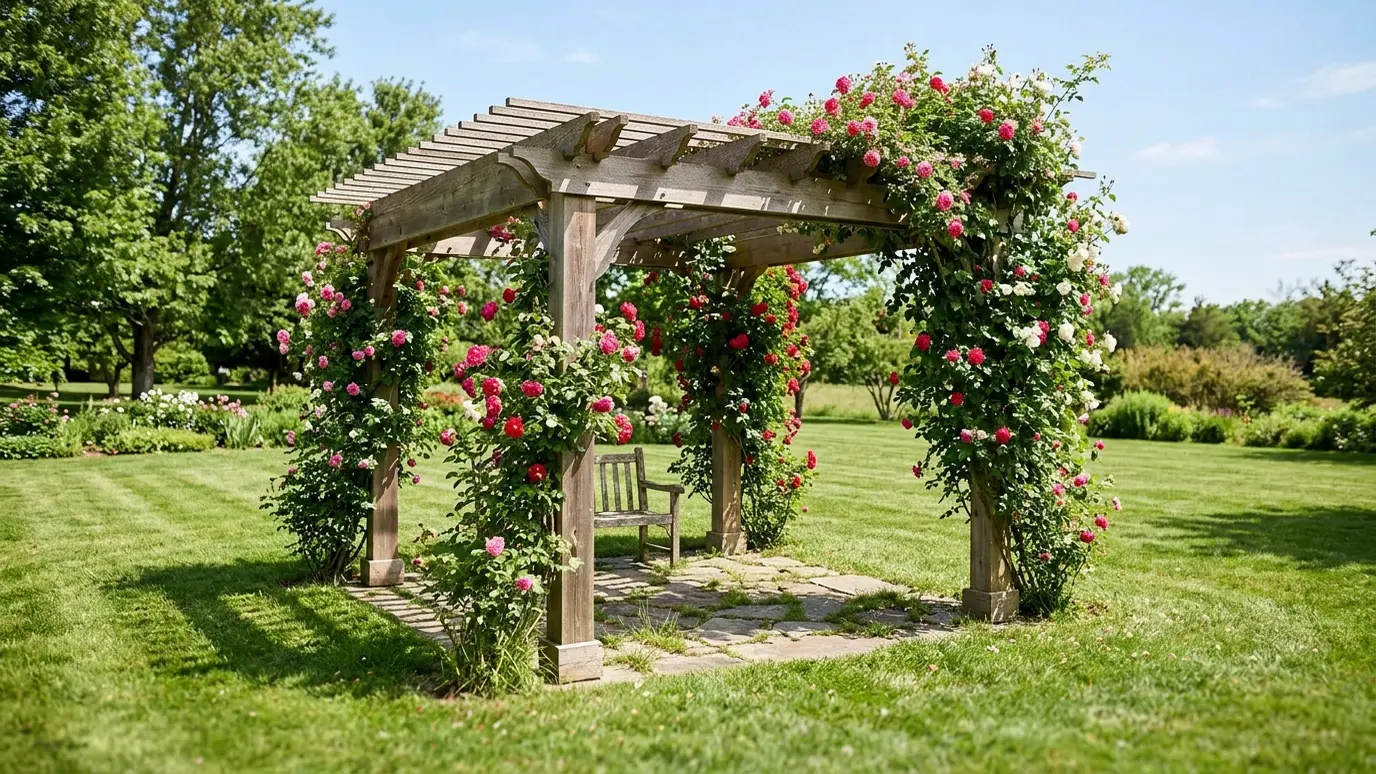 Freestanding PergolasFour-post and multi-post structures that stand on their own in the yard to create a destination, a garden…Explore
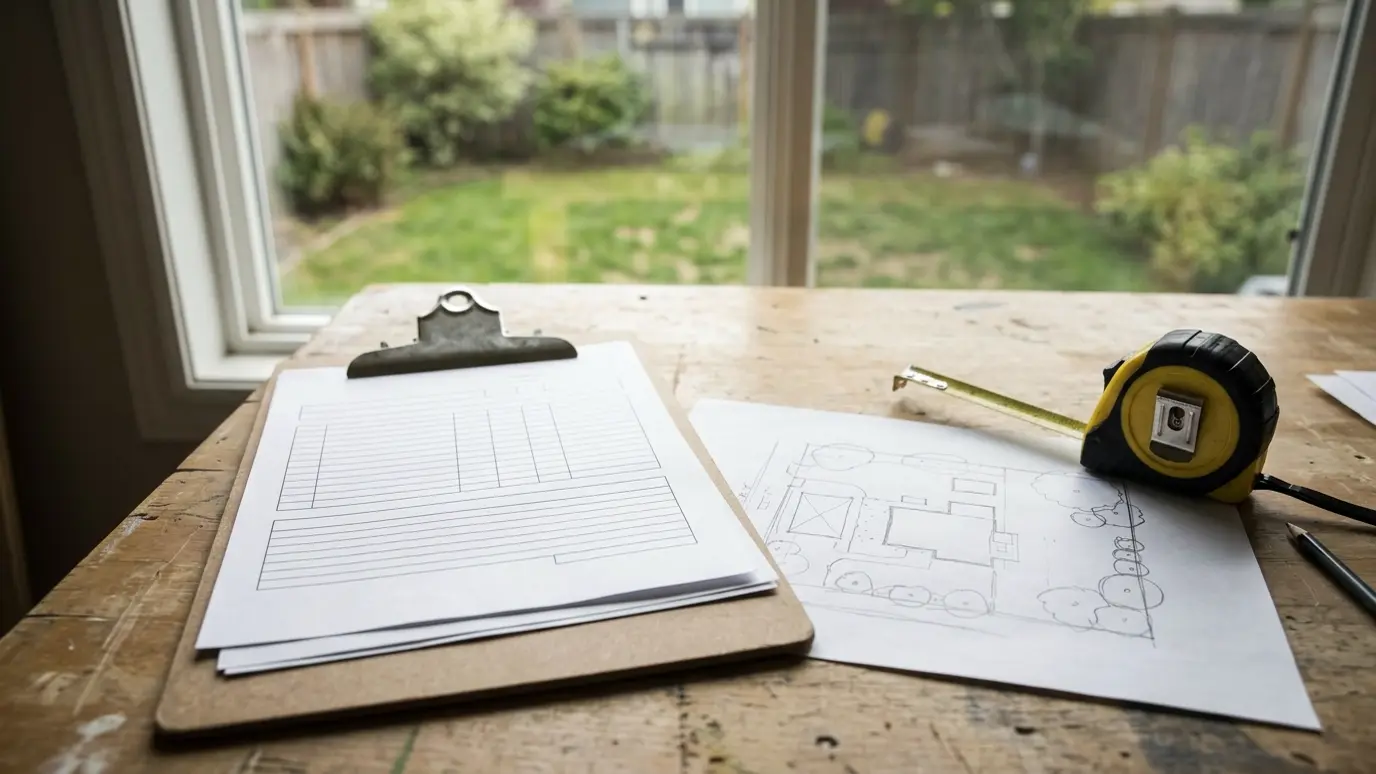 Permits, HOA and Site PlanningHelp with drawings, applications and neighborhood approvals so your pergola moves from plan to build without delays.Explore
Tell us about the project and we will call you back to talk it through.
Or call (615) 357-7797 to talk now.