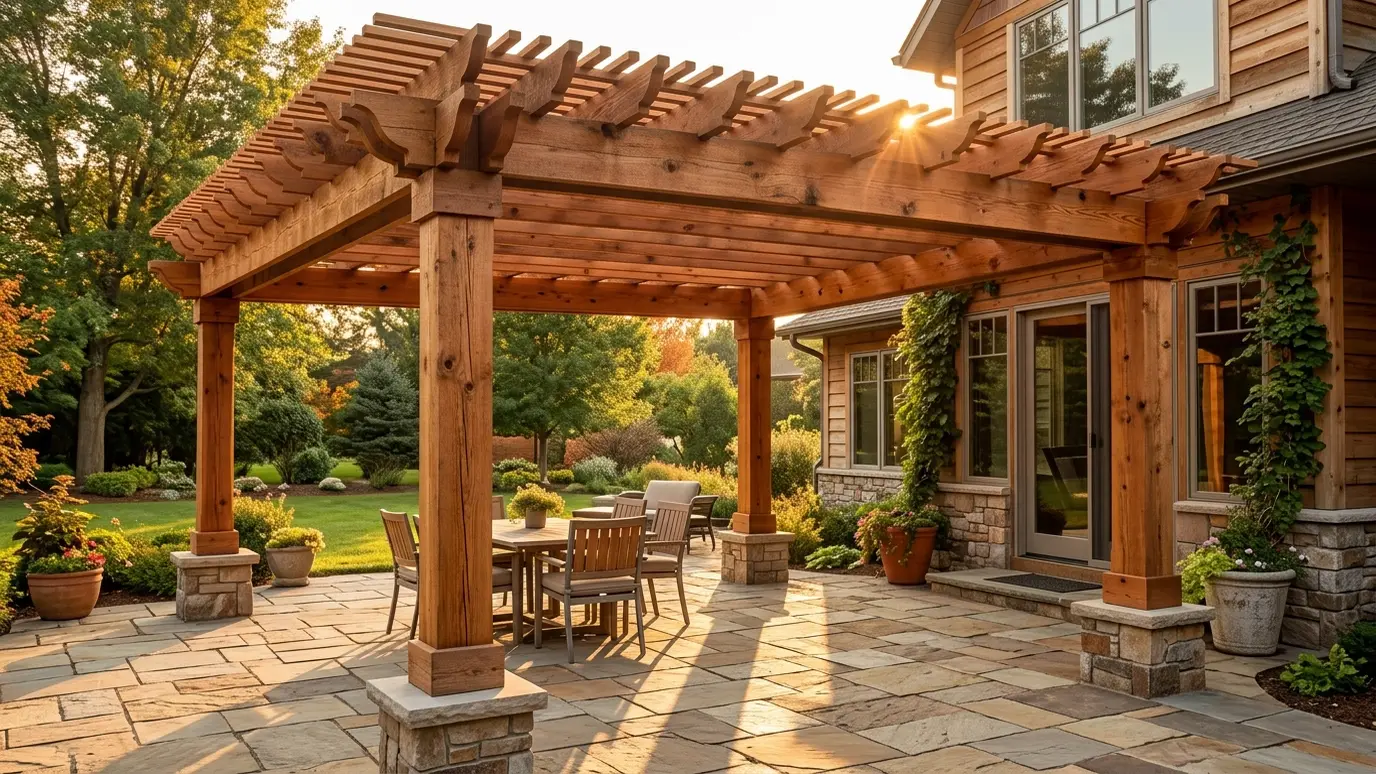
A pergola drawn for your house, your yard and the way you live outside, then built with solid footings and clean joinery.
A good pergola does not look like a kit dropped on the lawn. It sits at the right distance from the house, lines up with the doors and windows, frames the view and casts shade where you will actually sit. Getting there starts with design, long before the first post hole is dug.
We walk the yard with you, study the sun, the slope and the house, and talk through how you will use the space. Then we draw the pergola, choose the materials and joinery, set the footings and build it, with the beams, rafters and details planned so the finished structure feels like part of the property.
Rooflines, trim, siding and window spacing all give clues. We match post size, beam depth and rafter style to the house so the pergola looks like it was always meant to be there.
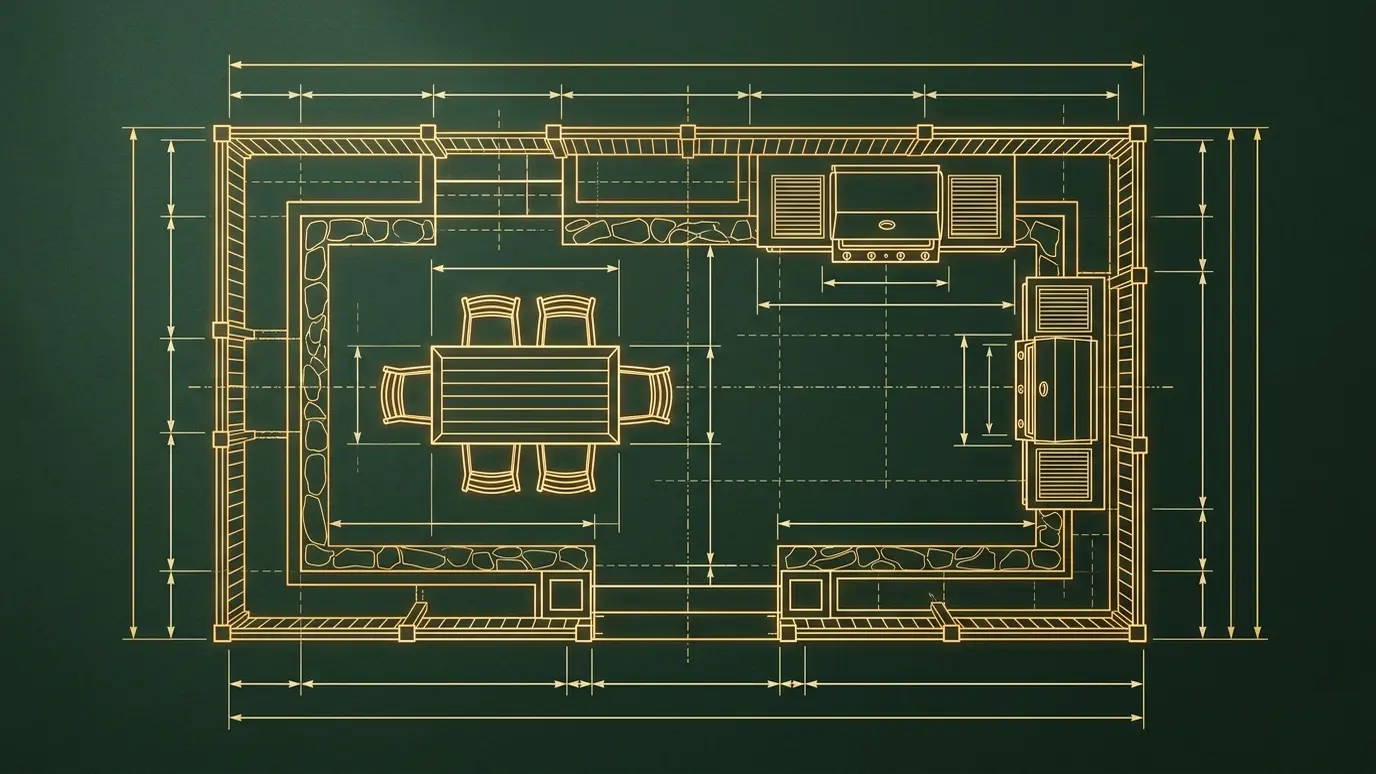
A dining table, a lounge set and a grill each need room. We lay out furniture and clearances first, then size the pergola to match, so the structure fits the way you live and not just the plans.
Beams are notched or bracketed, rafters are tied in and hardware is chosen for outdoor life. Careful joinery keeps the structure tight, straight and strong through summer heat and winter storms.
Decorative rafter tails, post caps, lattice, lights and fans all change the look. We plan power and trim during design so nothing is added awkwardly later.
Drag the handle to compare.
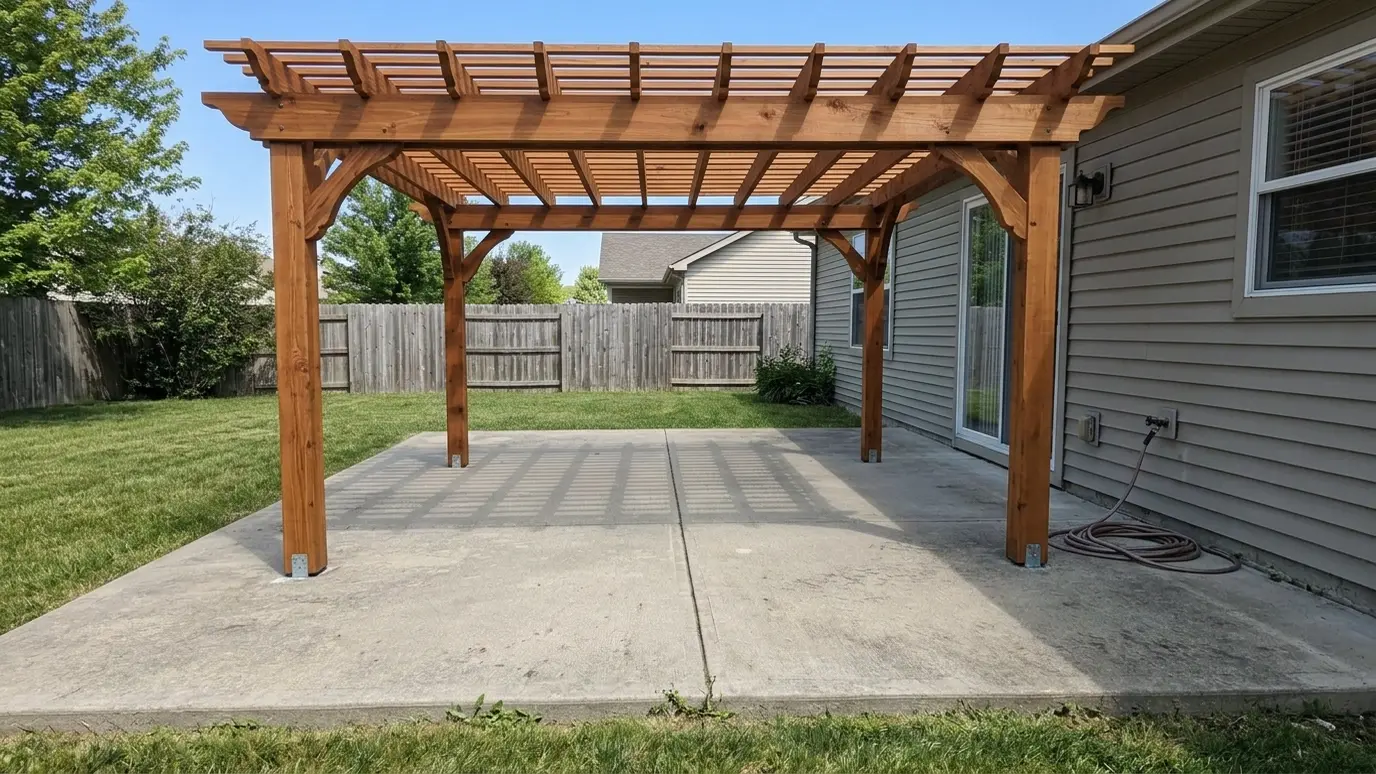
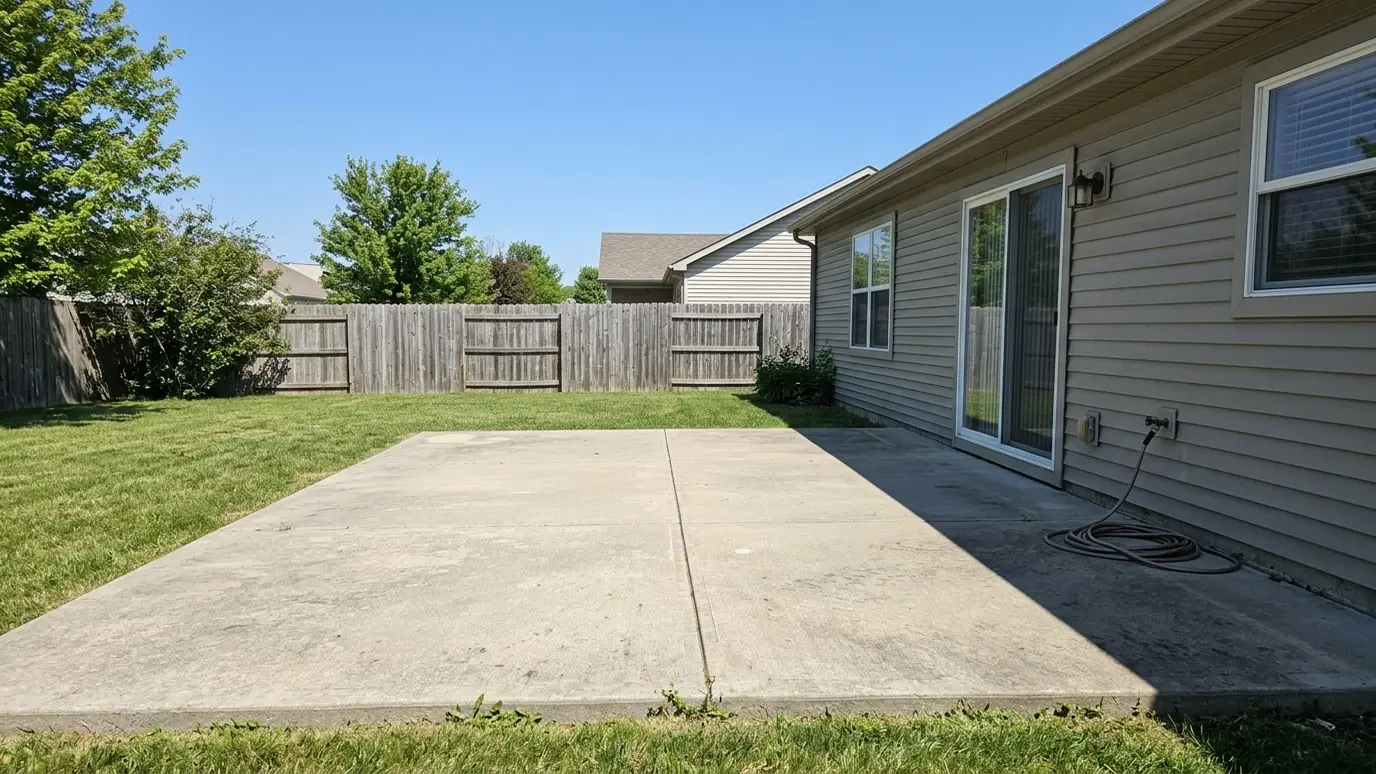 BeforeAfter
Sun, slope and house studied first.
Clearances planned before building.
Beams and rafters tied in properly.
Set for the load and the soil.
Wired in during design.
Stained or painted and tidied up.
Every topic has its own page with what to expect and how we approach it.
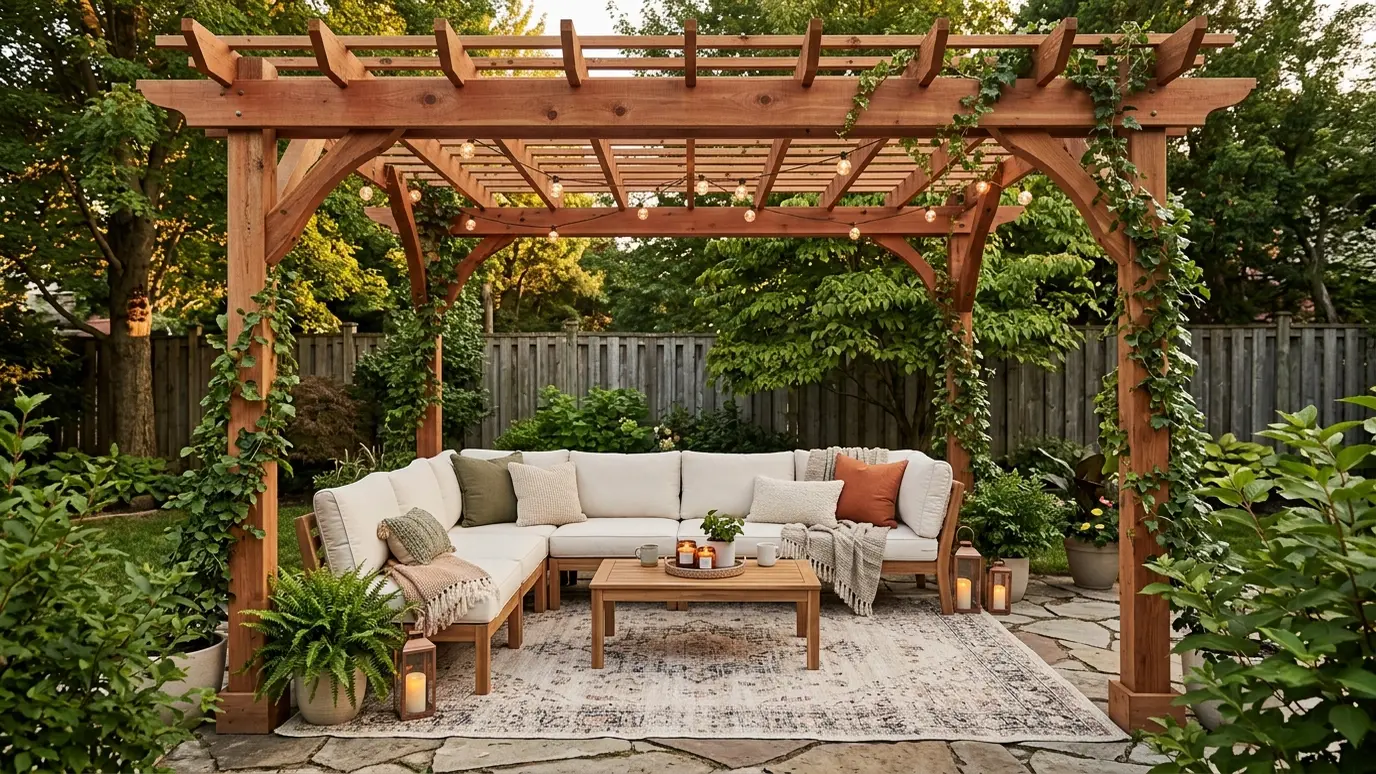 Project situationBackyard PatiosA patio with no shade is a patio nobody uses in July. Here is how a pergola turns…Learn more
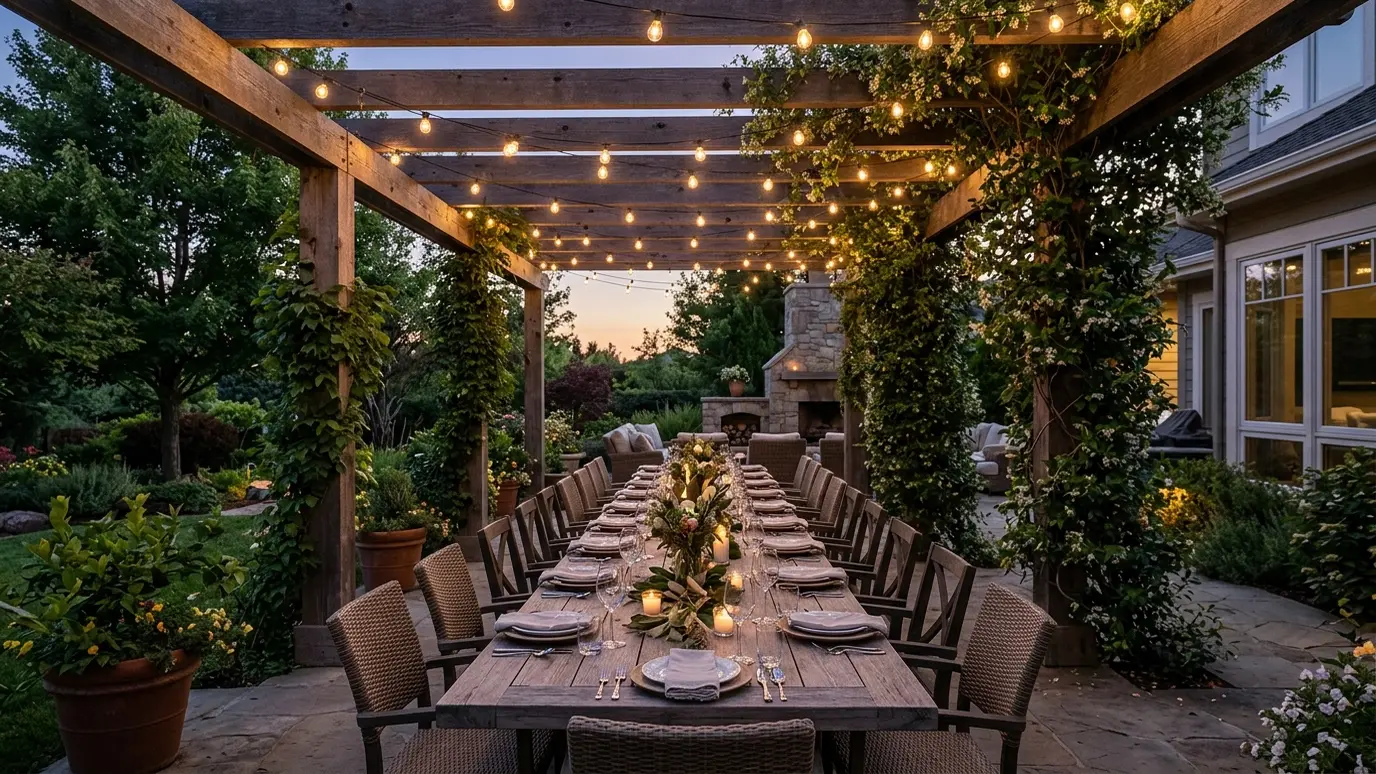 Project situationEntertainingNashville loves a party, and the best ones spill outside. Here is how to build a pergola made…Learn more
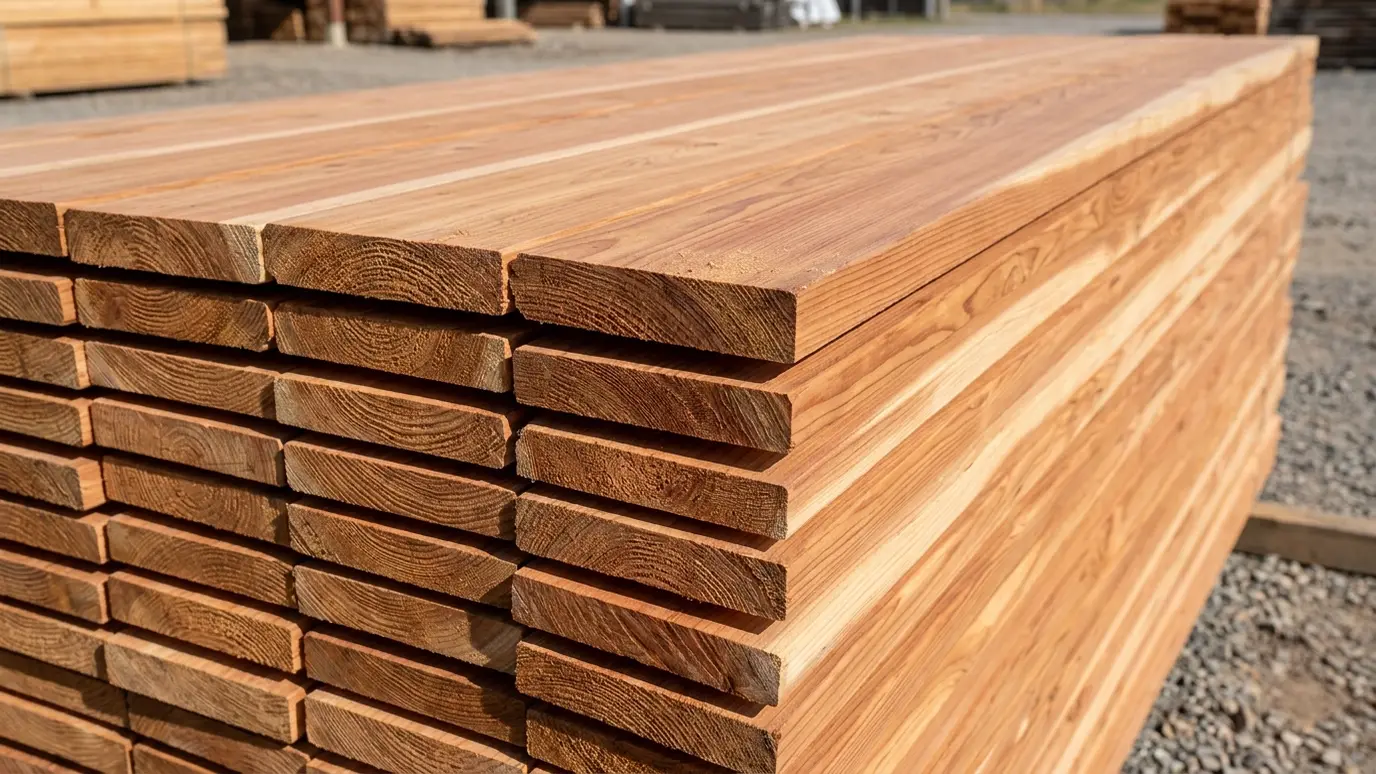 Material guideCedarCedar is the classic pergola wood for good reasons. Here is how it looks, ages and holds up…Learn more
Enter the size and post count to see posts, beams, rafters and the board feet to plan for.
You tell us about the yard, the timeline and any concerns, and we set a time to visit that fits your day.
We walk the yard, study the sun and the house, take measurements and draw a plan with sizes and materials.
We write the scope, coordinate permits and HOA approvals, locate utilities and prepare the site.
Footings are poured, posts set plumb and beams and rafters go up in a planned order.
We stain or paint, add lights and features as planned and clean the site thoroughly.
We walk the finished pergola with you, share care tips and leave you to enjoy the shade.
Design and permits come first, and the build itself often takes a few days to a couple of weeks depending on size. We give a schedule with your proposal.
Yes. We study trim, rooflines and colors and match post, beam and rafter details to the house.
We prepare drawings and help coordinate approvals. Requirements vary by city and neighborhood, so we explain what applies to you.
Yes, but it is easier and neater when planned in the design, so we recommend deciding early.
Bring it. We adapt photos and sketches to your site, your budget and the structural needs of the build.
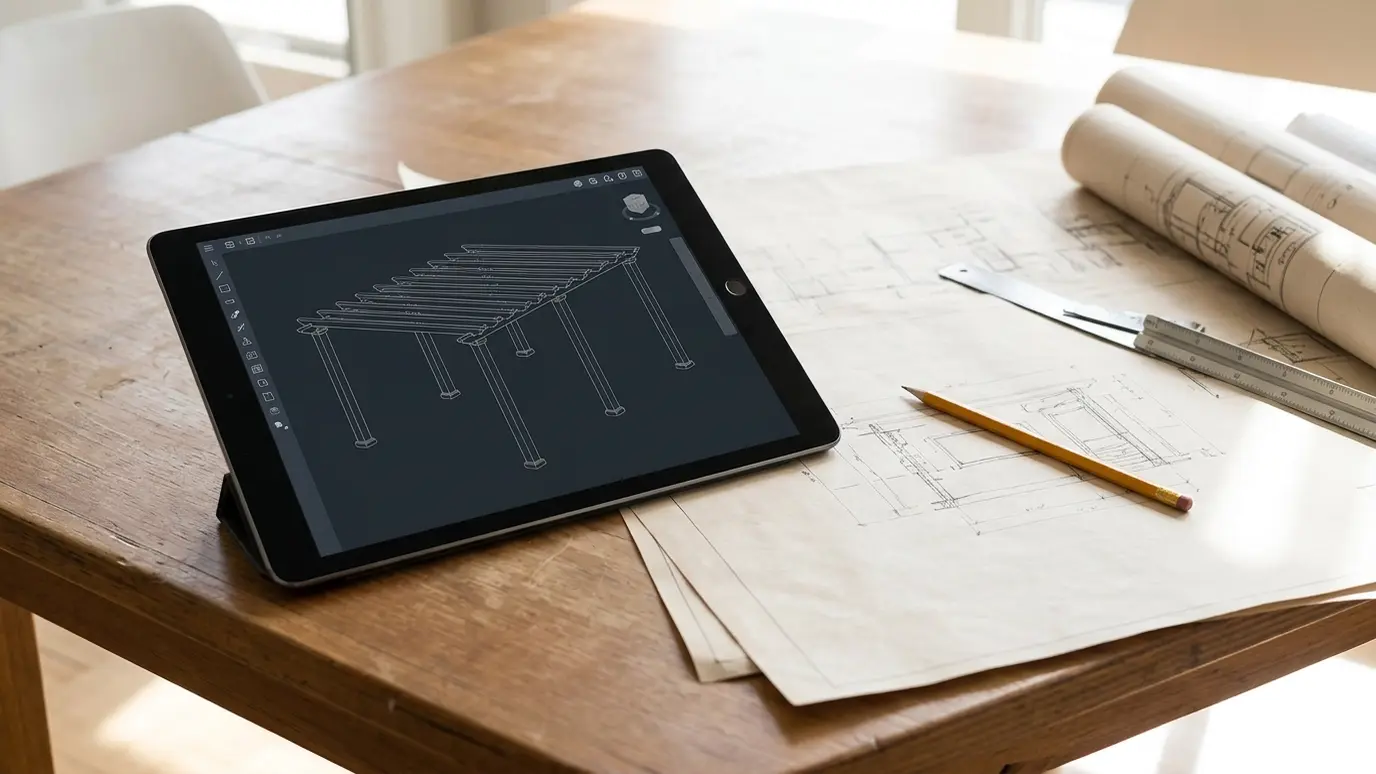 Design Consultation and 3D PlanningA walk through your yard, a clear plan on paper and a picture of the finished pergola before…Explore
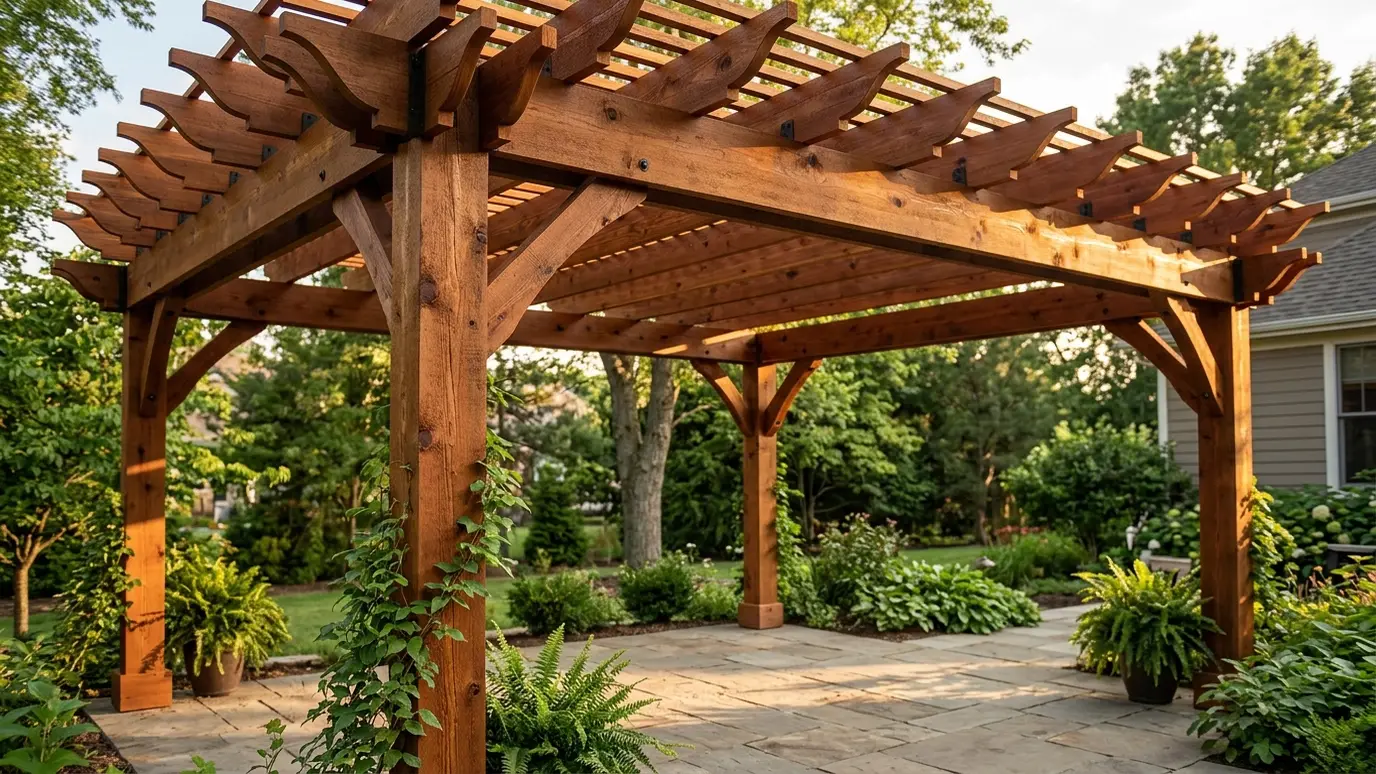 Cedar and Wood PergolasWarm, natural timber structures in cedar and other woods, finished to bring out the grain and built to…Explore
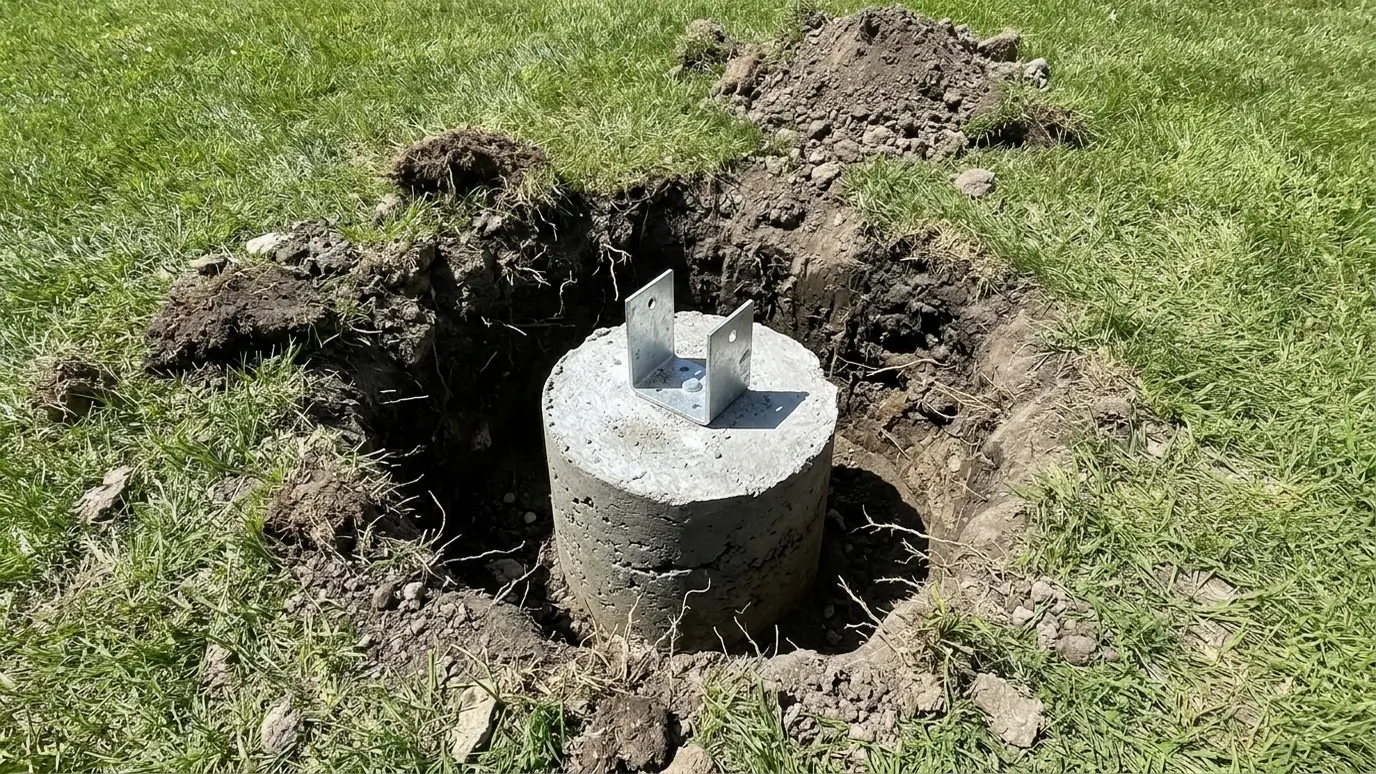 Footings and Structural EngineeringConcrete footings and engineered details sized for your soil, your posts and the wind and snow your pergola…Explore
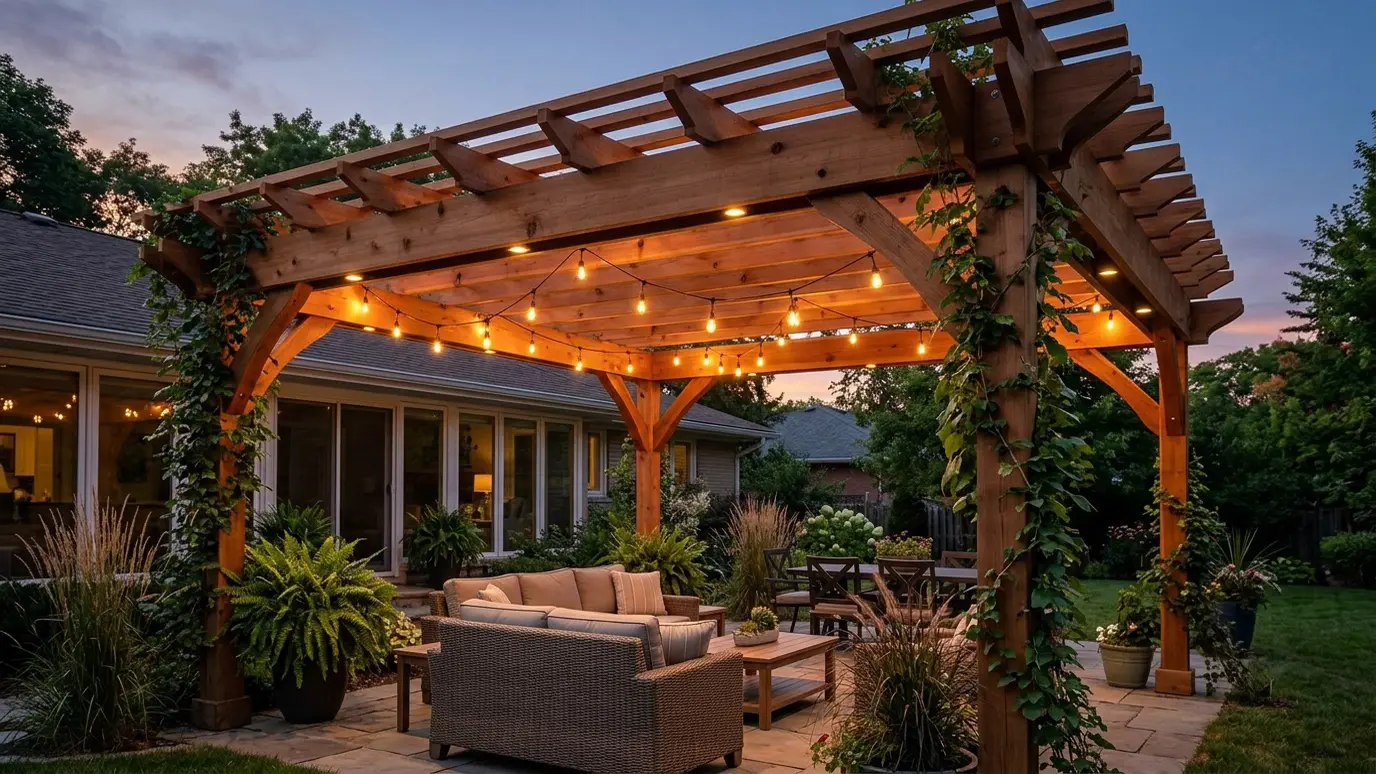 Outdoor Lighting for PergolasWarm string lights, downlights and path lighting wired into the structure so the pergola glows after dark.Explore
Tell us about the project and we will call you back to talk it through.
Or call (615) 357-7797 to talk now.