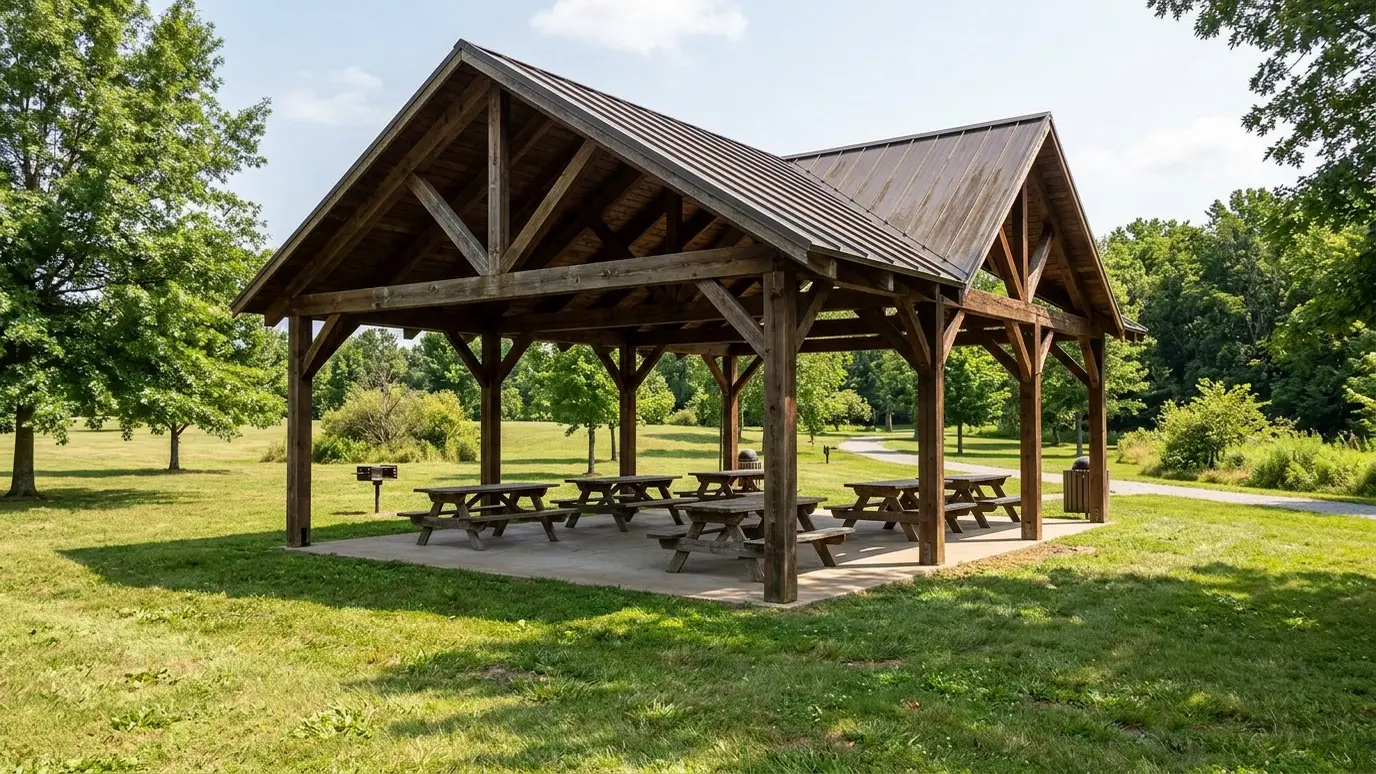
Large timber and steel pavilions for parks, farms, churches, schools and big backyards, with metal roofs and room for crowds.
Some gatherings need real cover. Family reunions, church picnics, weddings, school events and farm dinners call for a pavilion: a large, open roof over tables, a stage or a kitchen. It has to carry bigger loads and larger spans, and it has to look good doing it.
We design and build pavilions in heavy timber and steel with metal or shingle roofs, sized for the group and the site. We plan footings and engineering for the span, drainage for the roof and electrical for lights, fans and outlets. Extras such as stone fireplaces, kitchens and screens can be part of the build. Large structures reward careful planning before any lumber is ordered. We map the crowd size, table layout, serving areas and parking or path access, then design the frame, roof and lighting to suit. Because a pavilion can anchor a farm, a park or a church lawn for decades, we choose strong timber or steel, protective finishes and a roofline that sheds Tennessee rain and keeps the interior bright and airy.
Wide openings need strong beams and trusses. We coordinate engineering for the loads and use materials that suit the span.
Standing-seam metal is durable and sheds water and snow. Shingles match a house. Cedar shake and polycarbonate are other options.
Power for lights and music, water for a kitchen and a fireplace or grill can all be part of a pavilion. We plan them together.
A pavilion needs a level site, access for materials and good drainage. We check the ground before design.
Drag the handle to compare.
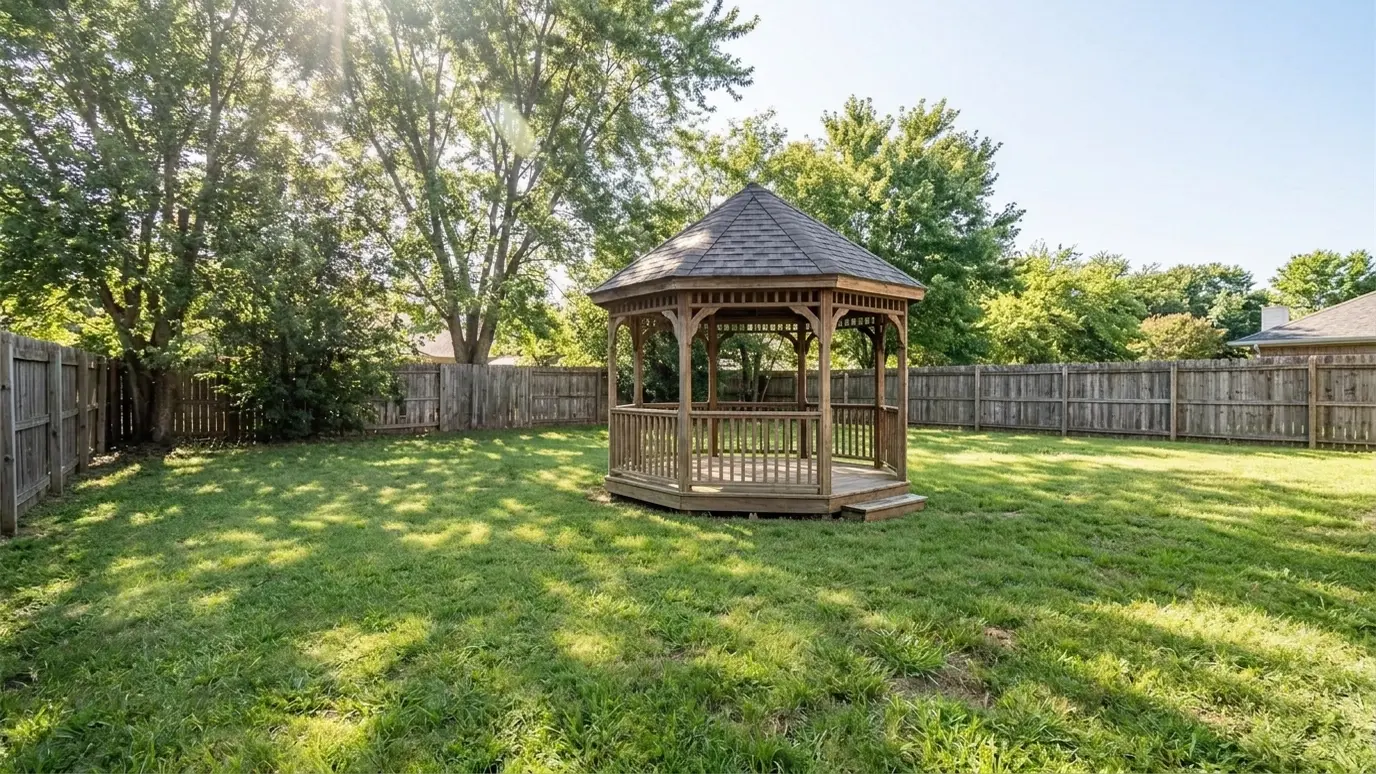
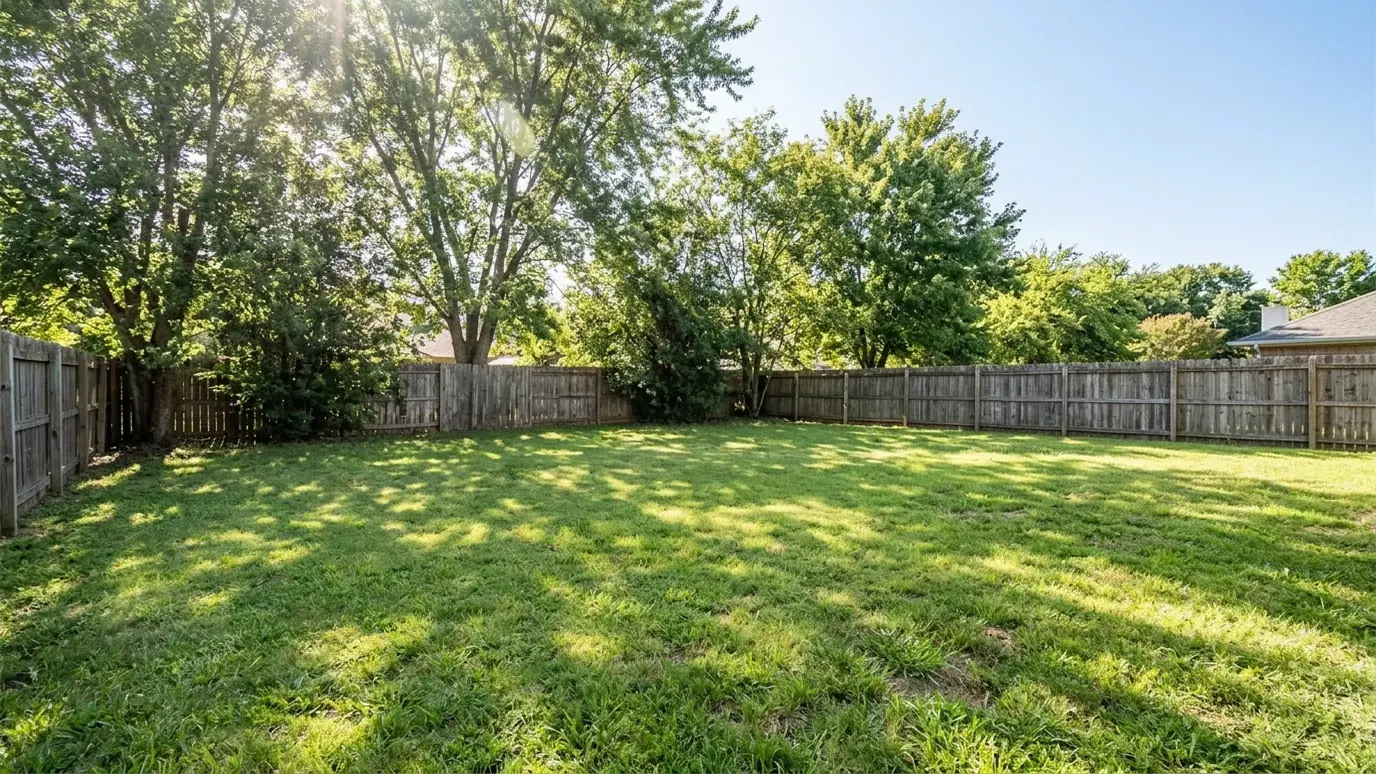 BeforeAfter
Large spans and strong framing.
Sized for the loads.
Metal, shingle or cedar shake.
Planned from the start.
Optional features built in.
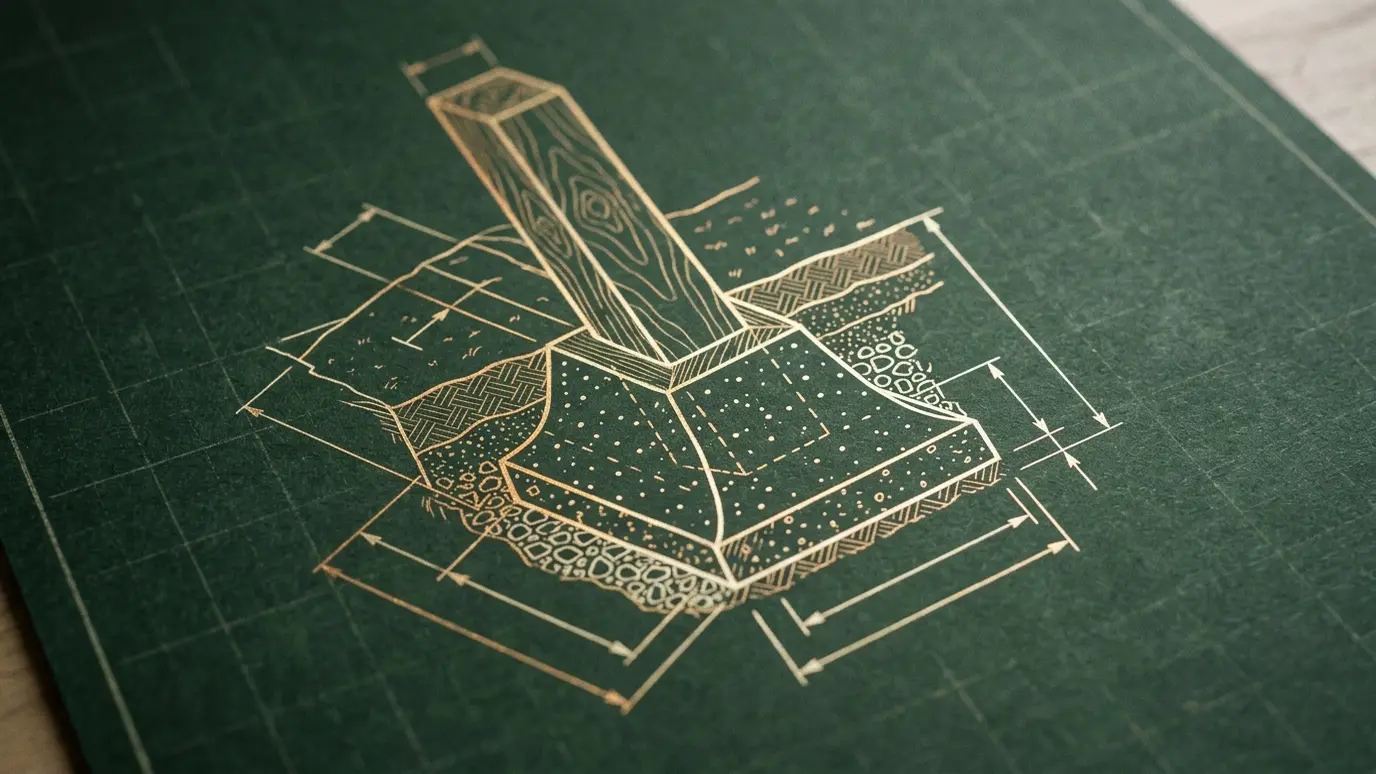
Footings and slabs.
Every topic has its own page with what to expect and how we approach it.
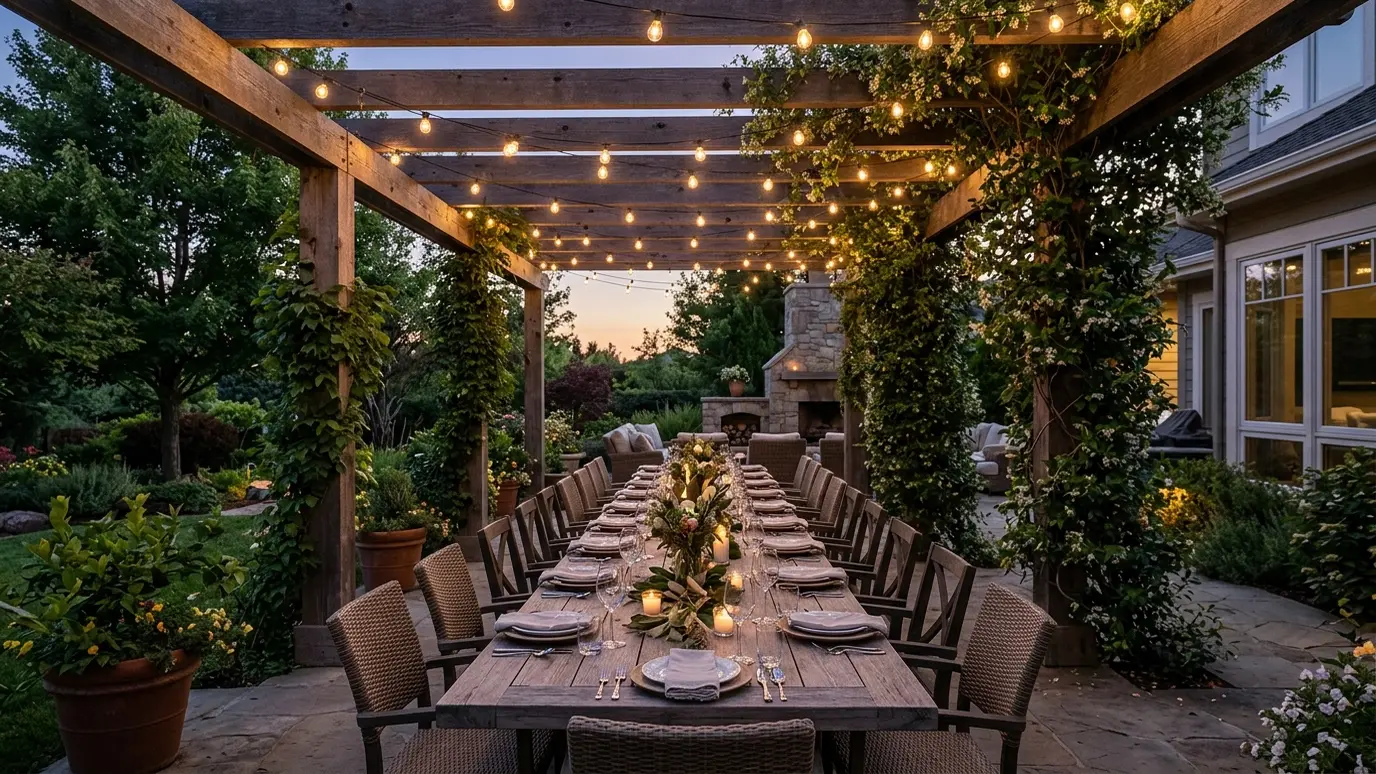 Project situationEntertainingNashville loves a party, and the best ones spill outside. Here is how to build a pergola made…Learn more
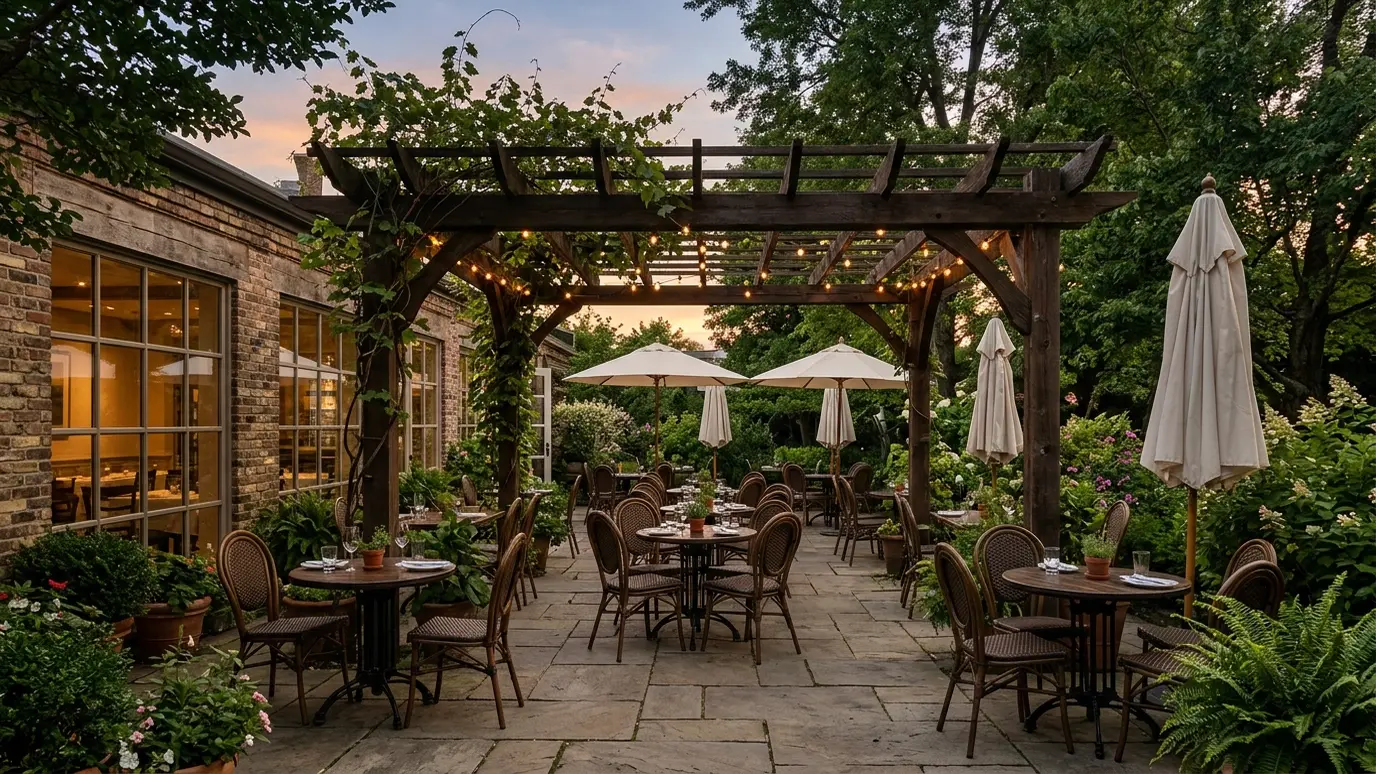 Project situationCommercial PatiosOutdoor seating earns revenue when it is comfortable. Here is how pergolas help restaurants, breweries and businesses.Learn more
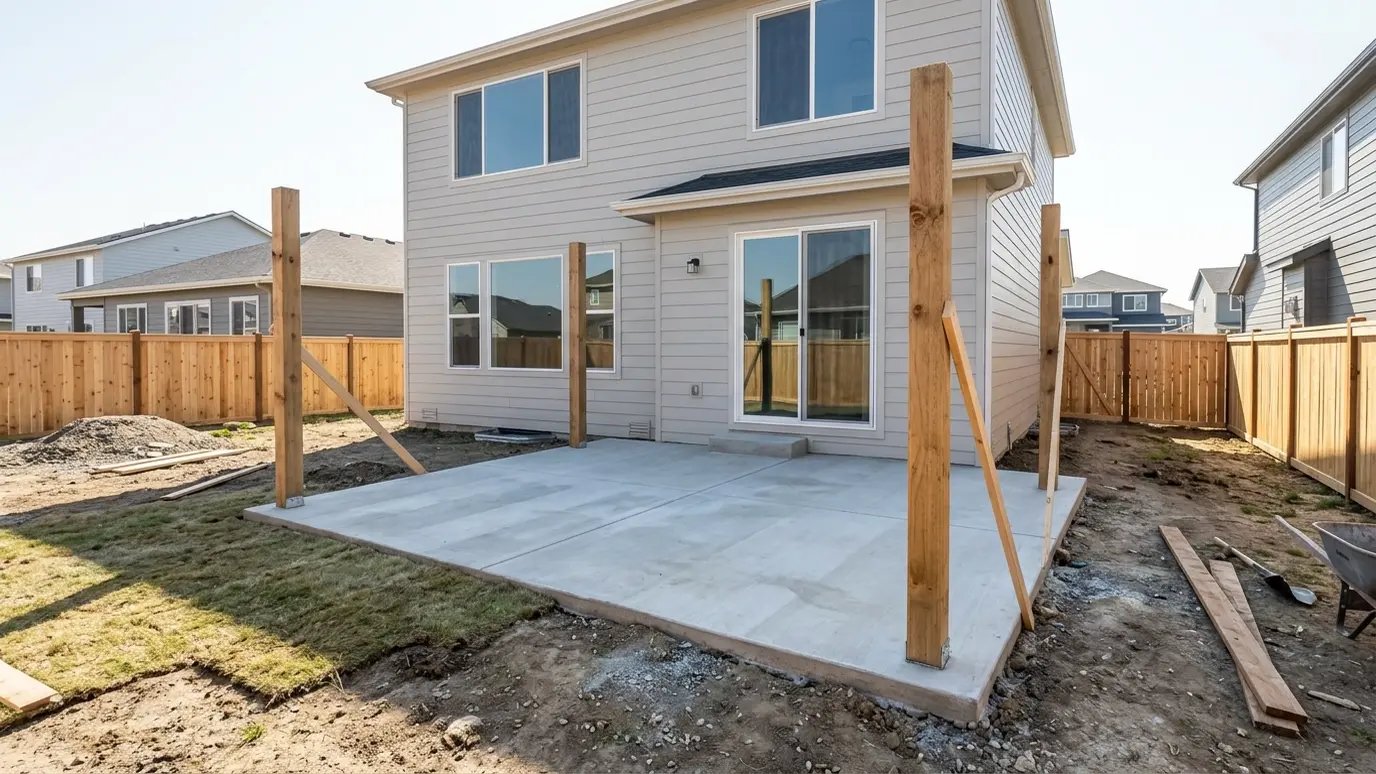 Project situationNew ConstructionThe best time to plan a pergola is before the house is finished. Here is how to design…Learn more
Pick your furniture and see the pergola size and clearances that fit.
You tell us about the yard, the timeline and any concerns, and we set a time to visit that fits your day.
We walk the yard, study the sun and the house, take measurements and draw a plan with sizes and materials.
We write the scope, coordinate permits and HOA approvals, locate utilities and prepare the site.
Footings are poured, posts set plumb and beams and rafters go up in a planned order.
We stain or paint, add lights and features as planned and clean the site thoroughly.
We walk the finished pergola with you, share care tips and leave you to enjoy the shade.
Very large with the right engineering. We size it for your group and site.
Yes. We build for private owners, congregations, schools and organizations.
Yes, with the right foundation and permits.
Roofs are designed for local snow and wind loads with engineering when needed.
Small ones take a couple of weeks. Larger ones take longer, depending on engineering and permits.
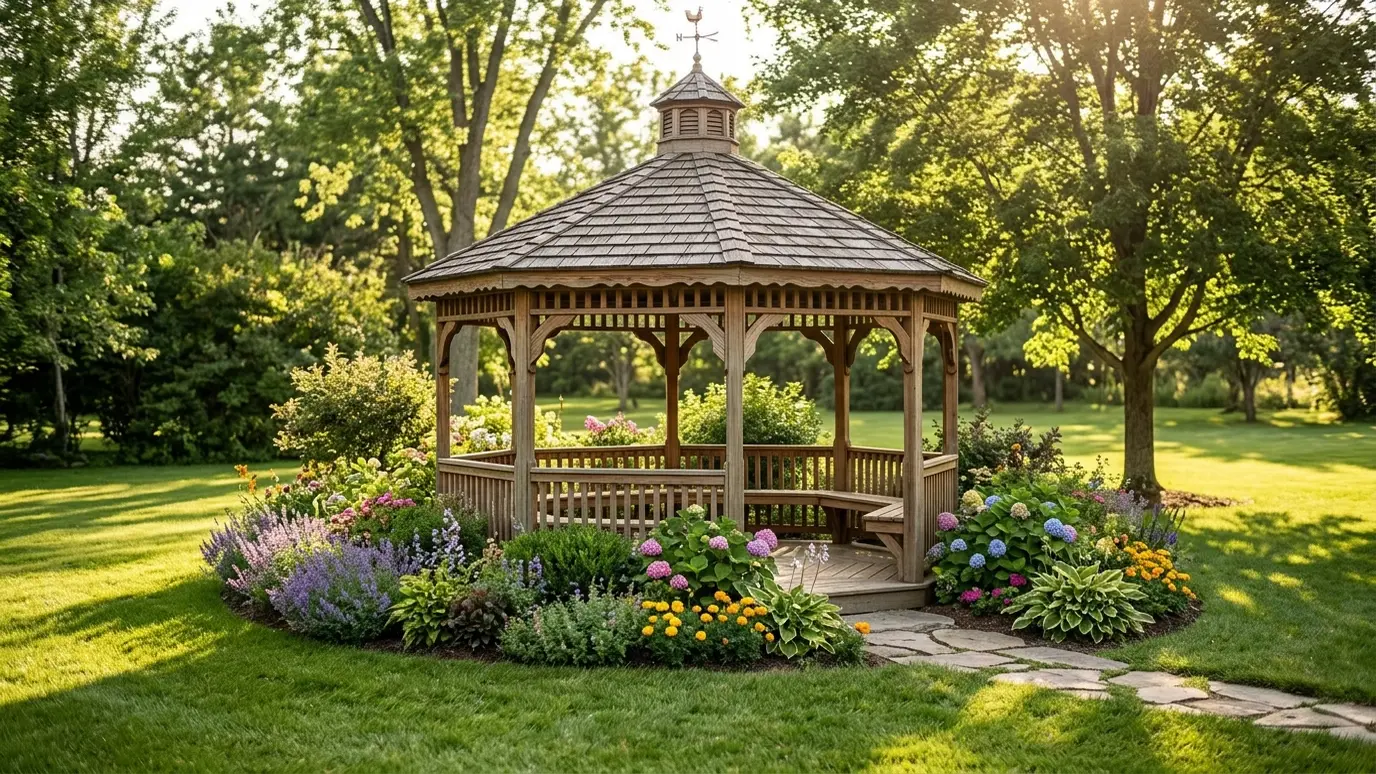 GazebosClassic six- and eight-sided gazebos with real roofs, built from cedar and other woods as garden centerpieces.Explore
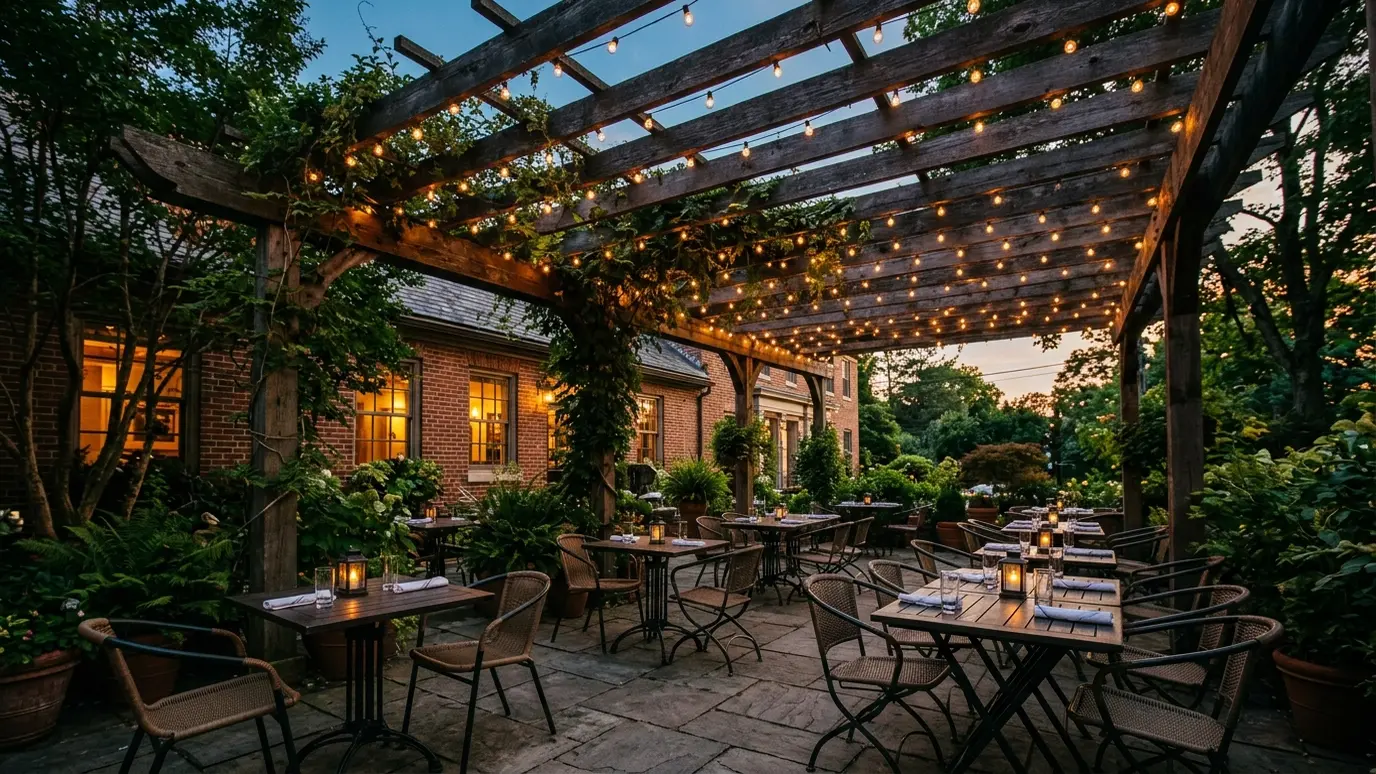 Commercial Shade StructuresPergolas, canopies and patio covers for restaurants, breweries, hotels and businesses that earn more when guests can sit…Explore
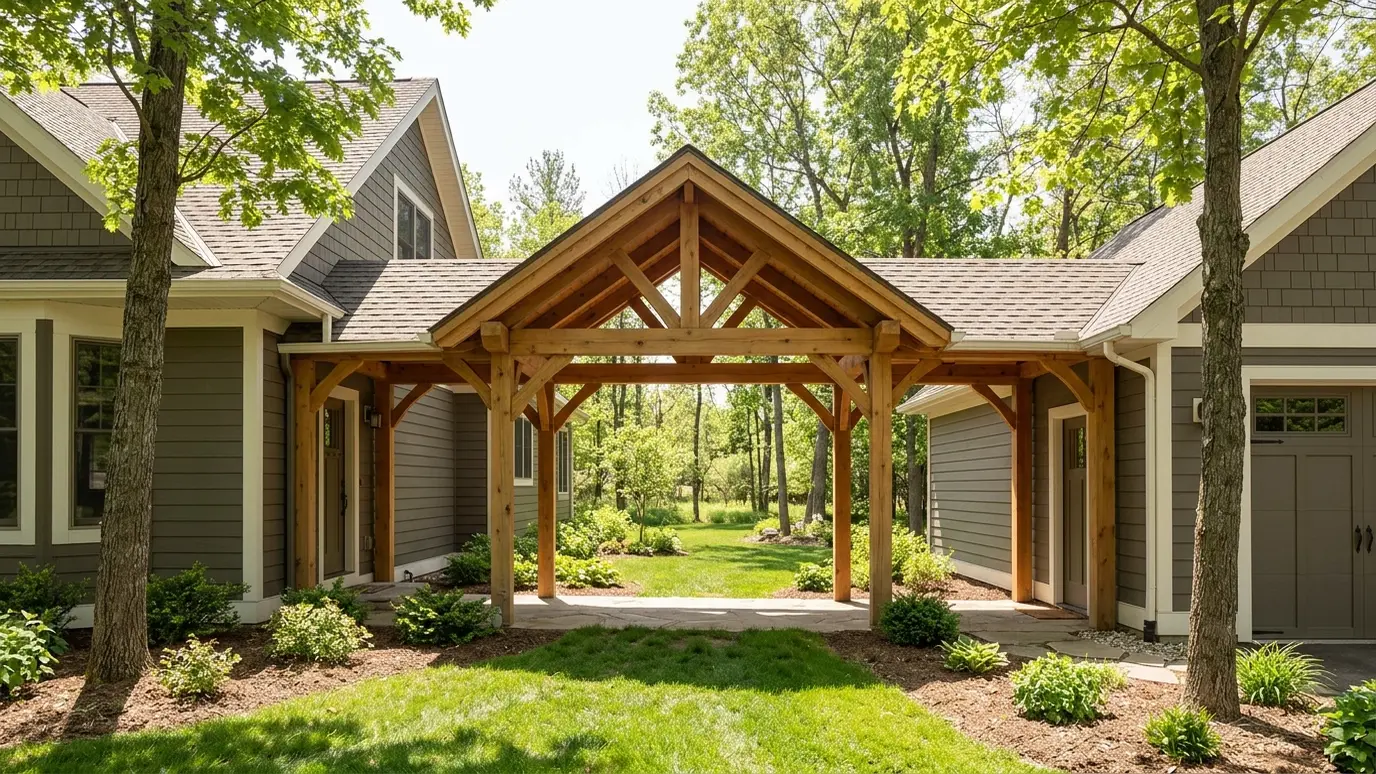 Covered Walkways and CarportsRoofed walkways, breezeways and carports that keep you dry from the car to the door and protect vehicles…Explore
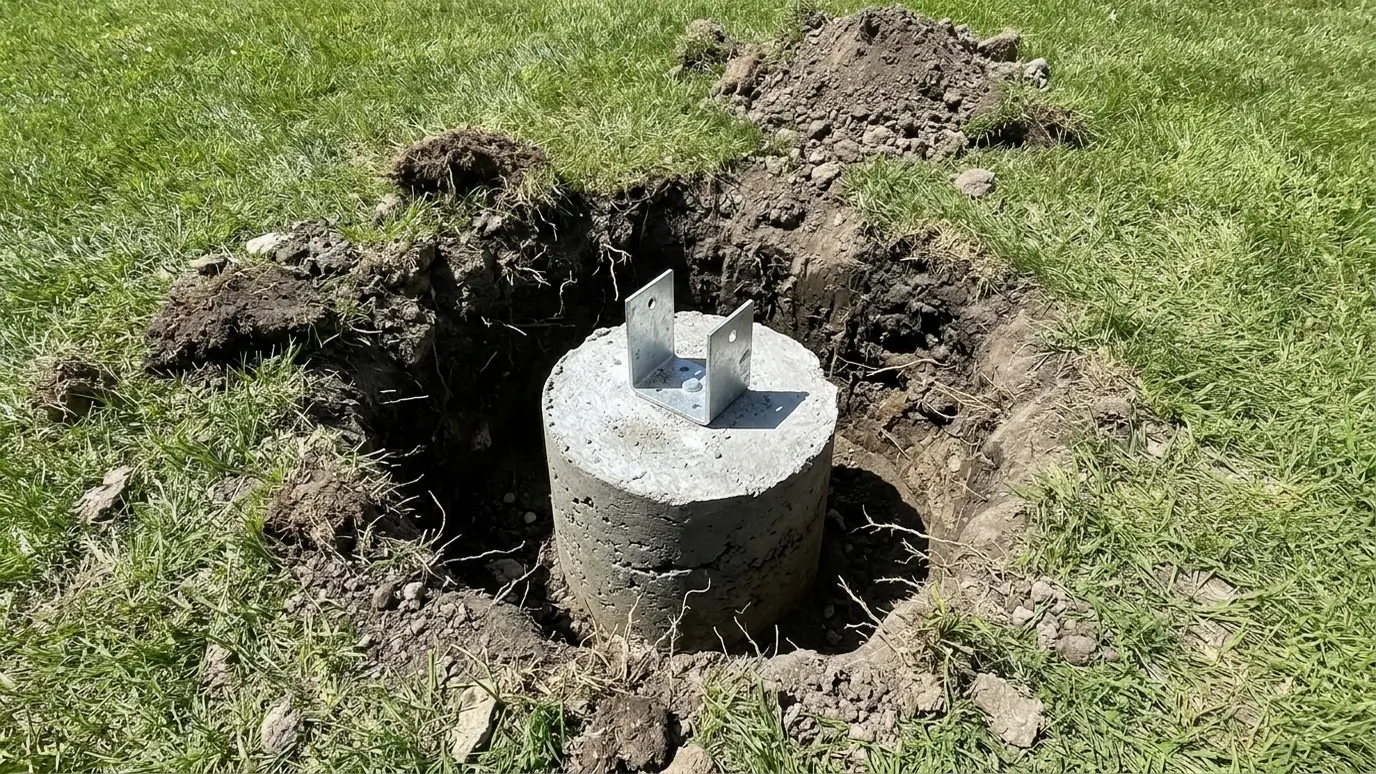 Footings and Structural EngineeringConcrete footings and engineered details sized for your soil, your posts and the wind and snow your pergola…Explore
Tell us about the project and we will call you back to talk it through.
Or call (615) 357-7797 to talk now.