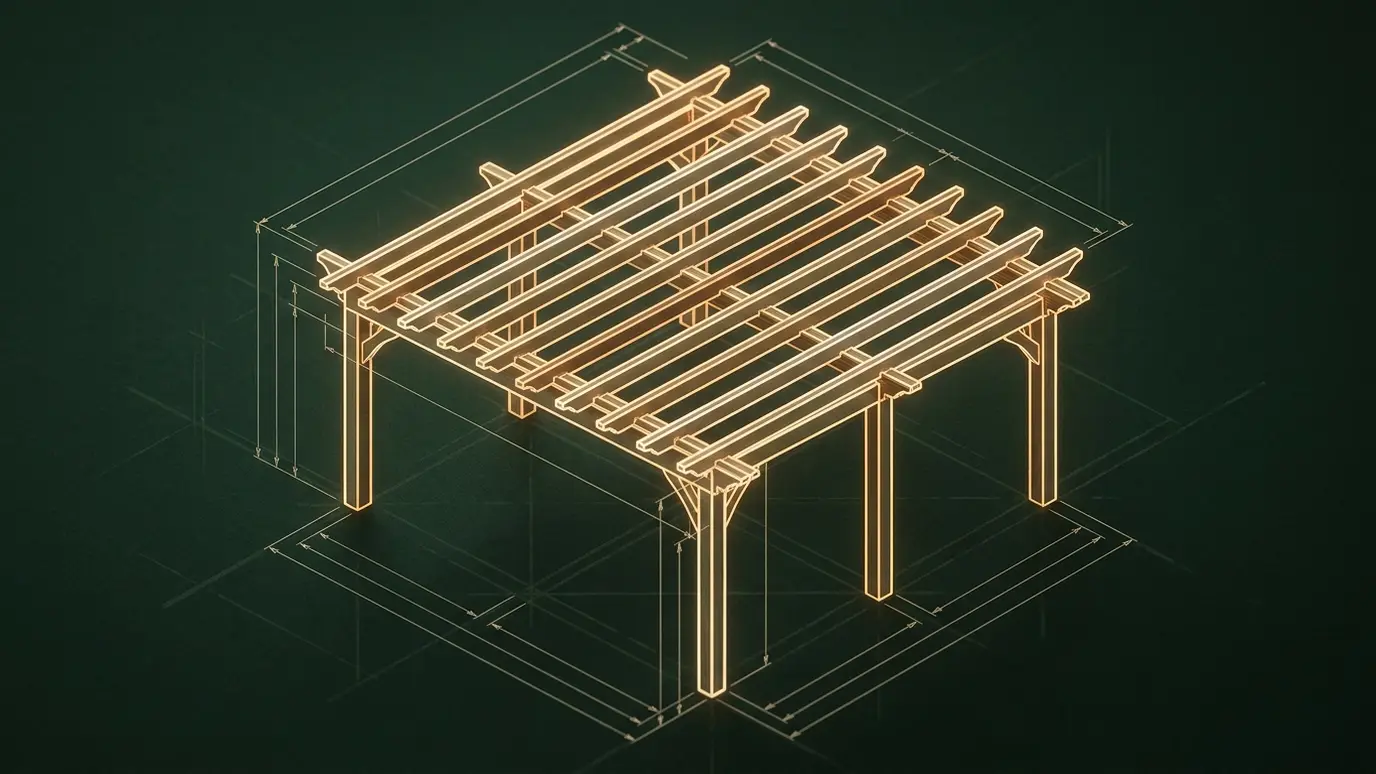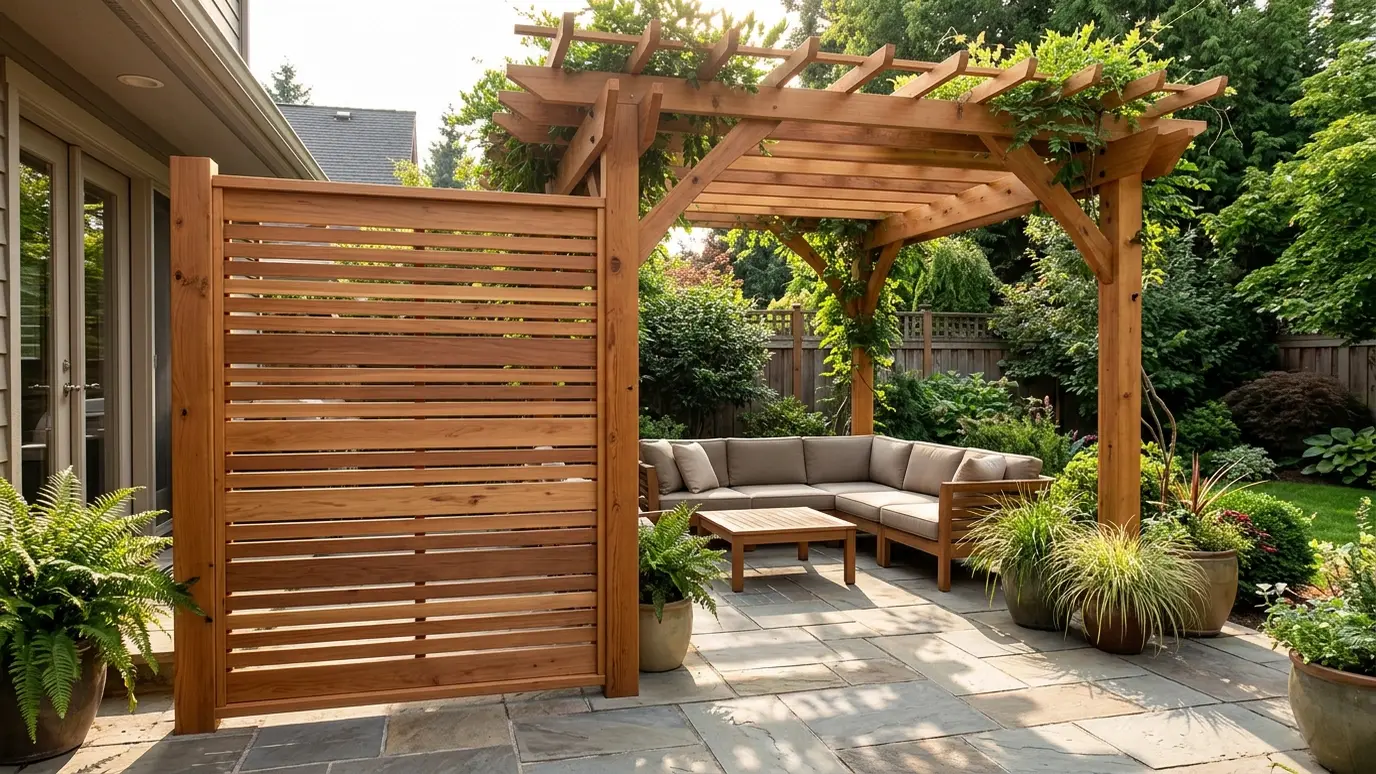
Slatted screens, lattice panels and wing walls that block neighbors and wind and make a pergola feel like a private room.
Nobody wants to feel watched while they eat dinner. A privacy screen or wall beside a pergola blocks views from neighbors, cuts wind and makes the patio feel like a real room. Done well, it adds style as well as seclusion.
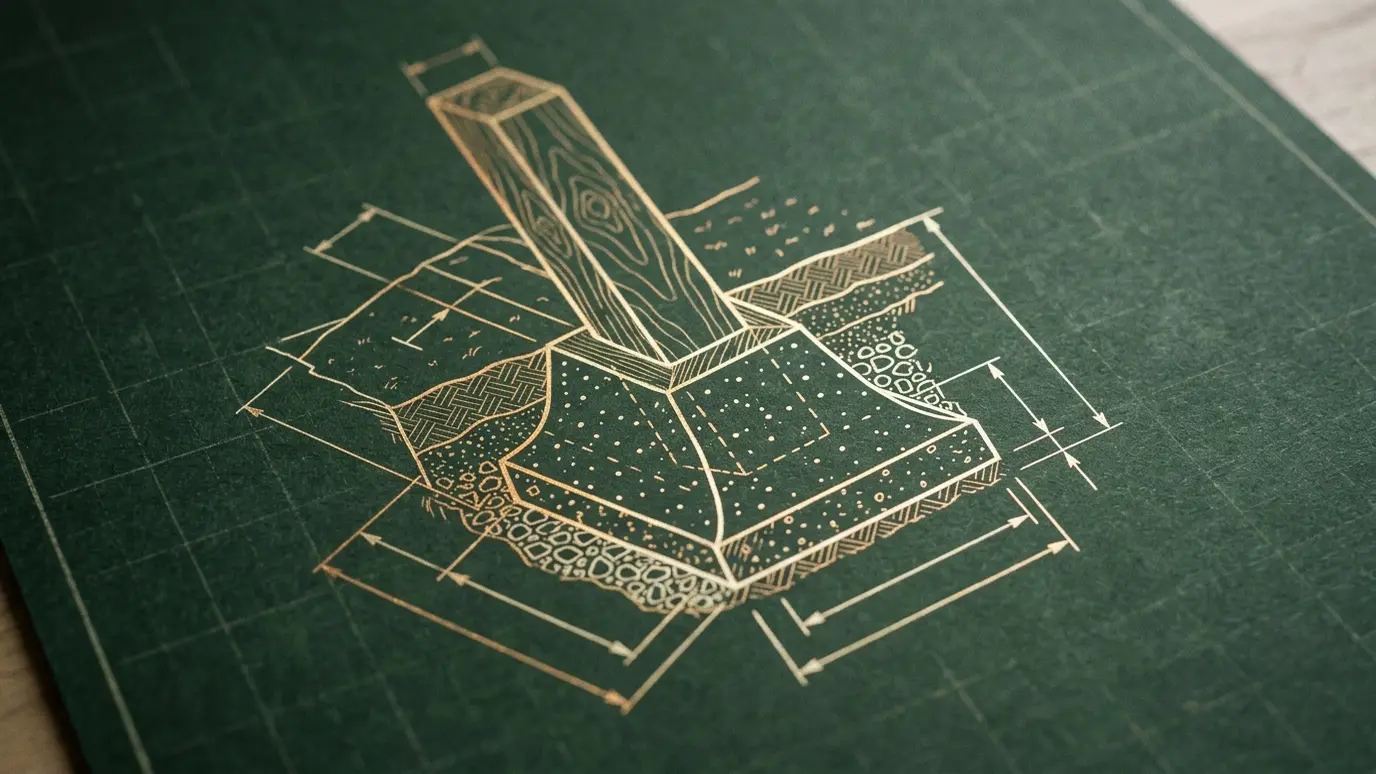
We build slatted cedar screens, lattice panels, louvered walls and aluminum screens, attached to the pergola or standing alone. We set posts on proper footings, space slats for the right amount of privacy and airflow and finish the wood or metal to match the structure. Privacy is personal, so we start by standing where you sit and noting what you want to block. A tall slatted wall may suit a close neighbor, while a lower lattice panel with plants may be enough along a quiet side. We choose slat widths, gaps and spacing to balance seclusion with airflow and light, and we set posts deep enough that the screen stays straight in a strong storm.
Tight spacing gives full privacy. Wider spacing keeps airflow and light. We mock up options so you can see the difference.
Screens attached to the pergola add stiffness but need to account for wind. Freestanding screens need strong footings of their own.
A solid screen catches wind like a sail. We design footings and spacing to handle the load, and use gaps where needed.
Planters, vines and lighting can soften a screen and make it a feature.
Drag the handle to compare.
 BeforeAfter
Slats and panels with style.
Built for wind loads.
Same stain or color as the pergola.
Spacing planned to suit.
Vines and pots integrated.
Straight, even and tidy.
Every topic has its own page with what to expect and how we approach it.
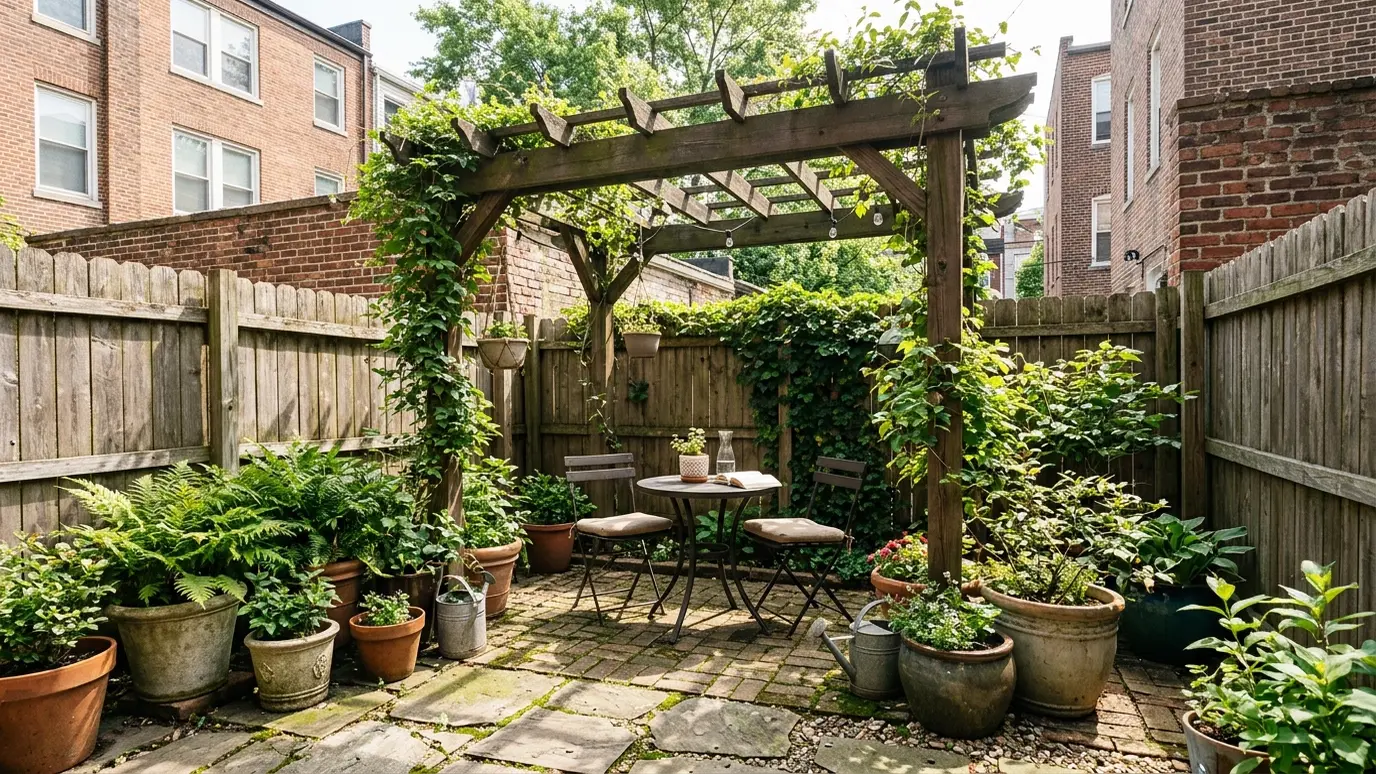 Project situationSmall YardsA small yard can still have a great outdoor room. Here is how to make a compact space…Learn more
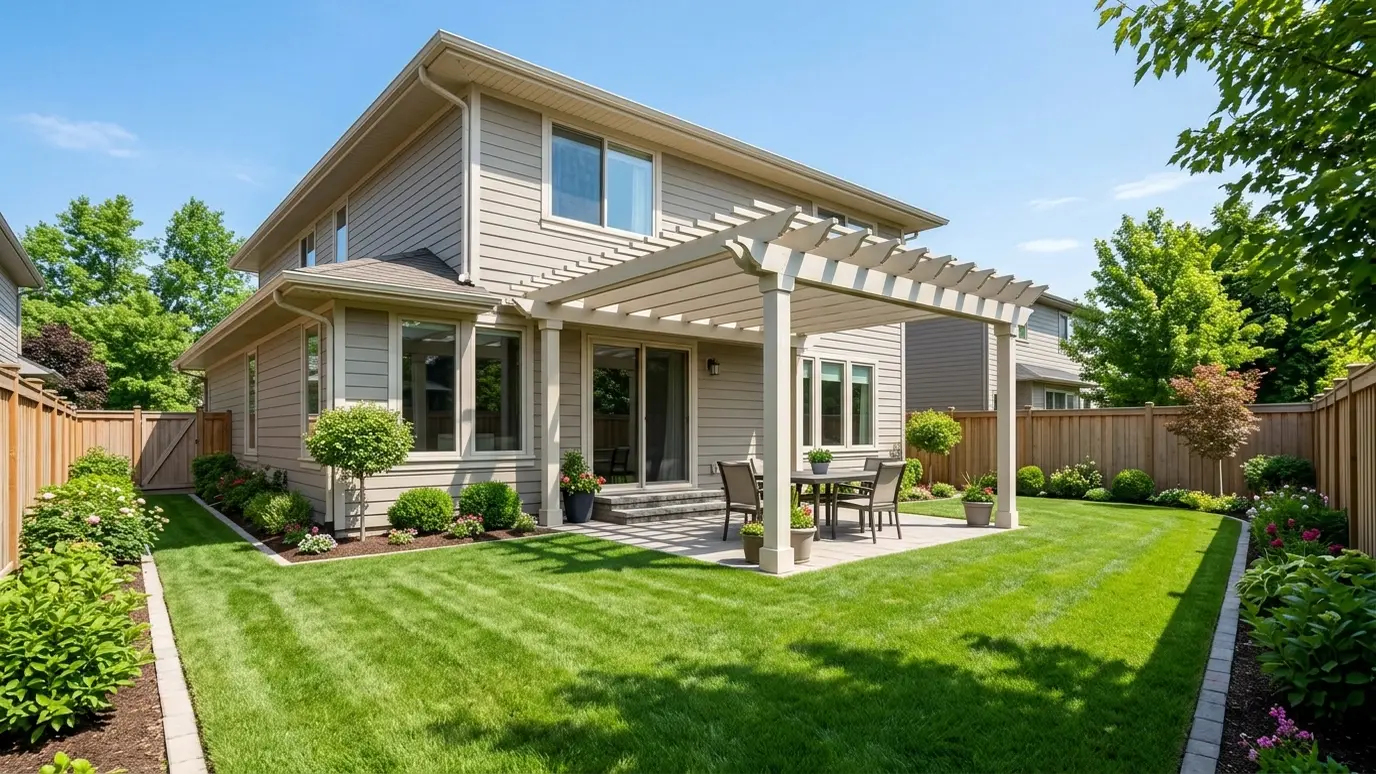 Project situationHOA NeighborhoodsNeighborhood rules shape what you can build. Here is how to design a pergola that gets approved the…Learn more
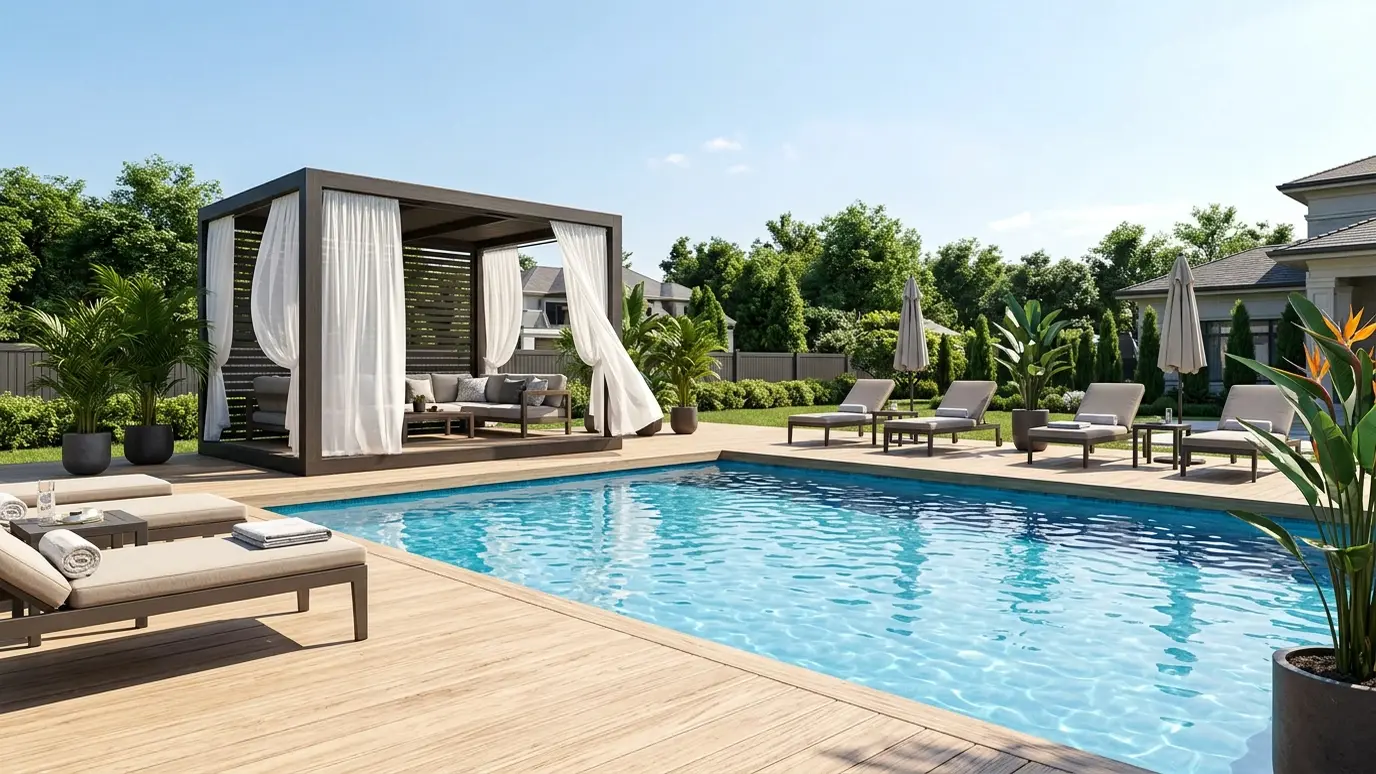 Project situationPool AreasA pool is a summer magnet and a sunburn waiting to happen. Here is how a pergola, cabana…Learn more
Pick your furniture and see the pergola size and clearances that fit.
You tell us about the yard, the timeline and any concerns, and we set a time to visit that fits your day.
We walk the yard, study the sun and the house, take measurements and draw a plan with sizes and materials.
We write the scope, coordinate permits and HOA approvals, locate utilities and prepare the site.
Footings are poured, posts set plumb and beams and rafters go up in a planned order.
We stain or paint, add lights and features as planned and clean the site thoroughly.
We walk the finished pergola with you, share care tips and leave you to enjoy the shade.
Height is limited by local rules and wind loads. We check both.
Yes, with proper structure and wind planning.
Often. We help prepare drawings.
Cedar, composite and aluminum all work well. We compare them for your project.
We place screens to block neighbors and leave your favorite views open.
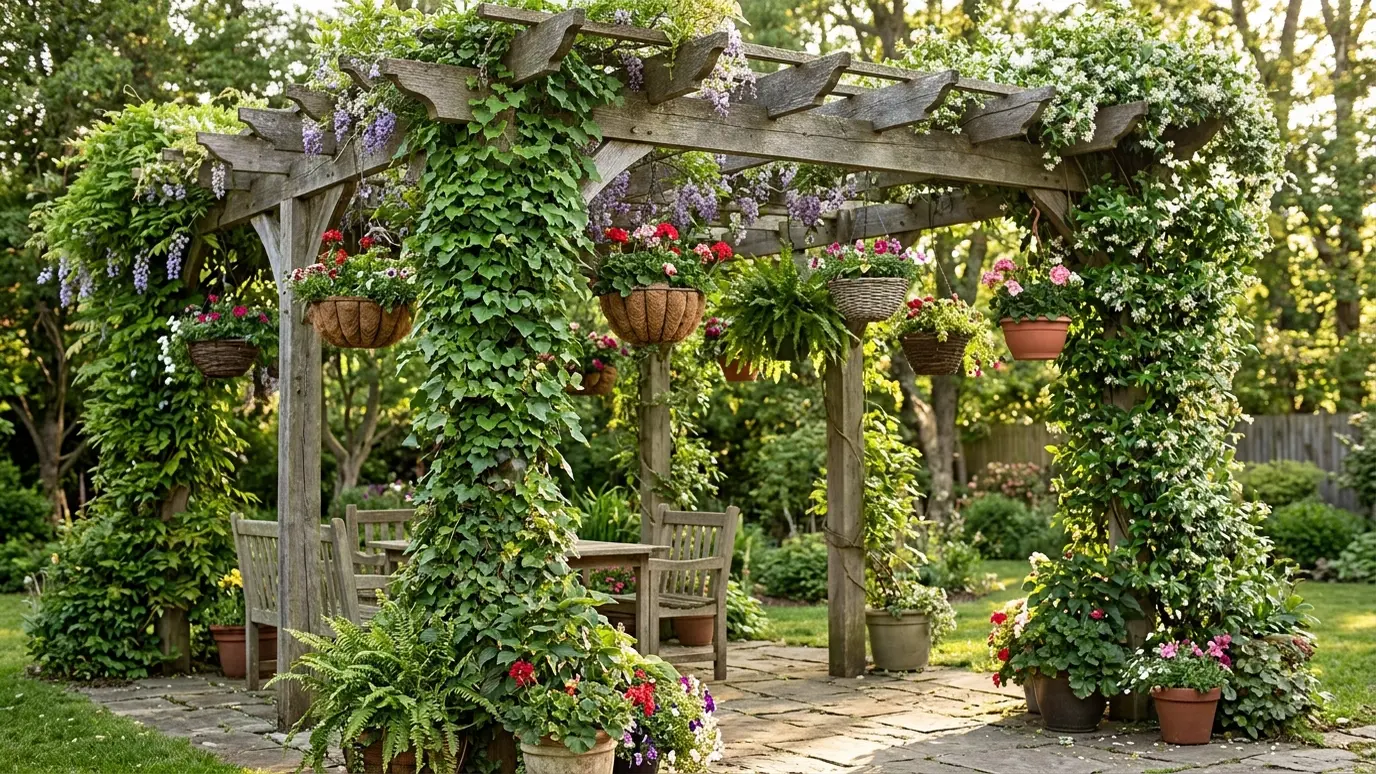 Climbing Vines and PlantersTrellises, wires and planters built into a pergola so wisteria, roses, clematis and other climbers have strong support.Explore
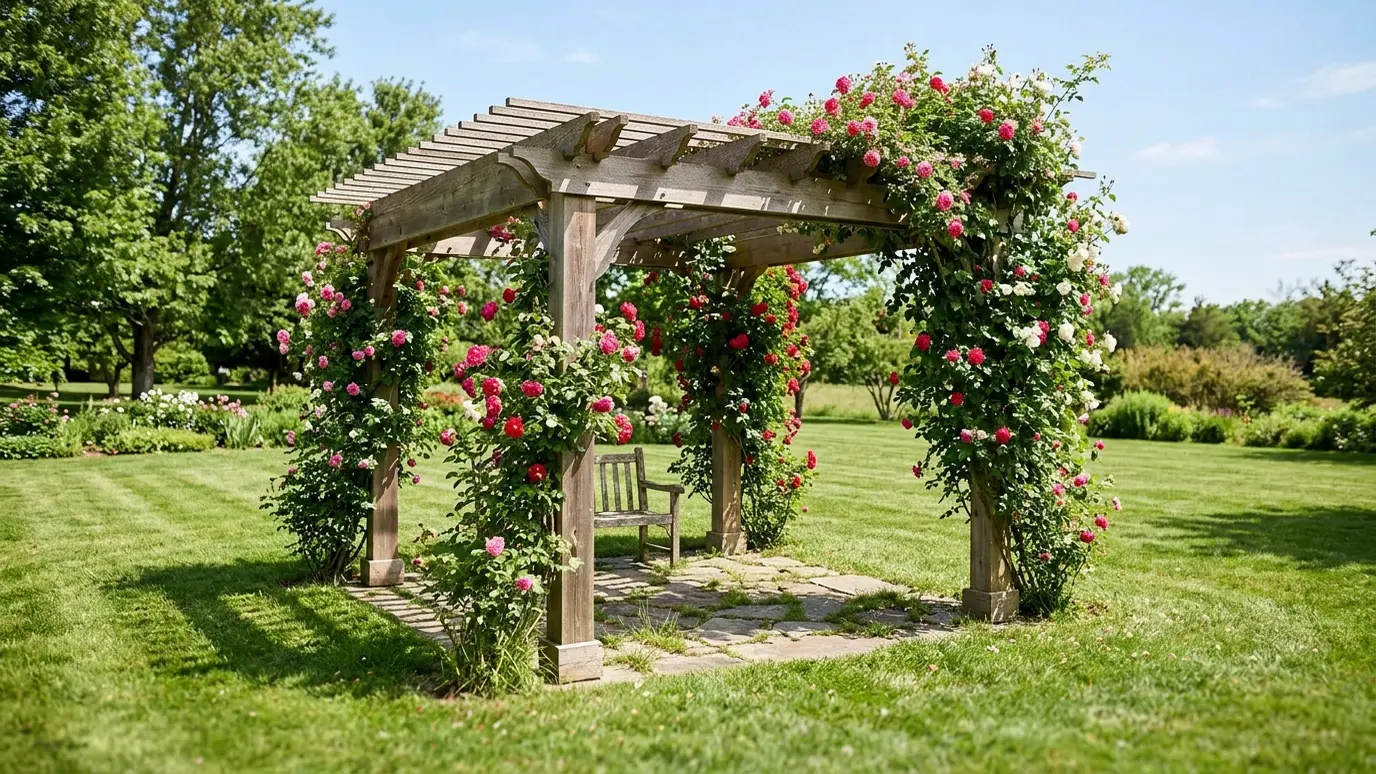 Freestanding PergolasFour-post and multi-post structures that stand on their own in the yard to create a destination, a garden…Explore
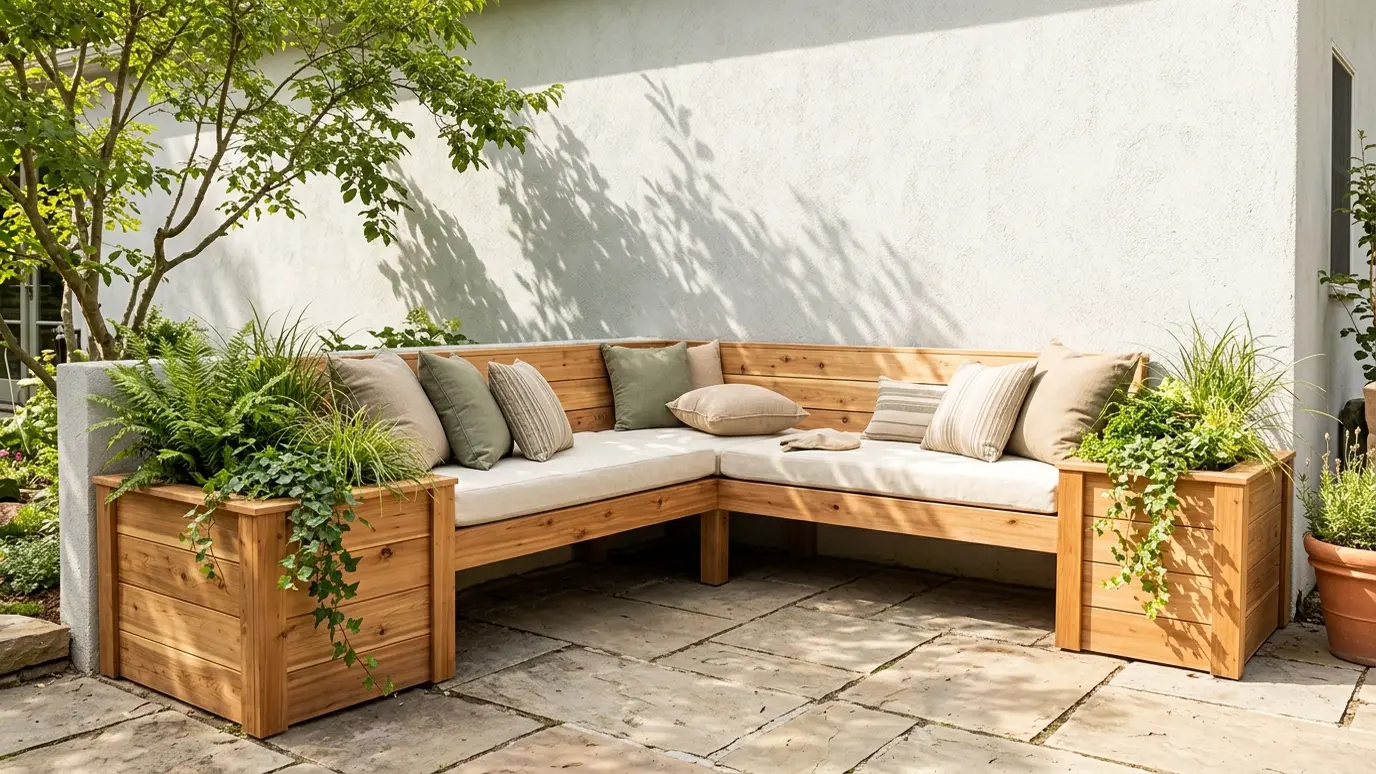 Seating and Built-In BenchesBuilt-in benches, bars and planter seats that make a pergola a real room, with cushions, storage and good…Explore
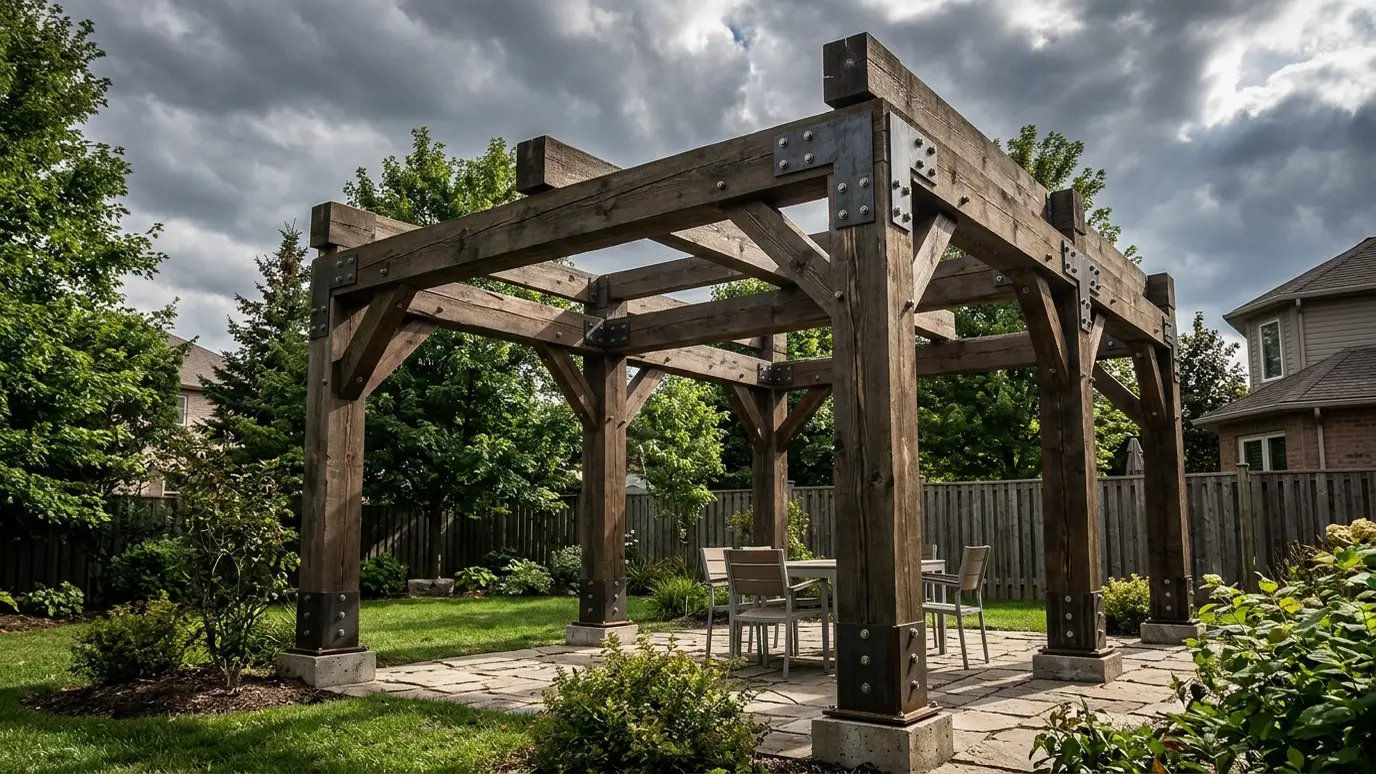 Wind, Snow and Weather PlanningPosts, beams and anchors sized for Tennessee wind, snow, rain and heat, so your pergola stands up when…Explore
Tell us about the project and we will call you back to talk it through.
Or call (615) 357-7797 to talk now.