Design consultation and 3D planning, permits and HOA approval, footings and engineering, site prep, materials, budgets and weather loads.
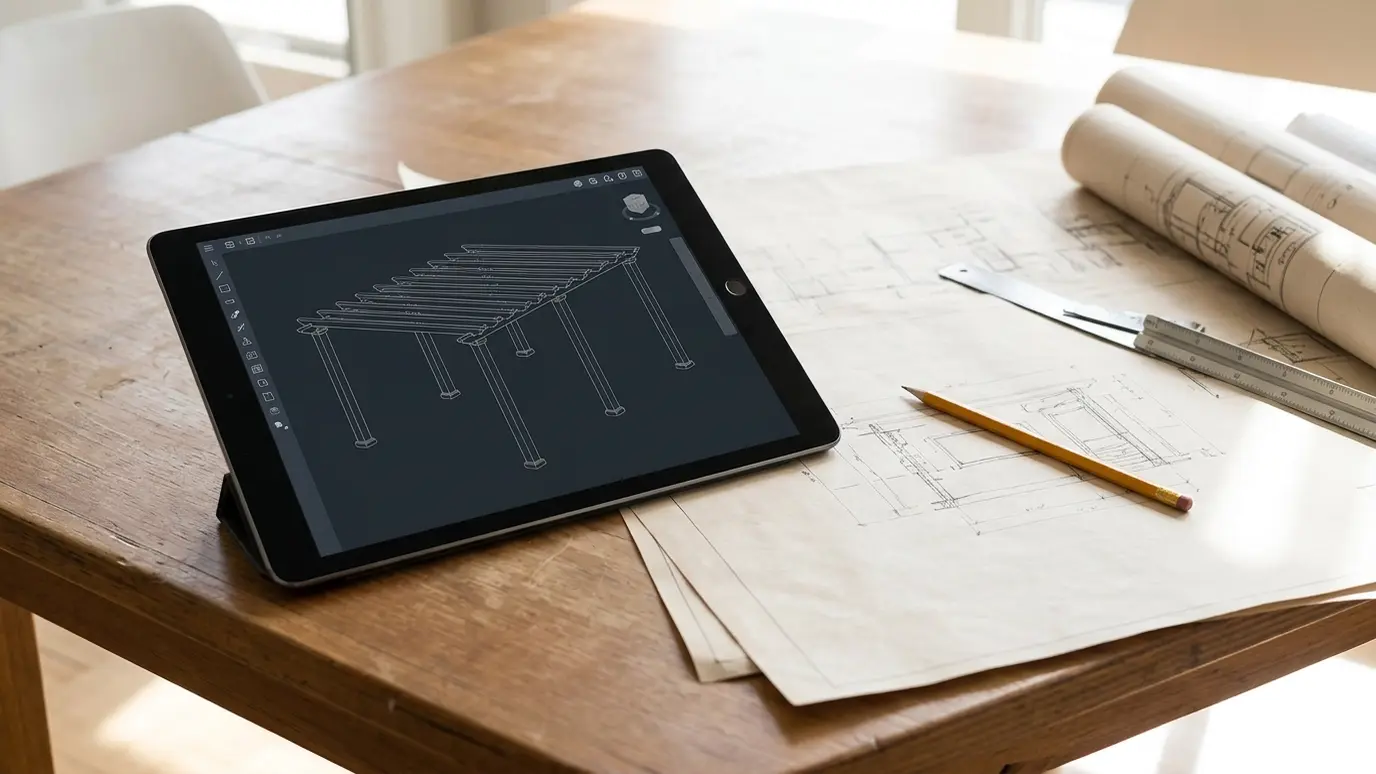 Design Consultation and 3D PlanningA walk through your yard, a clear plan on paper and a picture of the finished pergola before…Explore
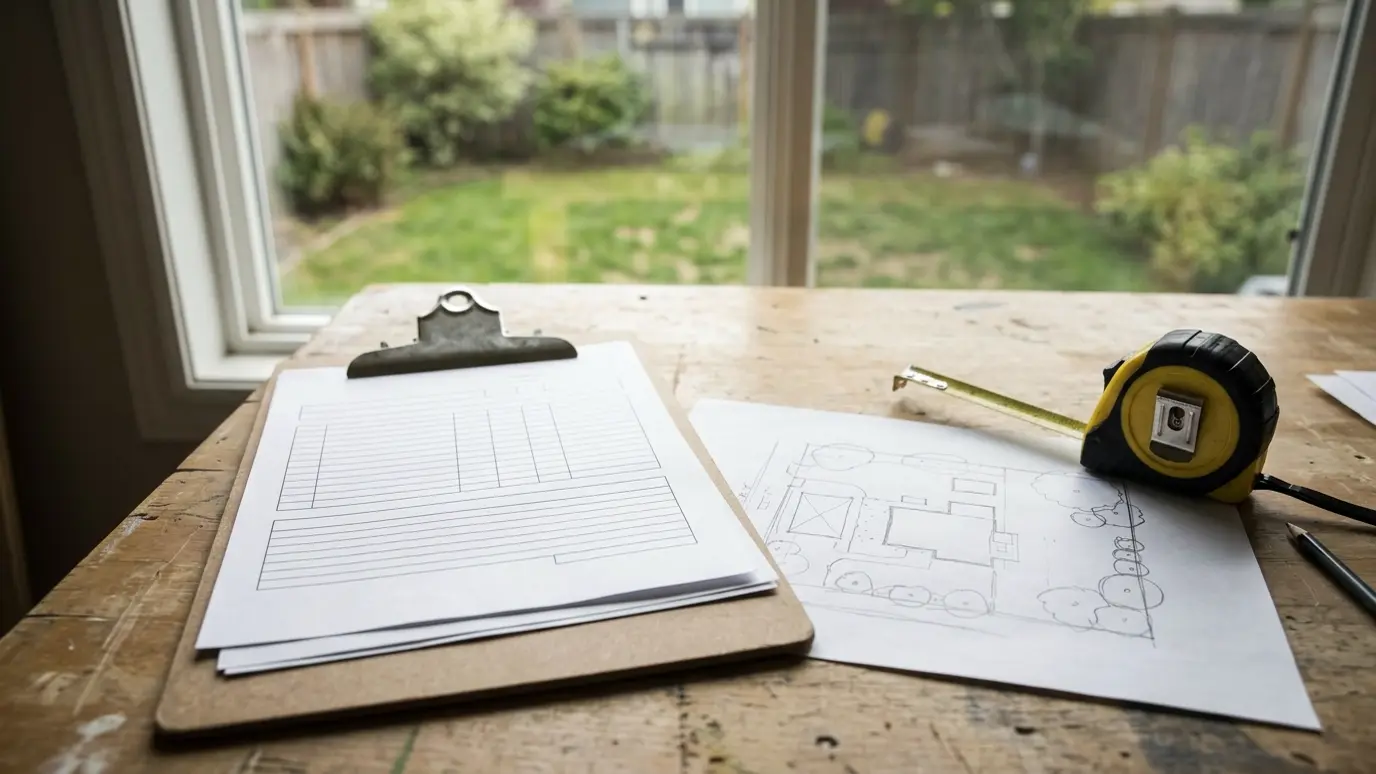 Permits, HOA and Site PlanningHelp with drawings, applications and neighborhood approvals so your pergola moves from plan to build without delays.Explore
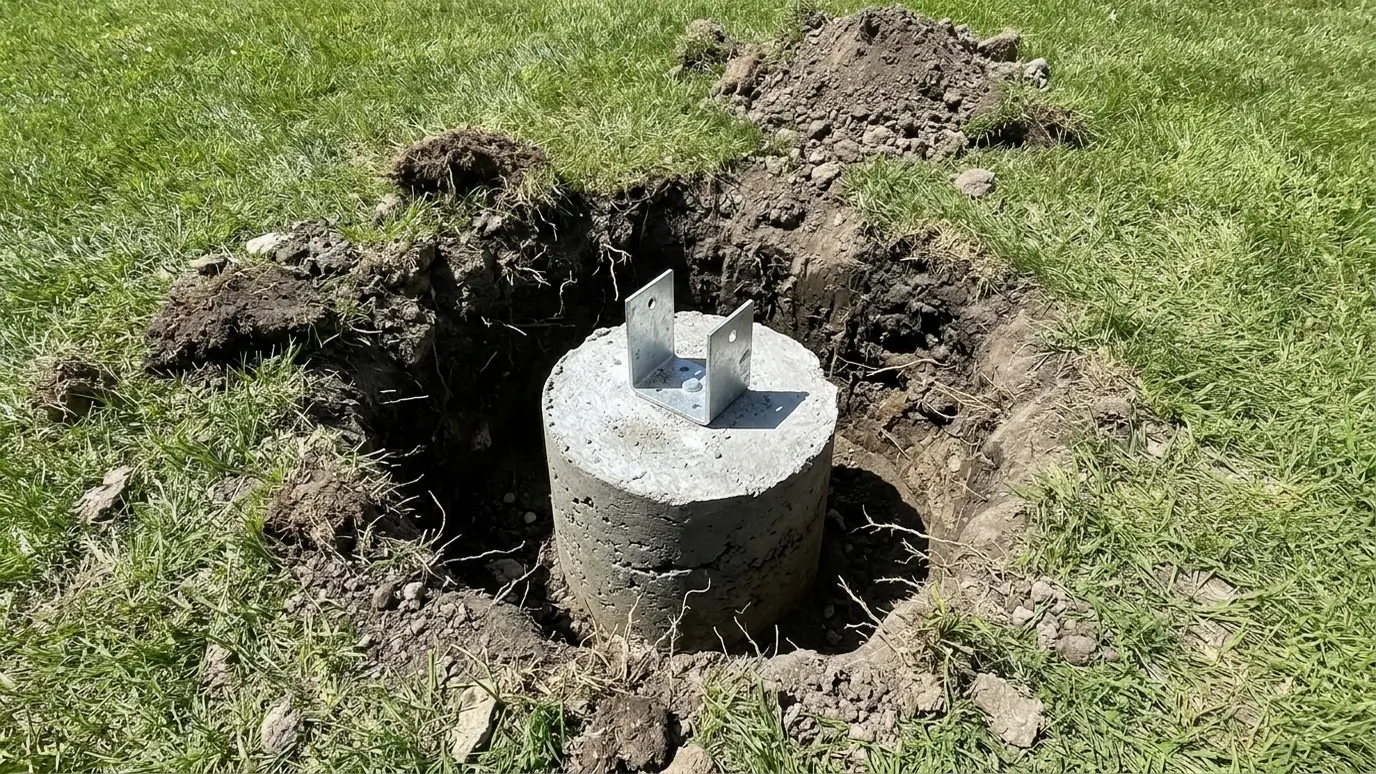 Footings and Structural EngineeringConcrete footings and engineered details sized for your soil, your posts and the wind and snow your pergola…Explore
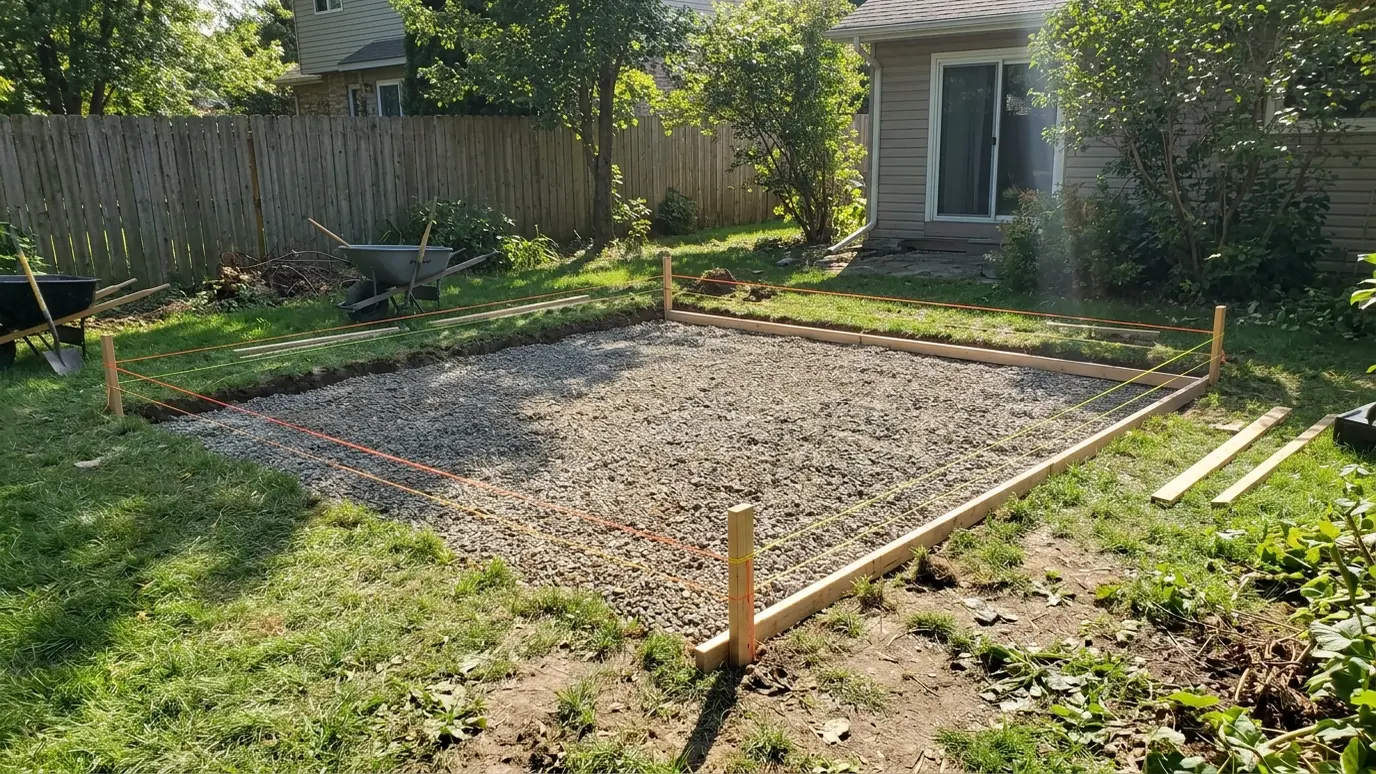 Grading, Drainage and Site PrepLevel ground, sound soil and good drainage so a pergola, patio or deck sits on a base that…Explore
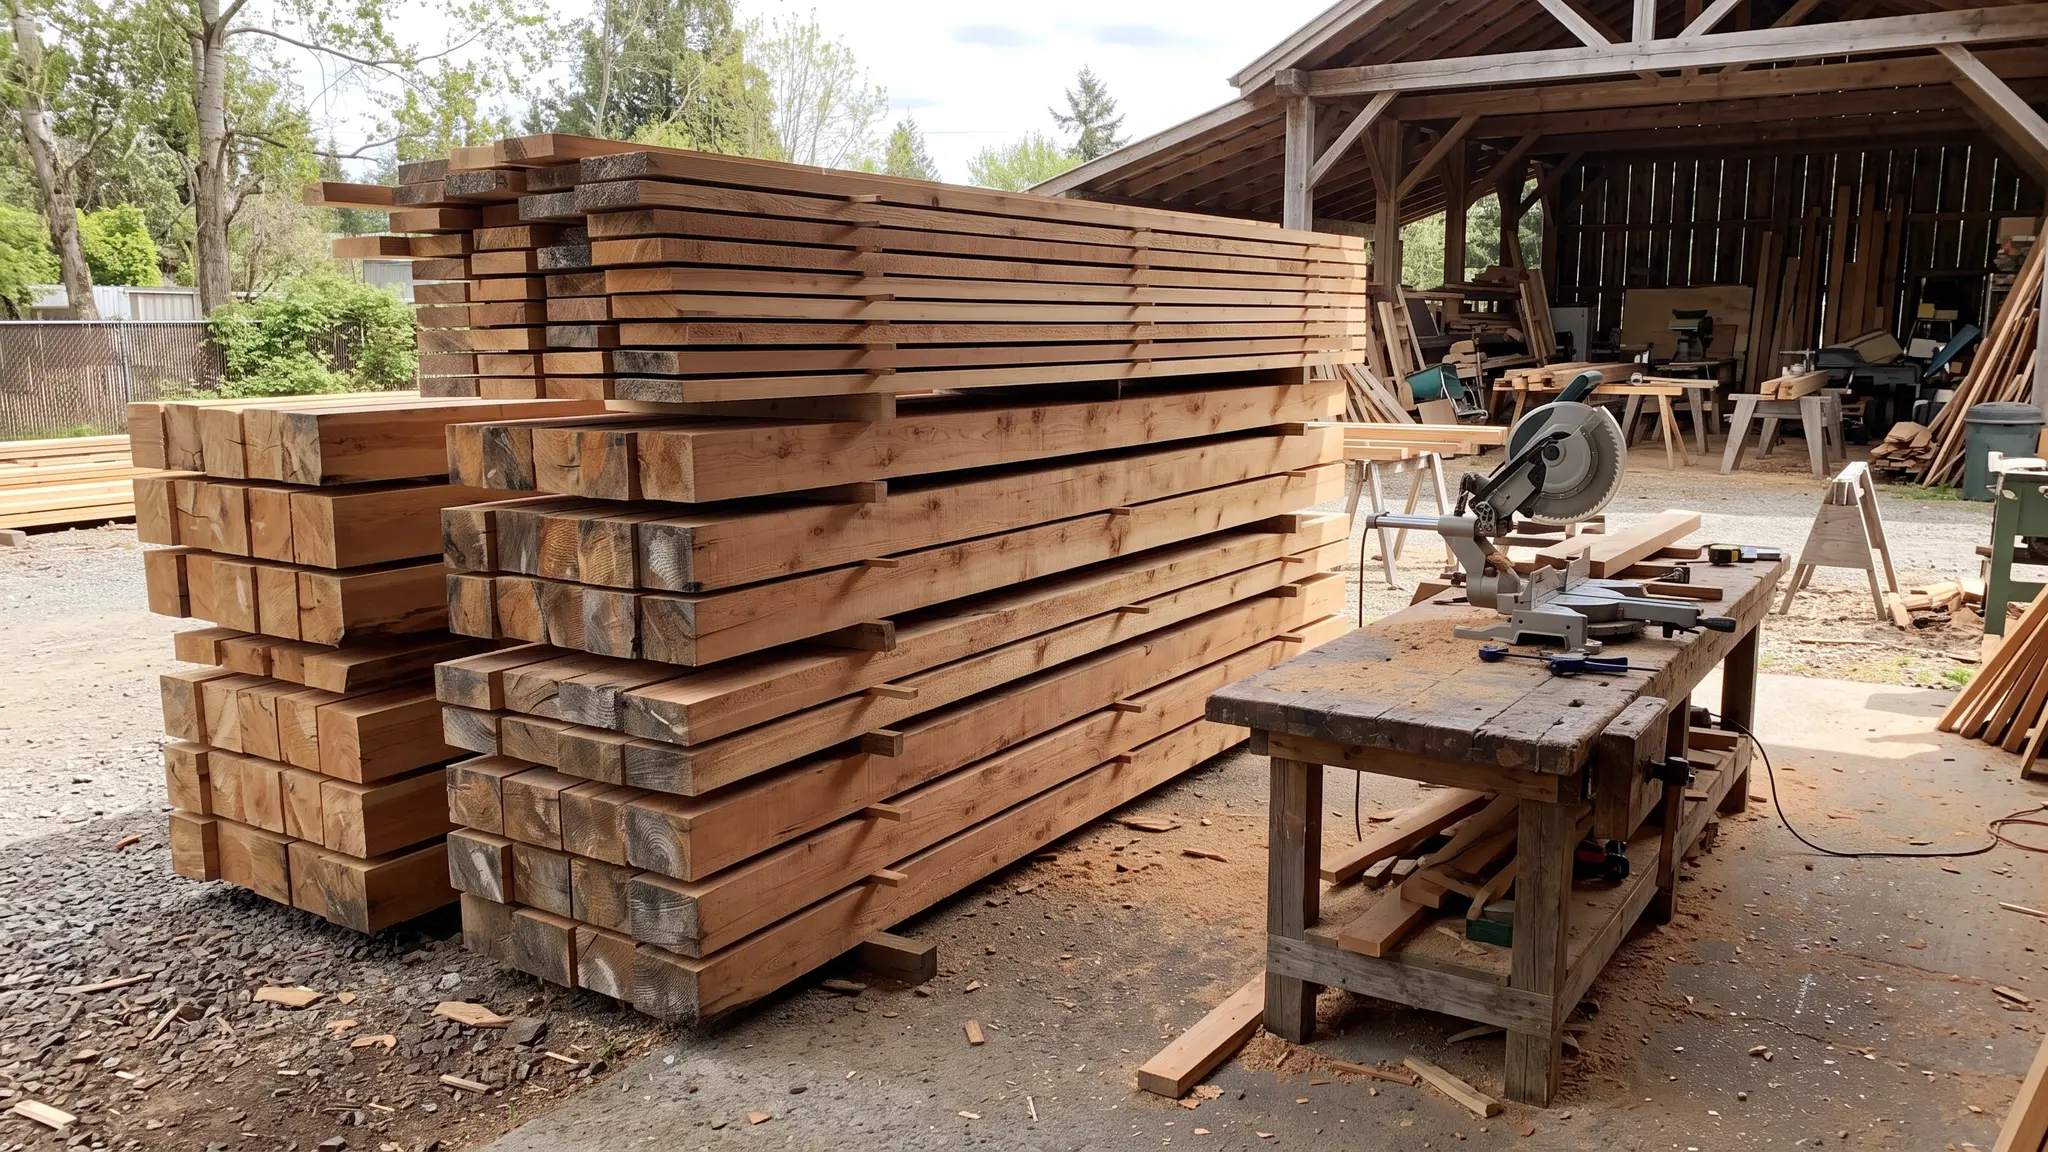
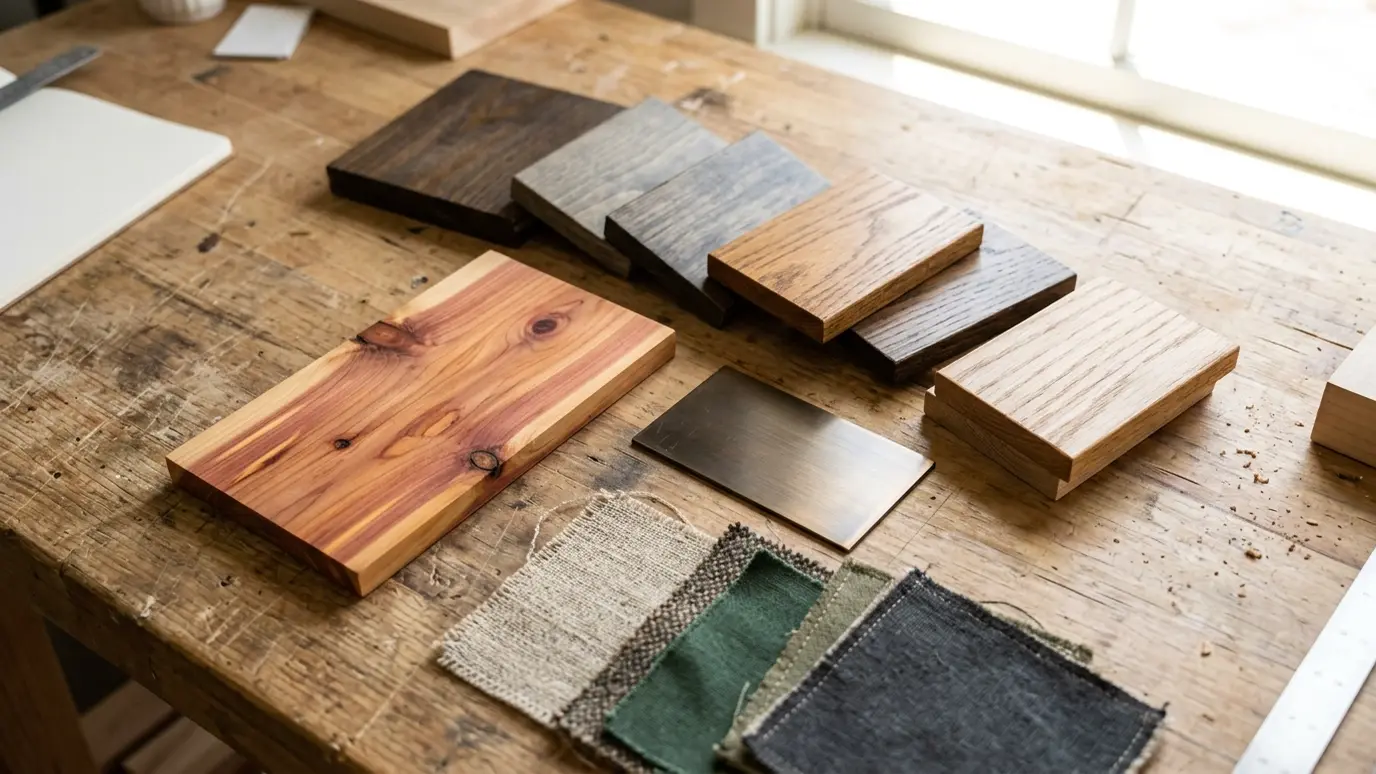 Material Selection and SamplesWood, aluminum, vinyl and steel compared side by side, with real samples so you can see and feel…Explore
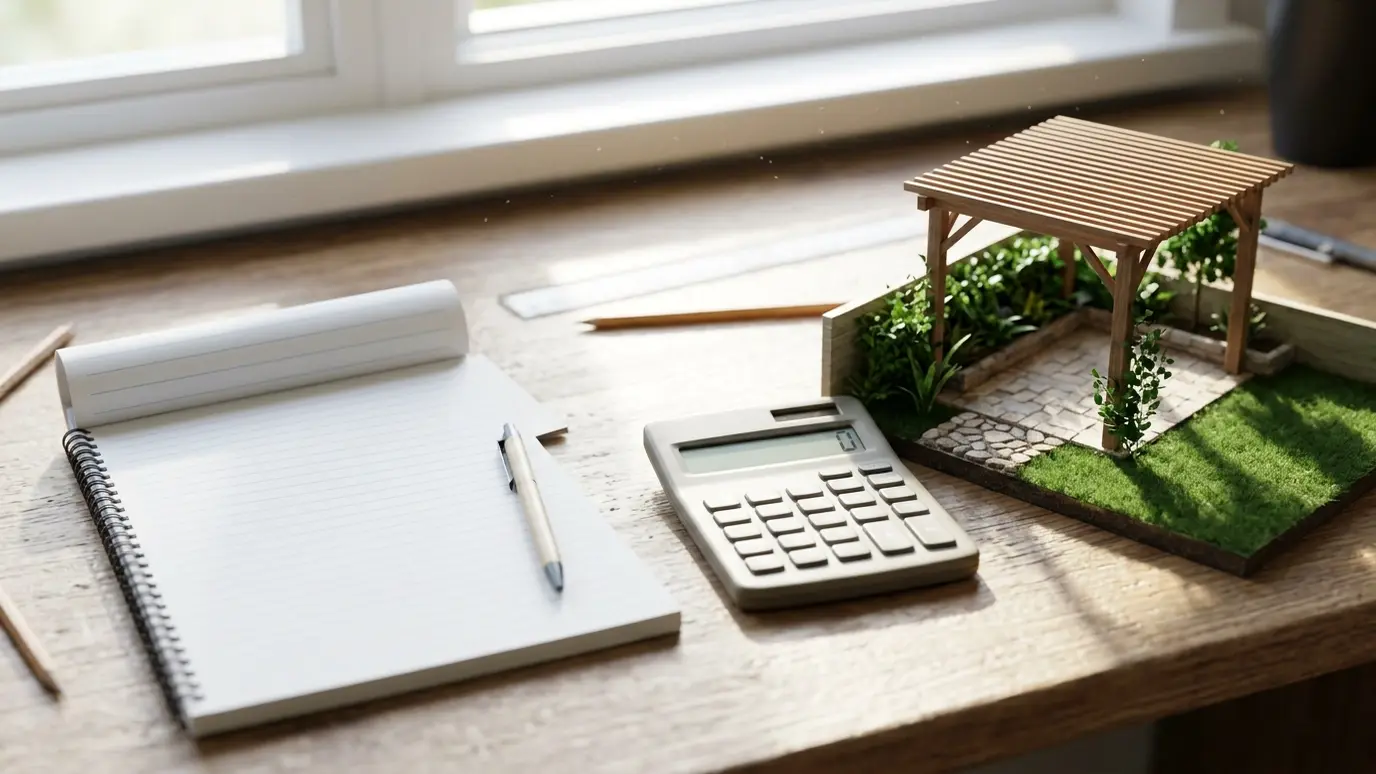 Budget and Phased PlanningA realistic budget conversation, clear options and phased plans so you can build your dream pergola in steps…Explore
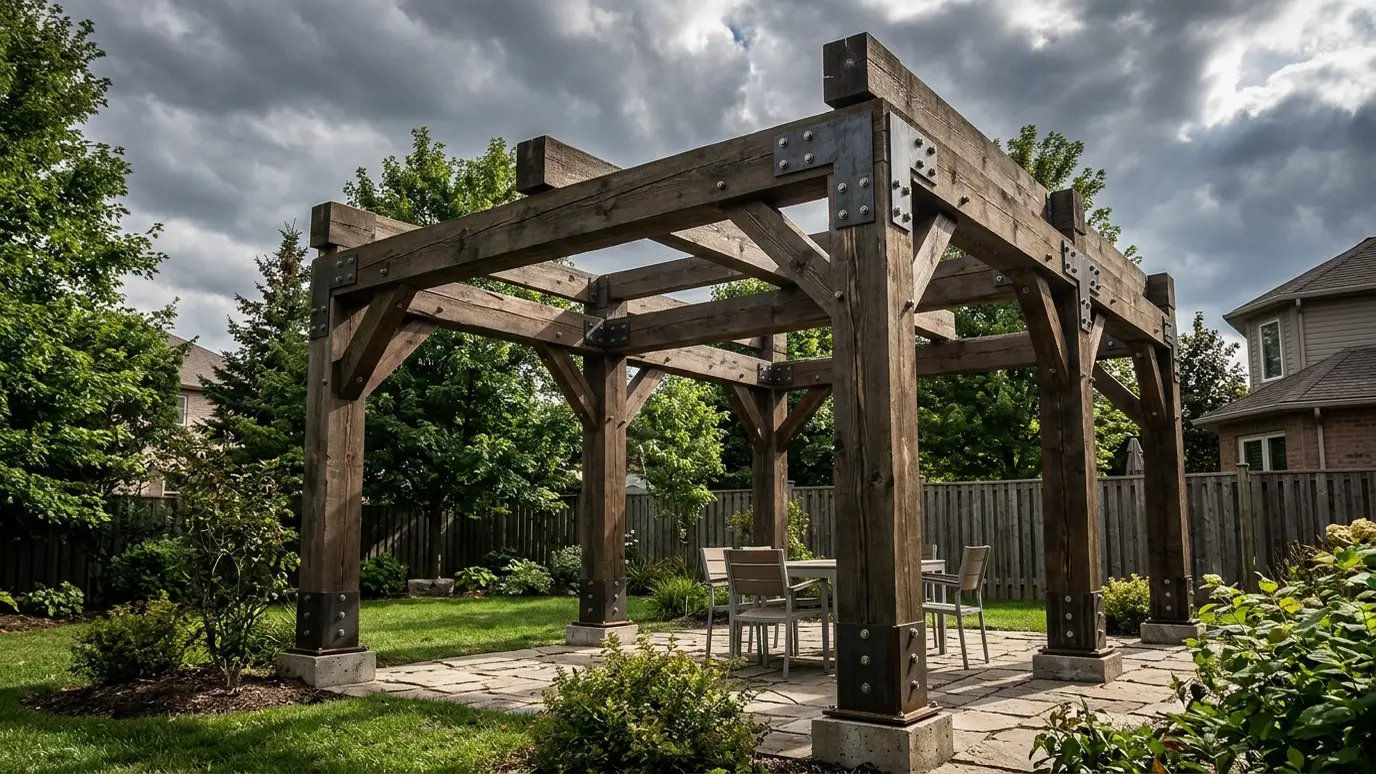 Wind, Snow and Weather PlanningPosts, beams and anchors sized for Tennessee wind, snow, rain and heat, so your pergola stands up when…Explore
Or tell us about your project and we will recommend a plan.
Call us and we will walk the yard and give you a clear plan, drawings and a written scope.