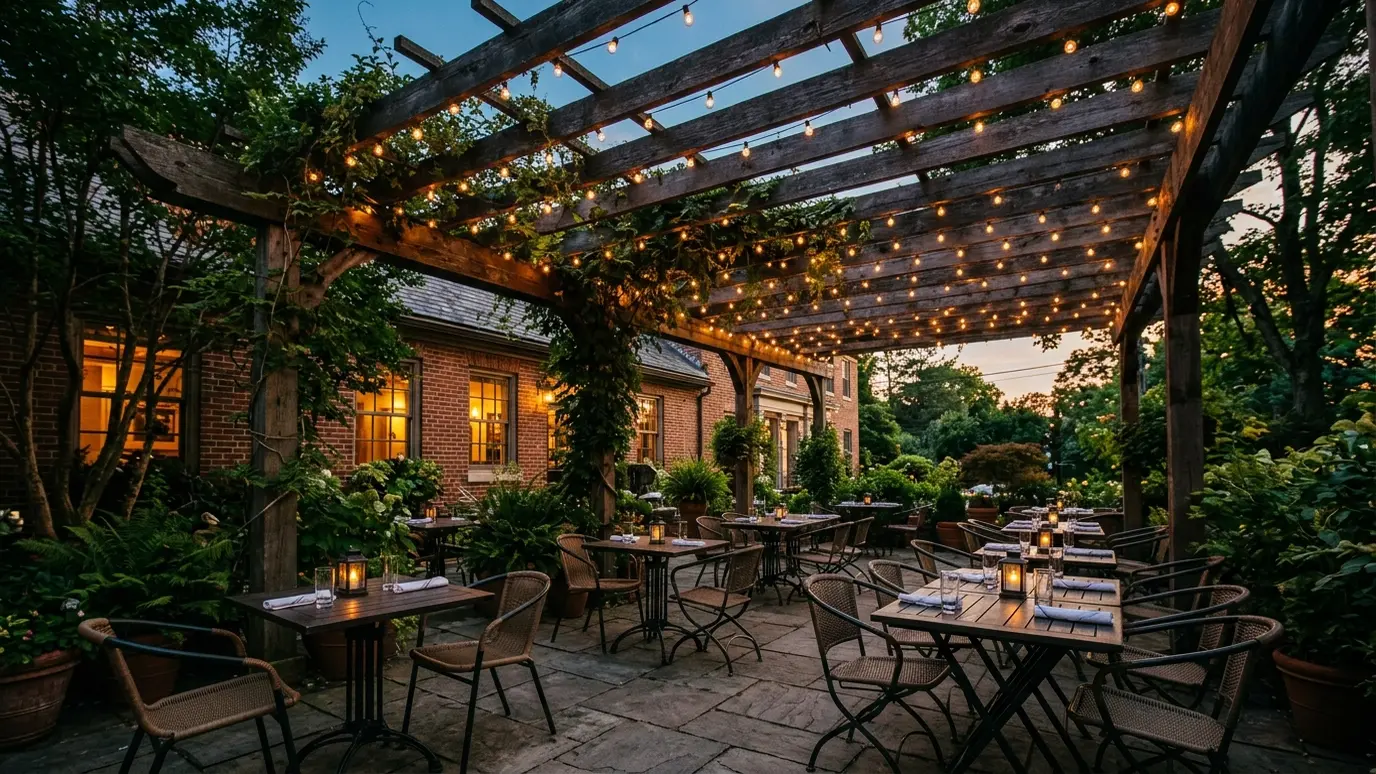
Pergolas, canopies and patio covers for restaurants, breweries, hotels and businesses that earn more when guests can sit outside.
In Nashville, people love to sit outside, and a shaded patio can be the difference between an empty and a full restaurant on a hot evening. Breweries, cafes, hotels and offices all use pergolas and canopies to create comfortable outdoor seating, and the structure becomes part of the brand.
We design commercial shade structures for guests, staff and codes. We coordinate with architects, owners and city officials, plan for occupancy, egress, heating, lighting and sound and build with materials chosen for durability and appearance. We schedule work around your opening dates and your busy seasons. A patio is part of your business, so the schedule and the details matter as much as the design. We agree on a build plan that keeps your kitchen and entrance working, deliver materials at quiet hours and finish in stages when possible. We choose finishes that clean easily, hardware that stands up to constant use and lighting that flatters guests, so the patio earns its place on busy evenings.
Table spacing, aisle widths and service paths shape the structure. We design around how guests and staff move.
Commercial structures involve occupancy, accessibility and fire rules. We coordinate with your architect and the building department.
Heaters, fans, string lights and speakers extend the season and the mood. We plan power and mounting during design.
Commercial use is hard on structures. We choose materials and finishes made for heavy traffic and constant weather.
Drag the handle to compare.
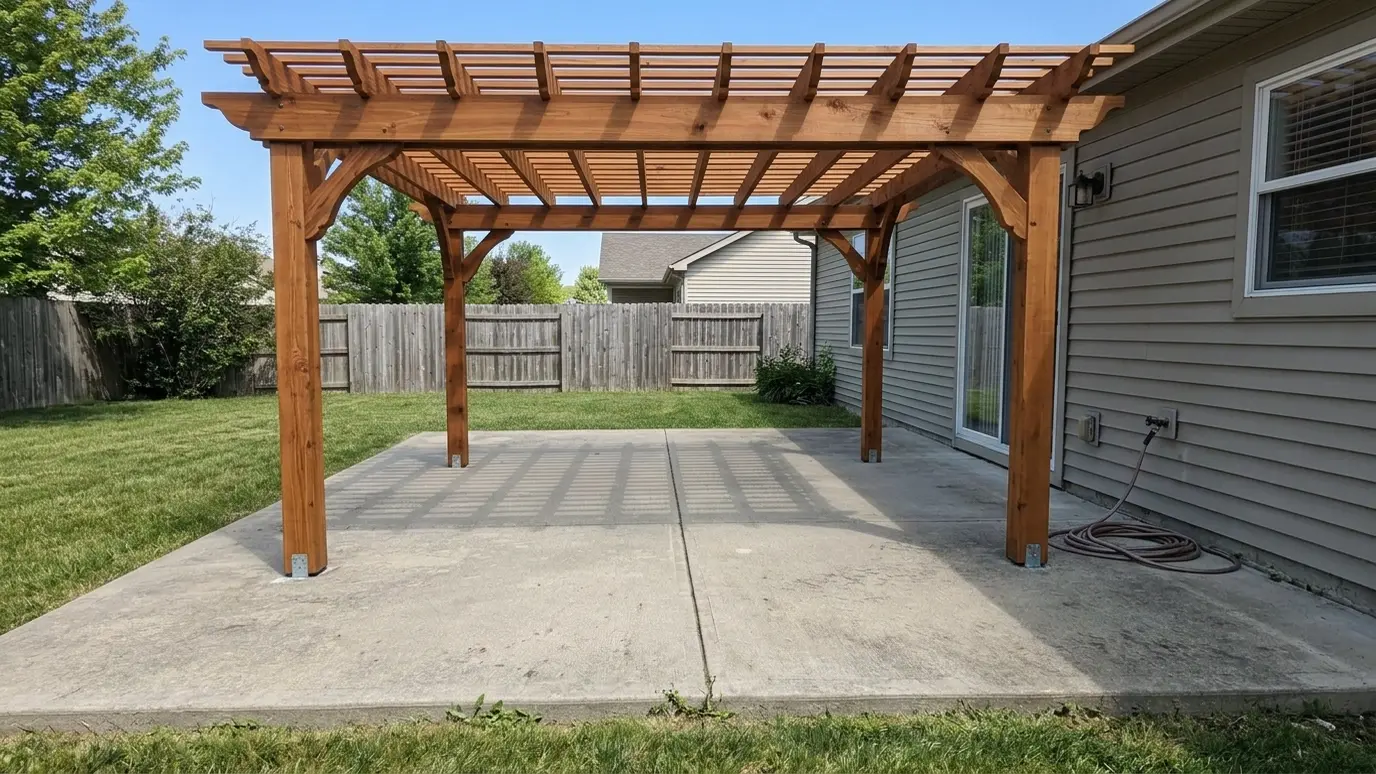
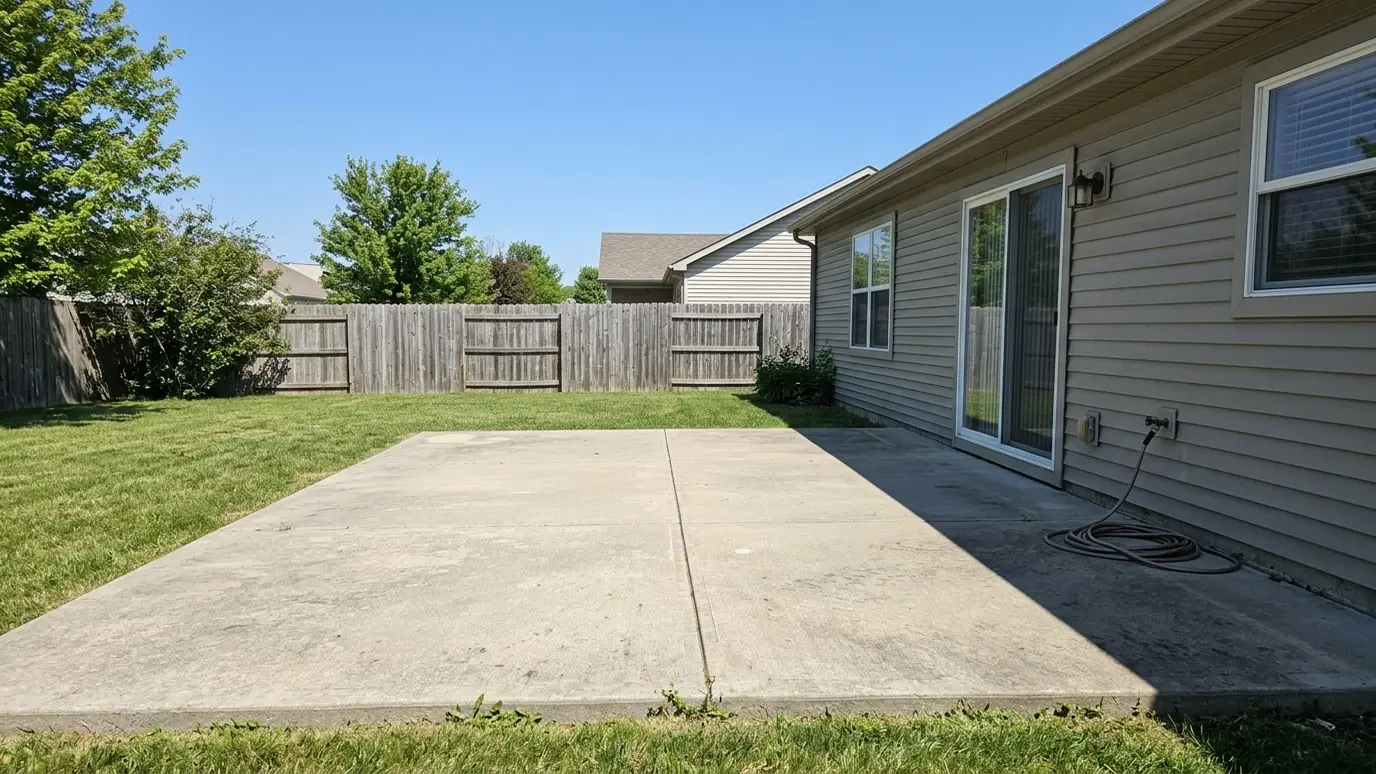 BeforeAfter
Layouts around guests and service.
Architects and officials included.
Season-extending features.
Speakers and mounting.
Made for heavy use.
Minimal downtime.
Every topic has its own page with what to expect and how we approach it.
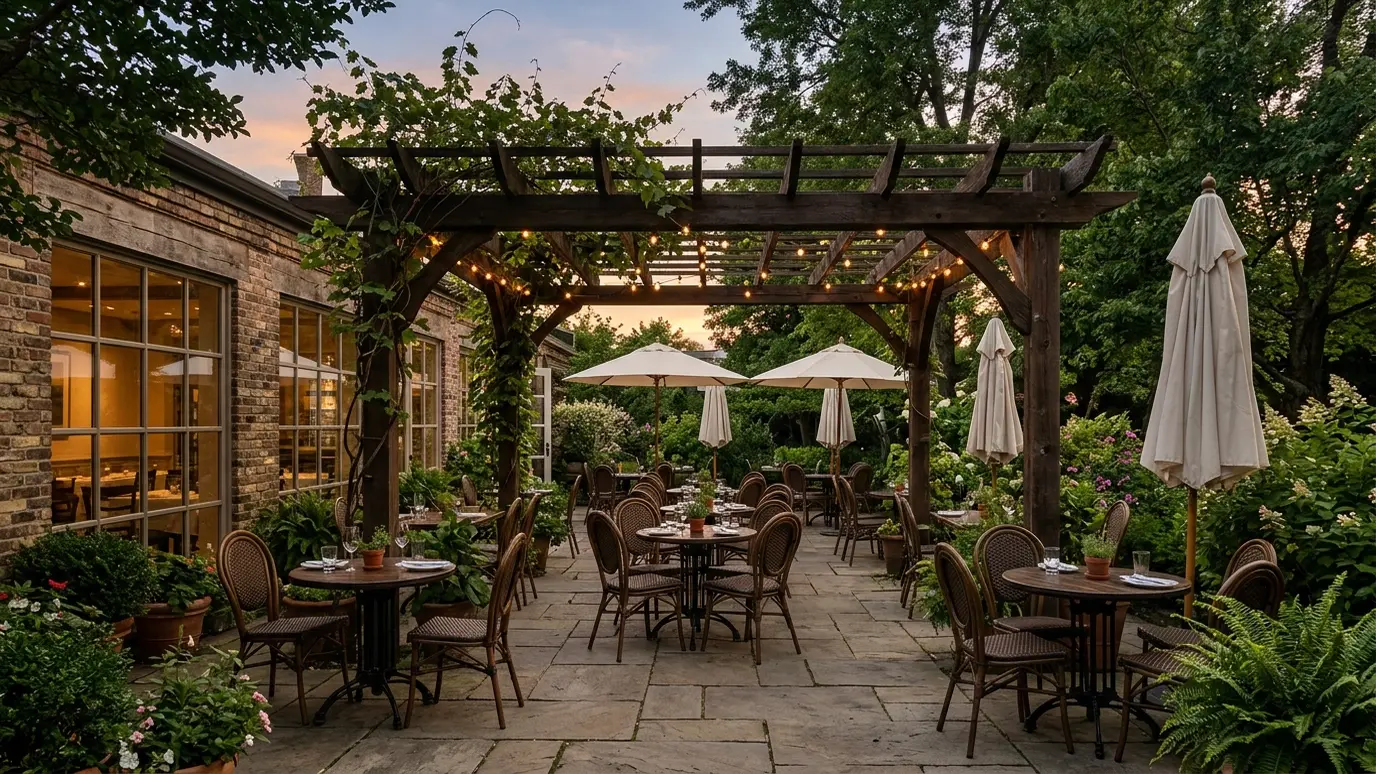 Project situationCommercial PatiosOutdoor seating earns revenue when it is comfortable. Here is how pergolas help restaurants, breweries and businesses.Learn more
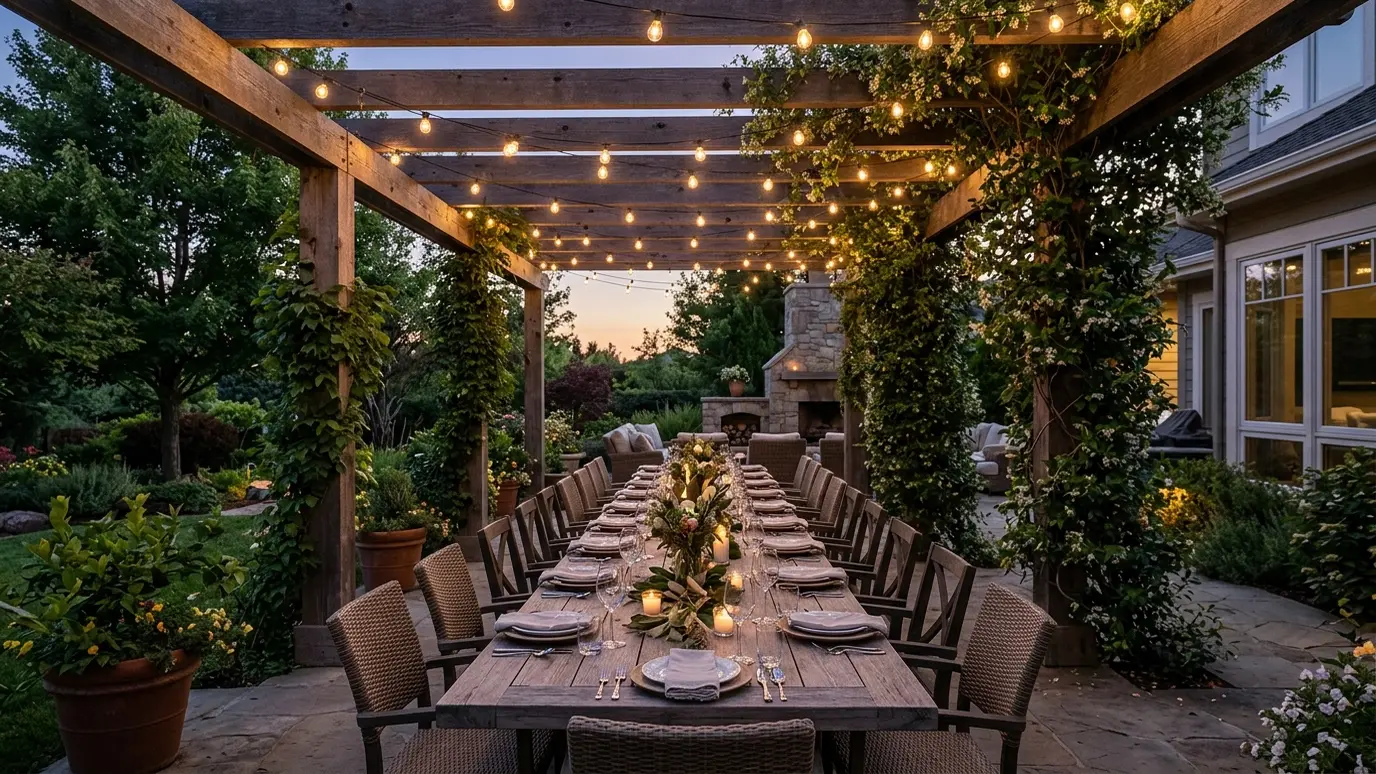 Project situationEntertainingNashville loves a party, and the best ones spill outside. Here is how to build a pergola made…Learn more
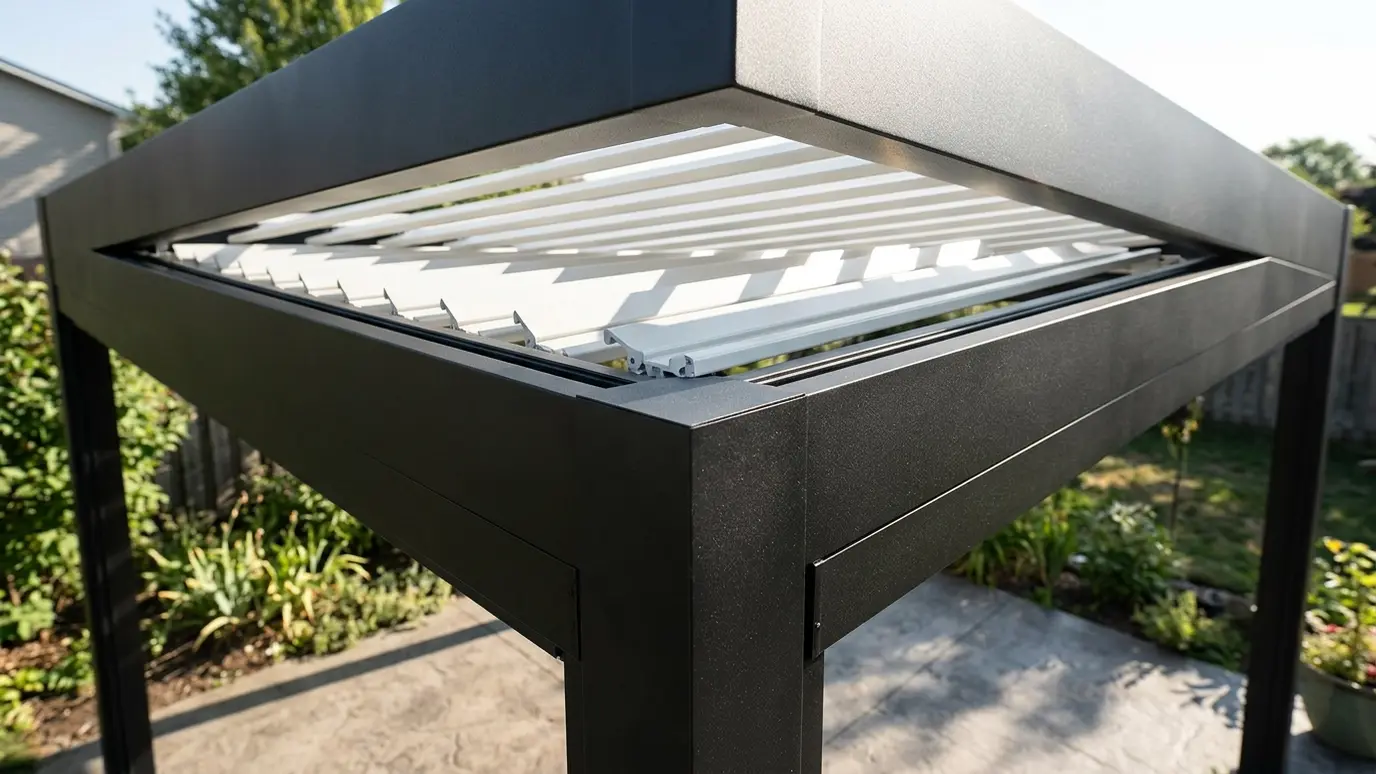 Material guideAluminumAluminum does not rot, rust or need painting. Here is why it has become a favorite for modern…Learn more
Pick your furniture and see the pergola size and clearances that fit.
You tell us about the yard, the timeline and any concerns, and we set a time to visit that fits your day.
We walk the yard, study the sun and the house, take measurements and draw a plan with sizes and materials.
We write the scope, coordinate permits and HOA approvals, locate utilities and prepare the site.
Footings are poured, posts set plumb and beams and rafters go up in a planned order.
We stain or paint, add lights and features as planned and clean the site thoroughly.
We walk the finished pergola with you, share care tips and leave you to enjoy the shade.
Yes. We coordinate drawings and details with architects and engineers.
Yes. We plan around your busy periods.
We coordinate them with the right trades as part of the structure.
Louvered systems and retractable canopies can help. We explain the limits.
We design for clearances and coordinate with your architect.
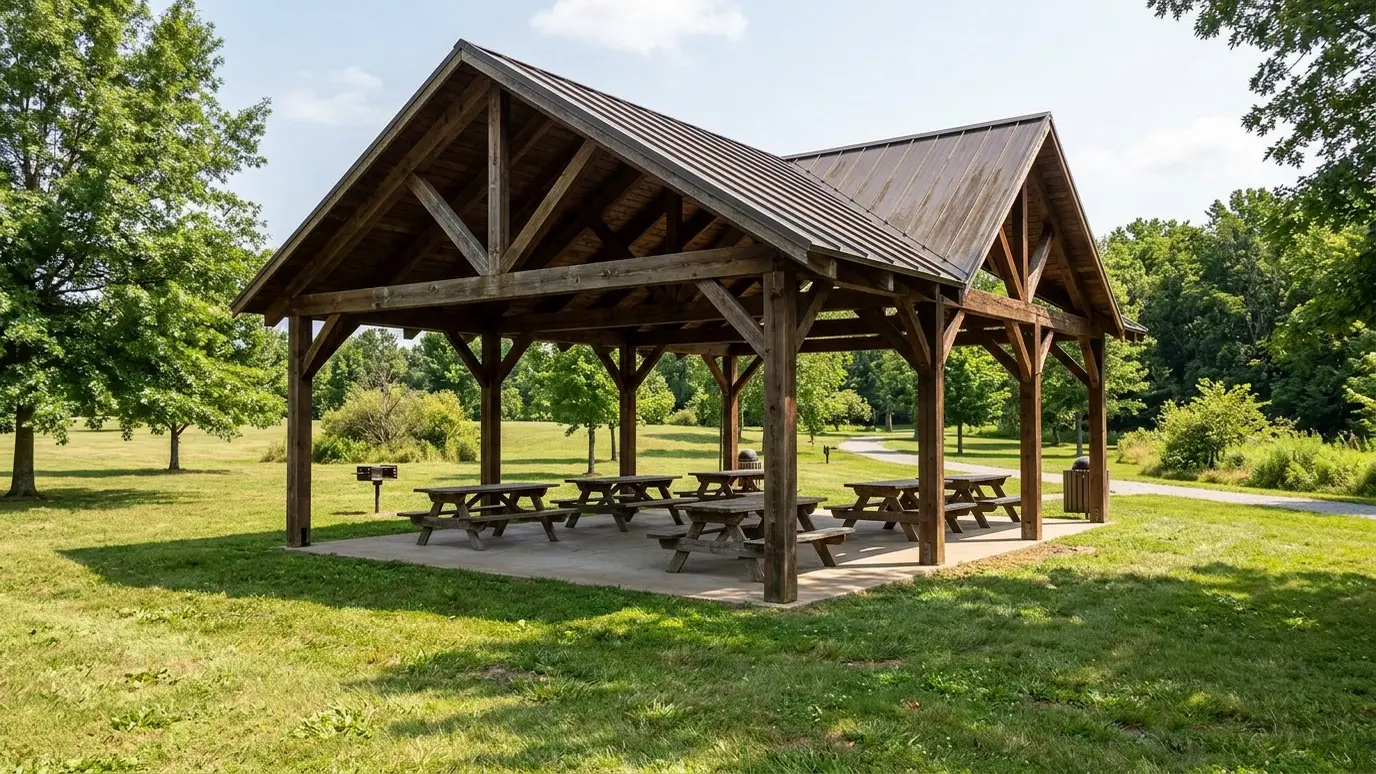 Pavilions and Shade StructuresLarge timber and steel pavilions for parks, farms, churches, schools and big backyards, with metal roofs and room…Explore
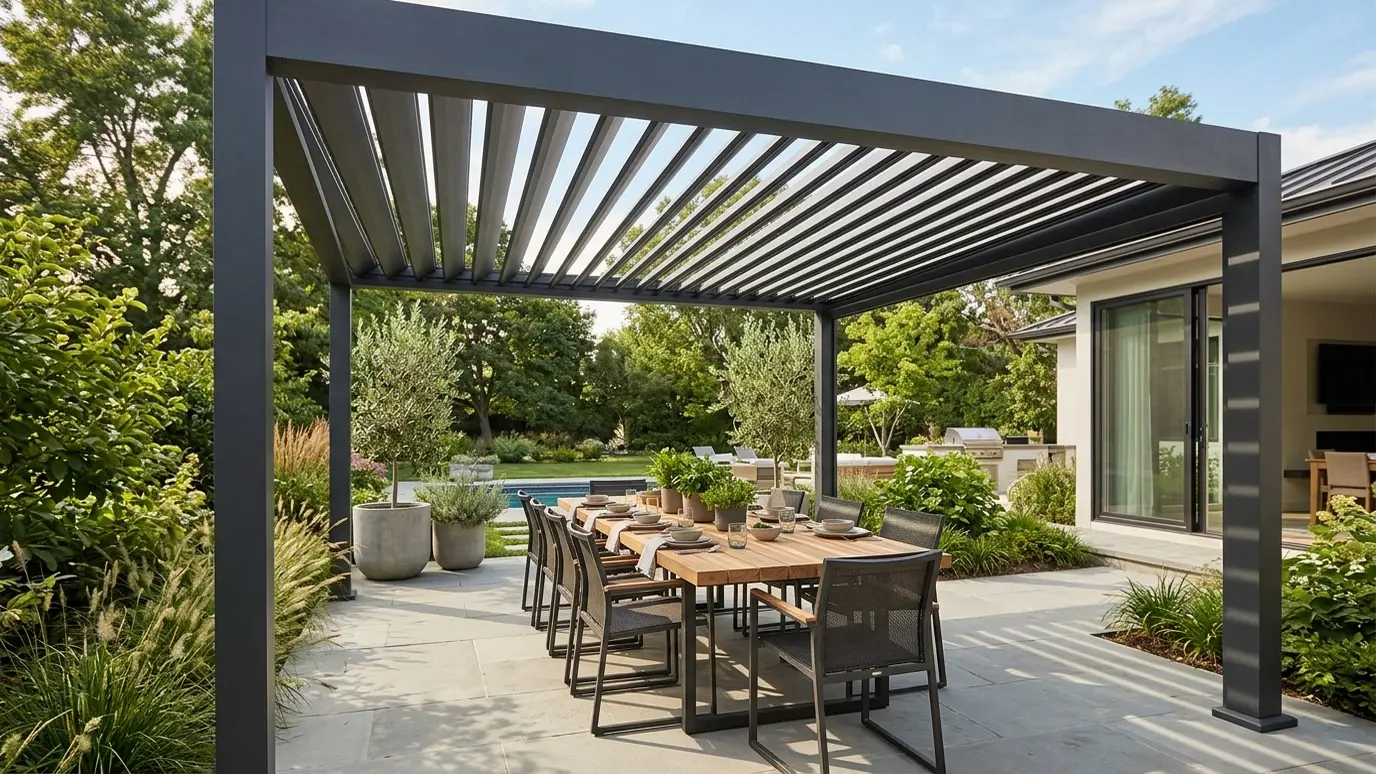 Louvered Roof PergolasPergolas with angled louver blades you can open for sun and air or close for shade and rain…Explore
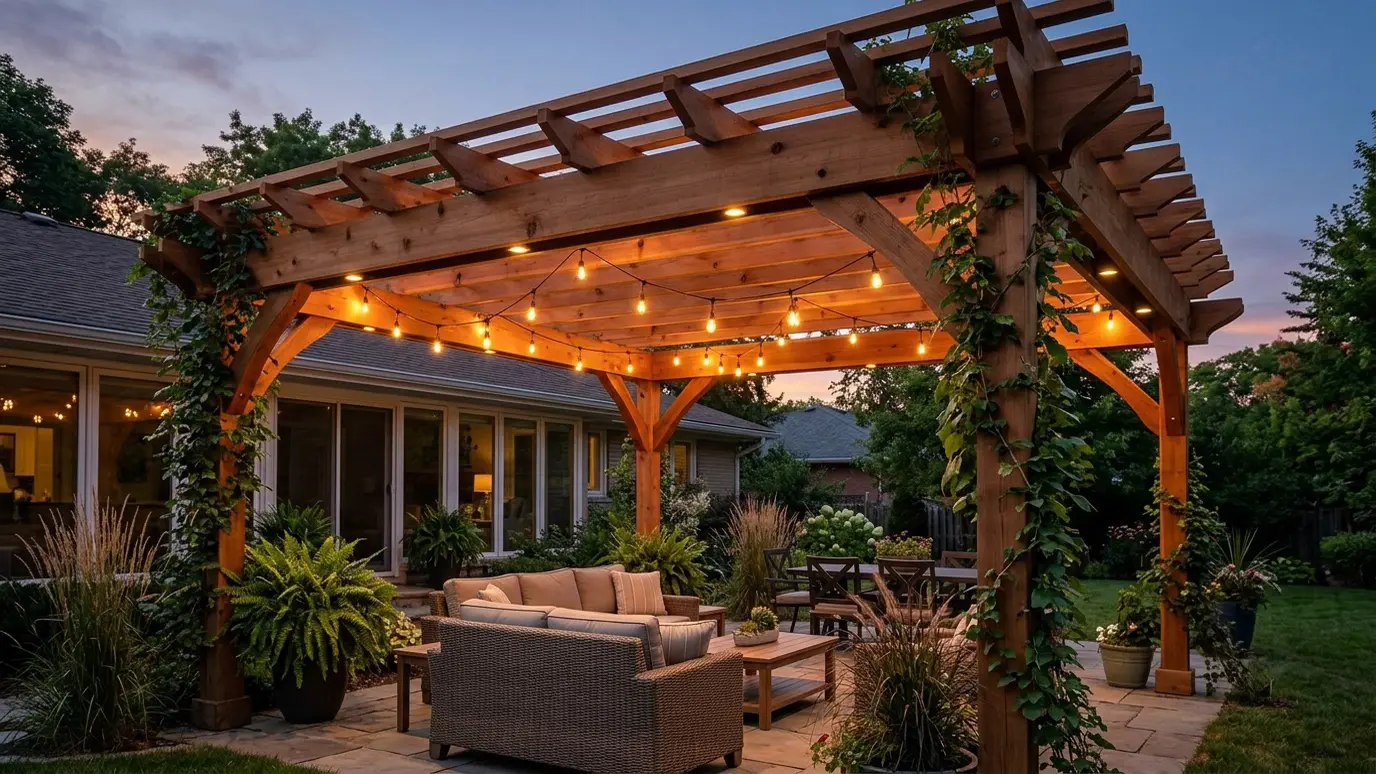 Outdoor Lighting for PergolasWarm string lights, downlights and path lighting wired into the structure so the pergola glows after dark.Explore
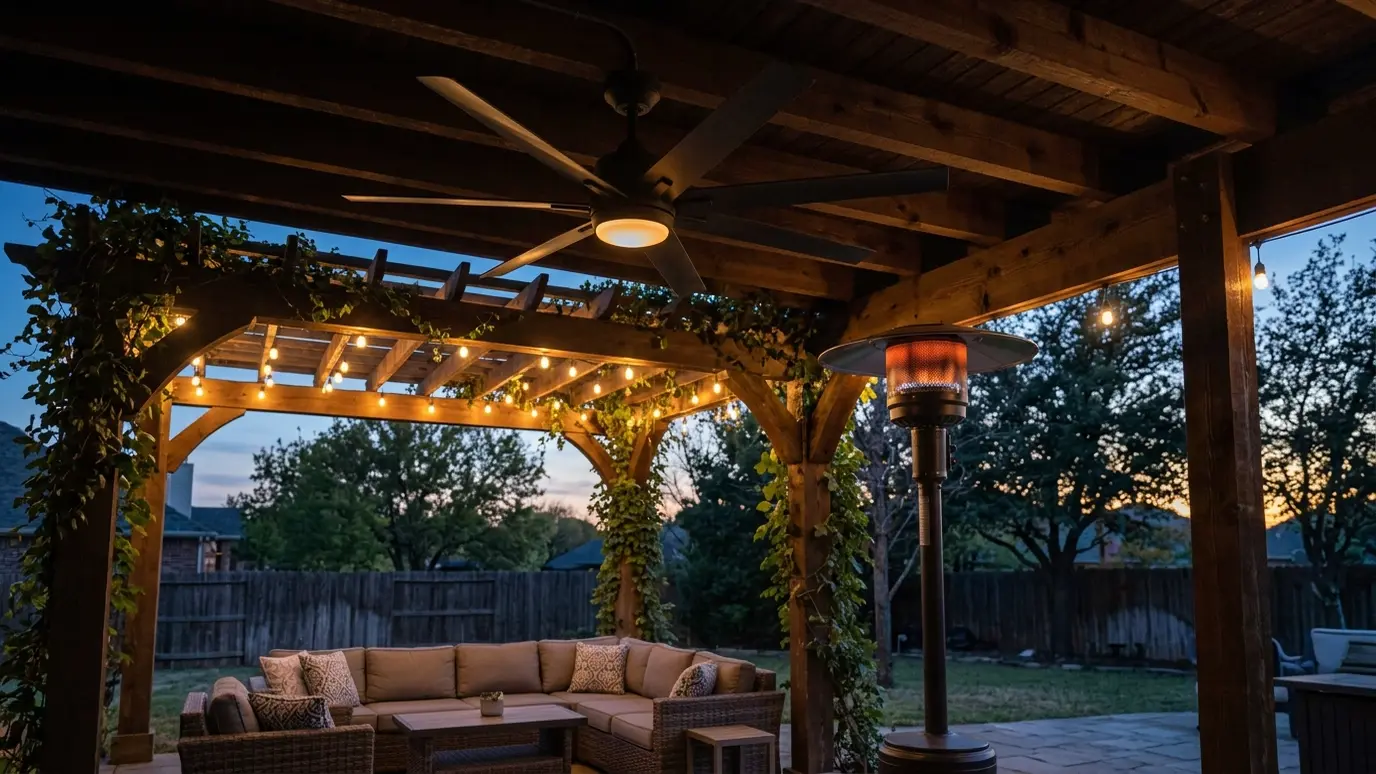 Fans, Heaters and MistersComfort systems that make a pergola or covered patio usable in July heat and November chill.Explore
Tell us about the project and we will call you back to talk it through.
Or call (615) 357-7797 to talk now.