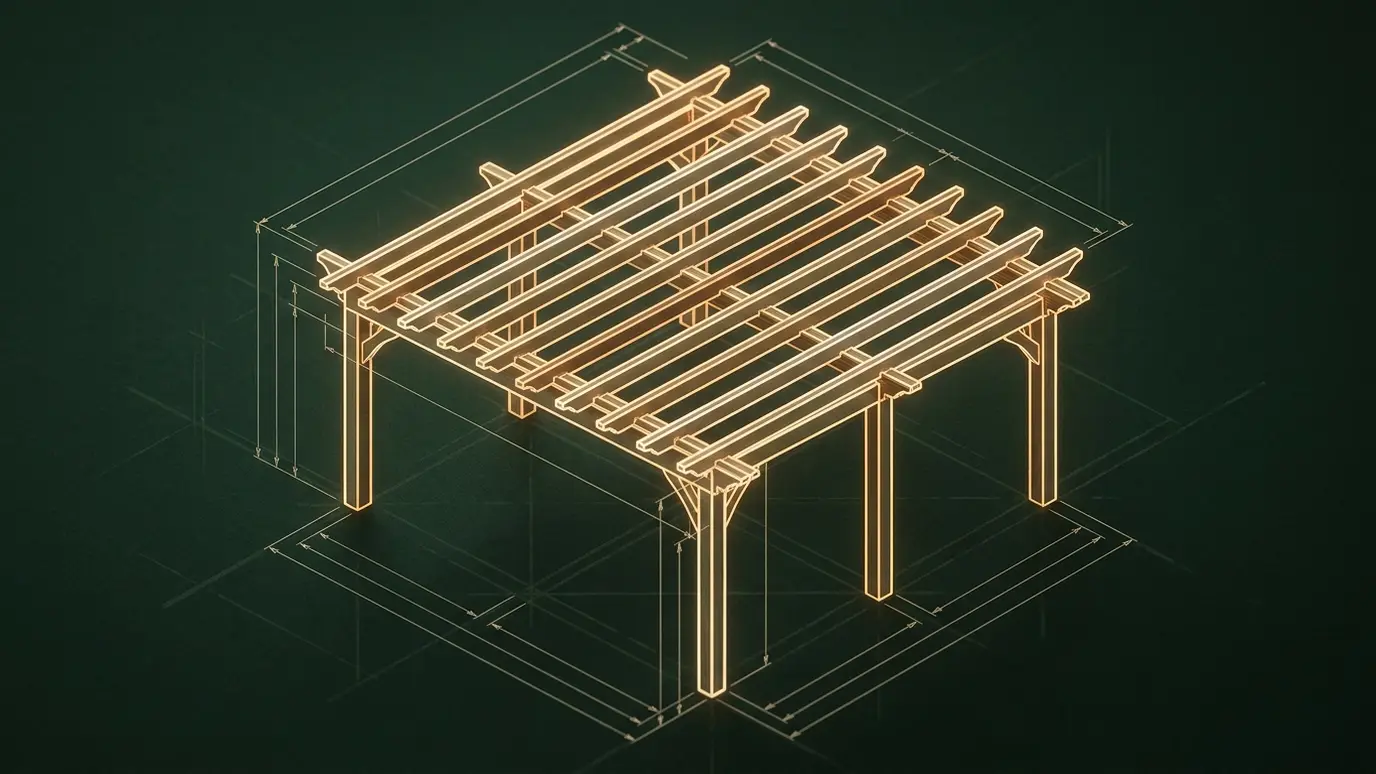
Concrete footings and engineered details sized for your soil, your posts and the wind and snow your pergola will face.
Everything a pergola does depends on what is underground. Posts that sit on weak footings lean, rock and fail. Footings sized for the load and set below frost depth keep a structure straight and strong for decades.
We design and pour footings for pergolas, gazebos and pavilions, and coordinate with structural engineers when the span, the roof or the code calls for stamped drawings. We check soil conditions, locate utilities before digging and set post bases and anchors correctly so loads move safely into the ground. Below-ground work is where careful builders separate themselves. We probe the soil, locate buried utilities, stake exact post locations and measure diagonals to confirm the layout is square before any hole is dug. We keep forms plumb, place reinforcement where required and protect fresh concrete from heat and rain while it cures, so the posts that carry your structure sit on a foundation you can trust.
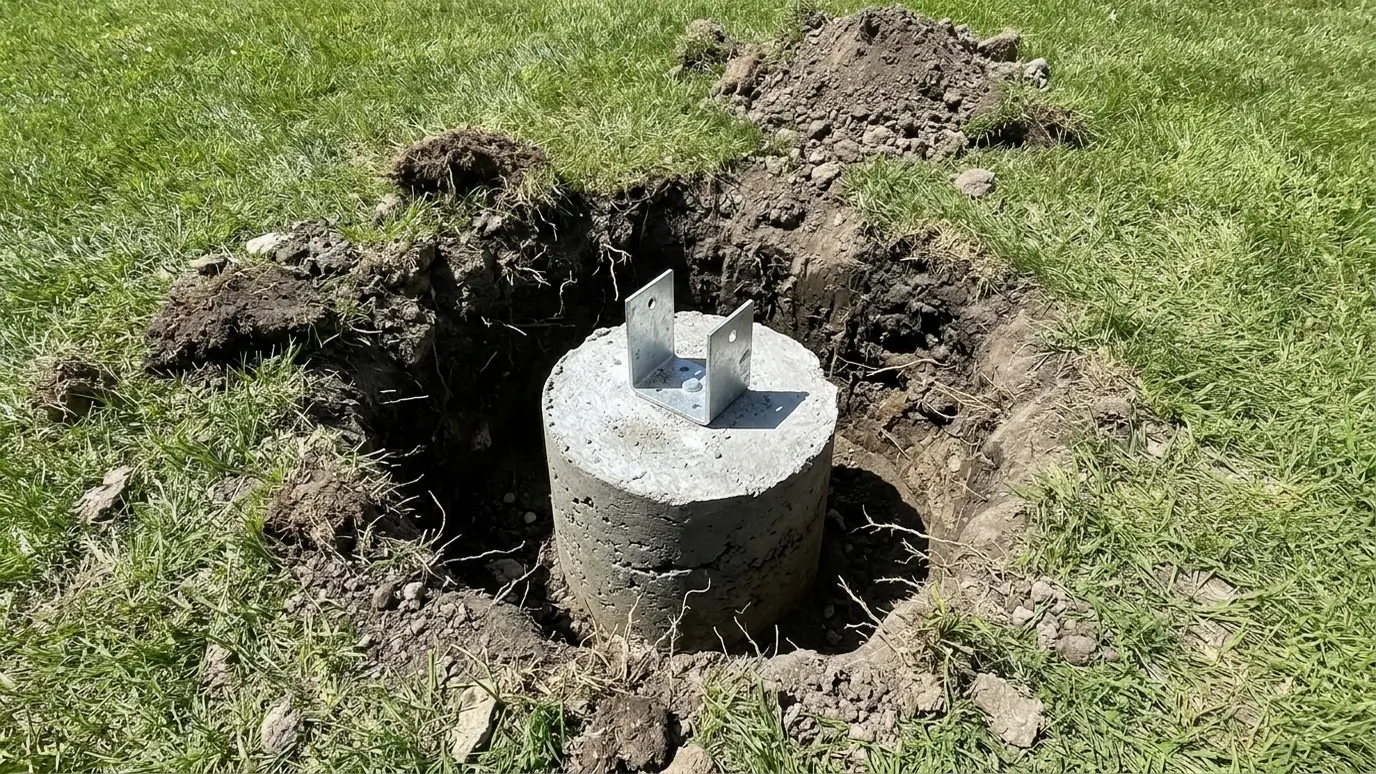
Footings must be wide enough to spread the load and deep enough to avoid frost heave and soil movement. Size depends on post spacing, roof weight and soil.
Stainless or galvanized brackets lift wood off concrete and anchor posts to the footing. They keep wood dry and posts secure.
Large spans, solid roofs, tall structures or unusual soils may need stamped drawings from an engineer. We coordinate this when required.
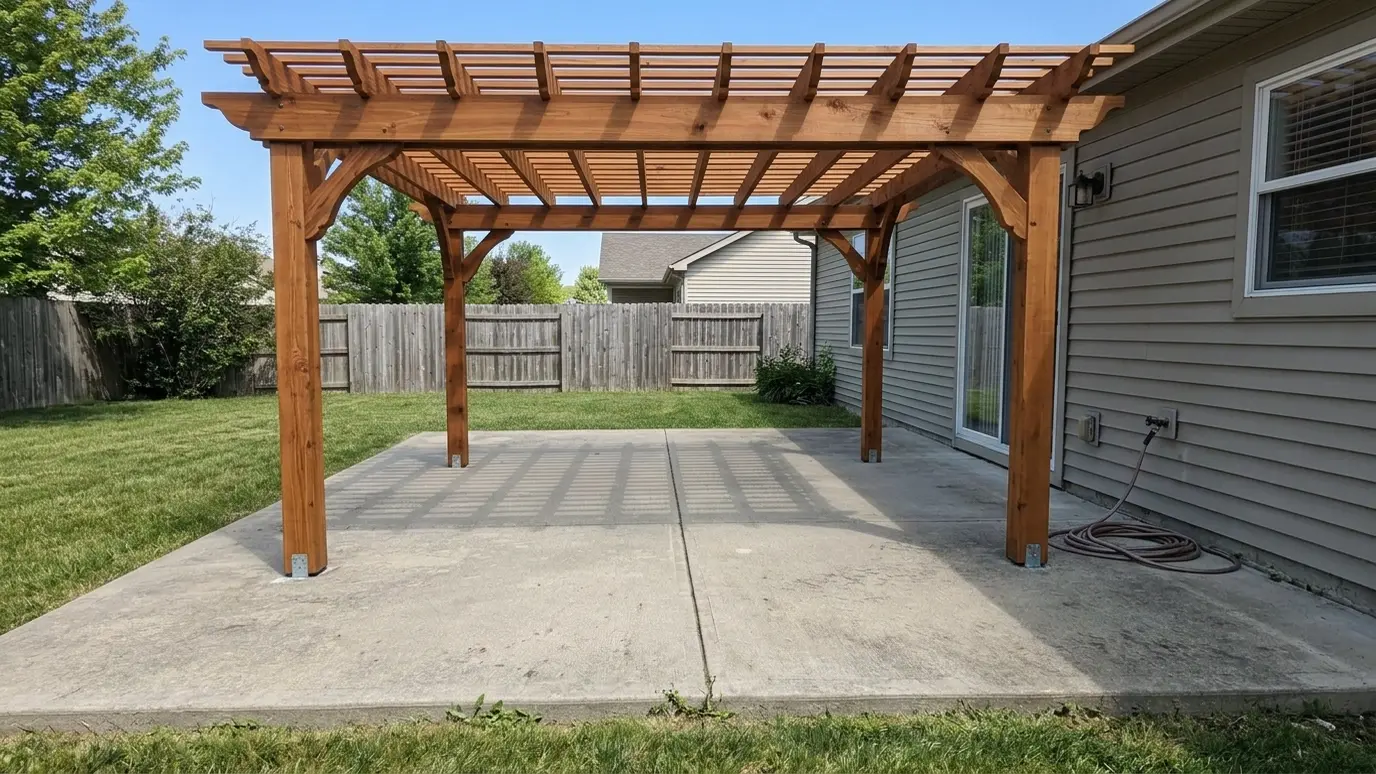
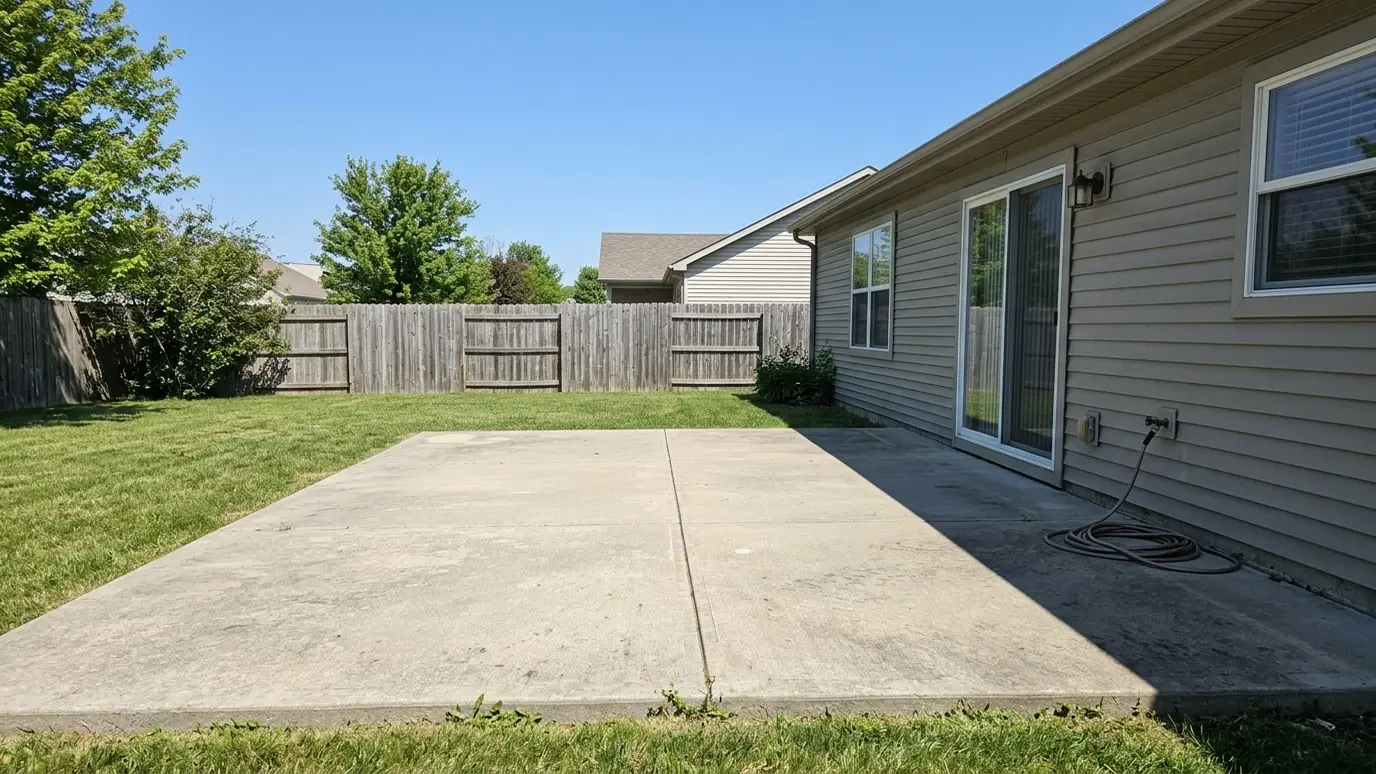
Posts on a slab or deck need careful anchoring and sometimes new footings. We check what is below before attaching anything.
Drag the handle to compare.
 BeforeAfter
Width and depth calculated.
Stable through winter.
Wood kept off concrete.
Stamped drawings when needed.
Lines located before digging.
Set correctly.
Every topic has its own page with what to expect and how we approach it.
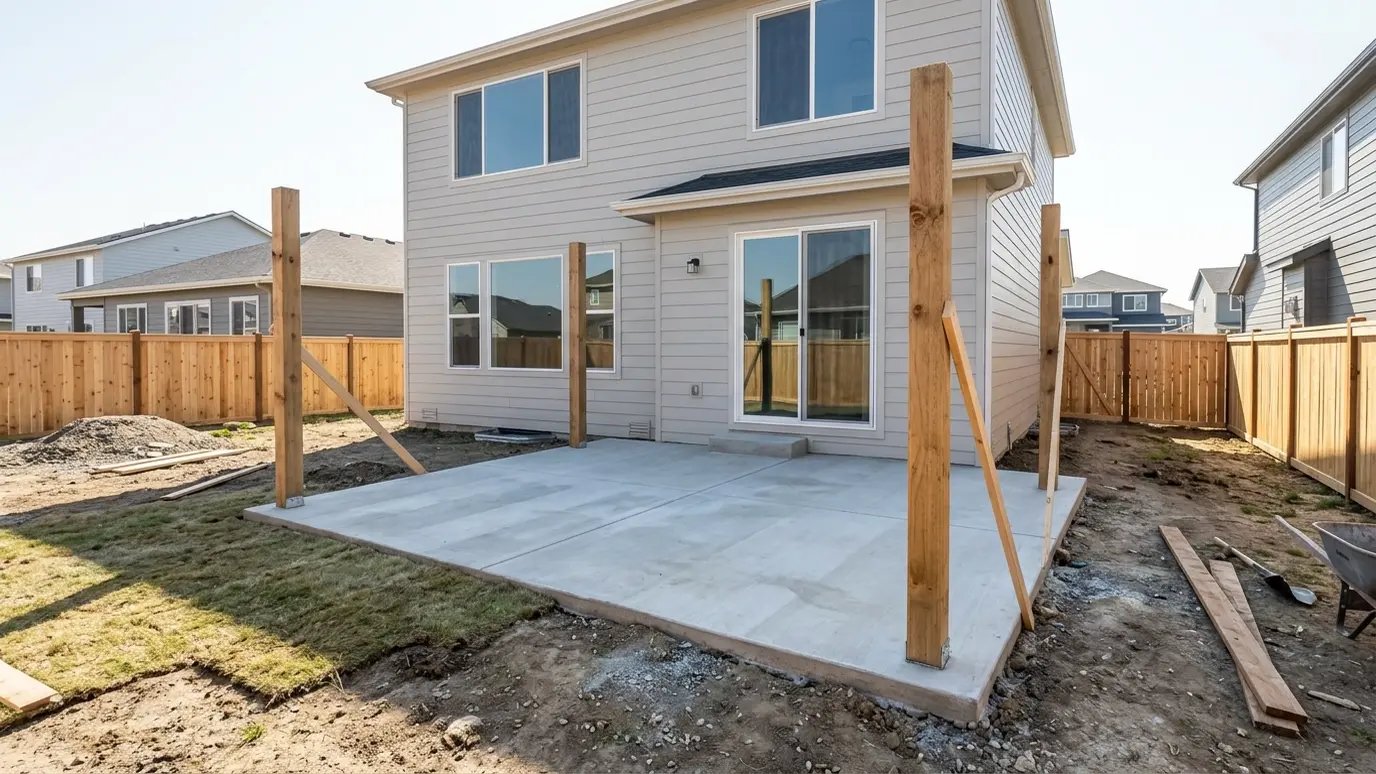 Project situationNew ConstructionThe best time to plan a pergola is before the house is finished. Here is how to design…Learn more
 Project situationCommercial PatiosOutdoor seating earns revenue when it is comfortable. Here is how pergolas help restaurants, breweries and businesses.Learn more
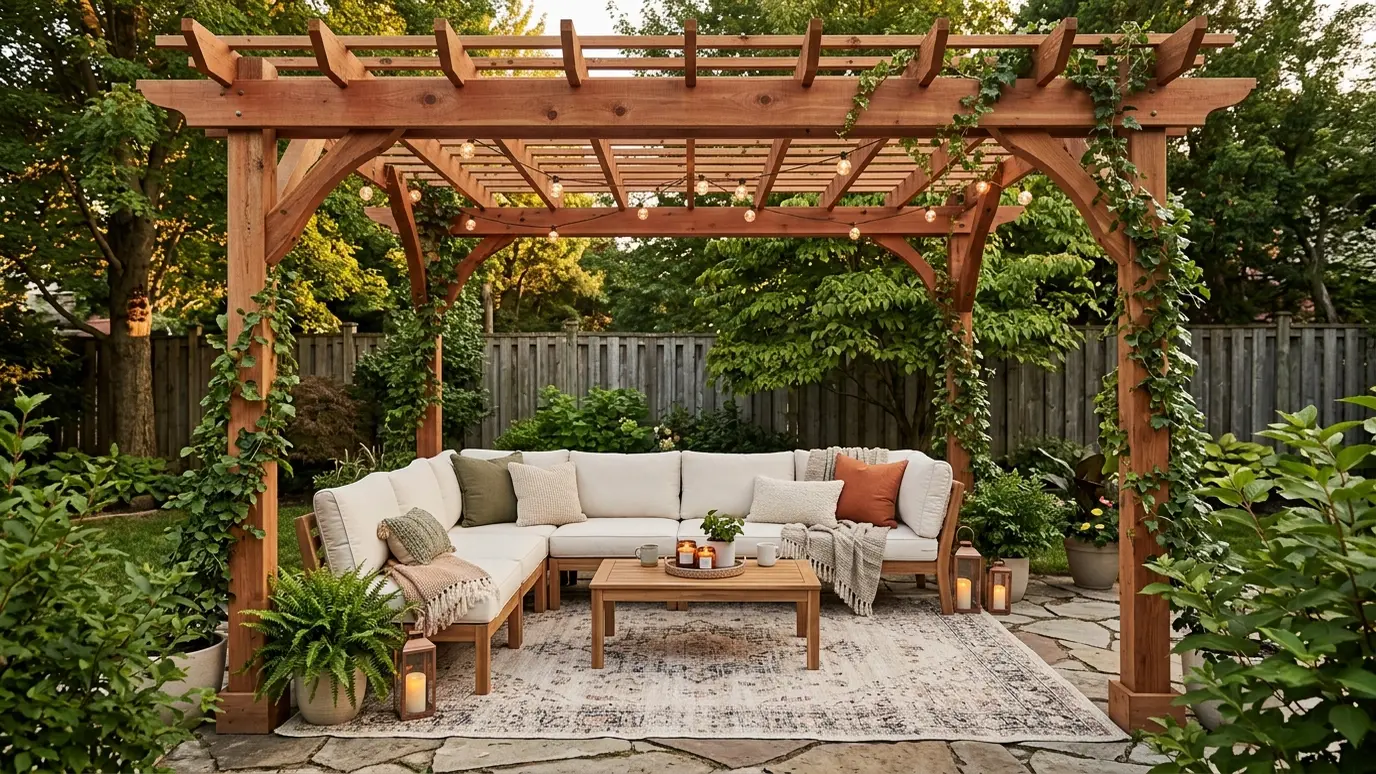 Project situationBackyard PatiosA patio with no shade is a patio nobody uses in July. Here is how a pergola turns…Learn more
Enter the post count and footing size to see cubic yards, bags of concrete and the depth to plan for.
You tell us about the yard, the timeline and any concerns, and we set a time to visit that fits your day.
We walk the yard, study the sun and the house, take measurements and draw a plan with sizes and materials.
We write the scope, coordinate permits and HOA approvals, locate utilities and prepare the site.
Footings are poured, posts set plumb and beams and rafters go up in a planned order.
We stain or paint, add lights and features as planned and clean the site thoroughly.
We walk the finished pergola with you, share care tips and leave you to enjoy the shade.
Depth depends on frost line and soil. Local codes give minimums, and we often go further.
For large or roofed structures, often yes. We coordinate it.
It depends on the slab. Many slabs are too thin and need new footings.
Concrete usually needs several days to cure before heavy load.
Yes. Utilities must be located first, and we handle this.
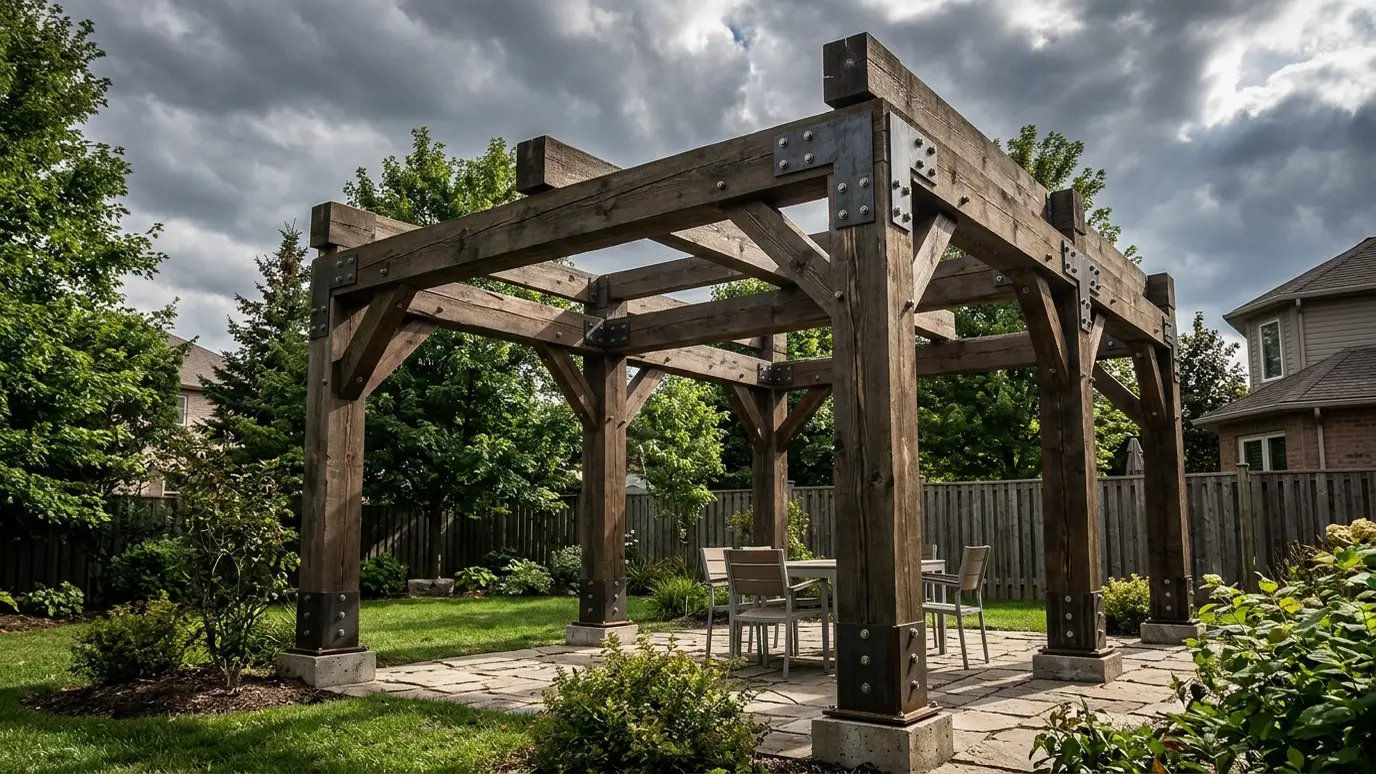 Wind, Snow and Weather PlanningPosts, beams and anchors sized for Tennessee wind, snow, rain and heat, so your pergola stands up when…Explore
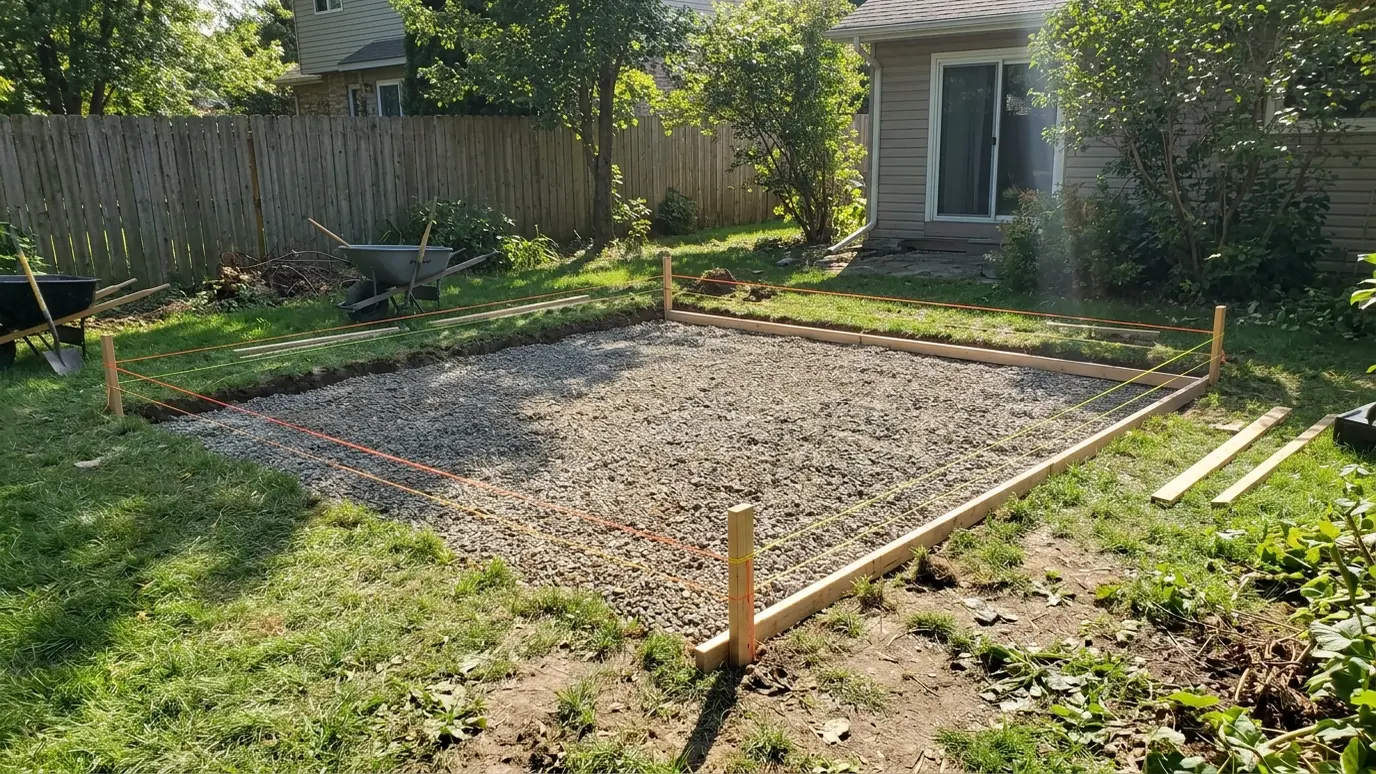 Grading, Drainage and Site PrepLevel ground, sound soil and good drainage so a pergola, patio or deck sits on a base that…Explore
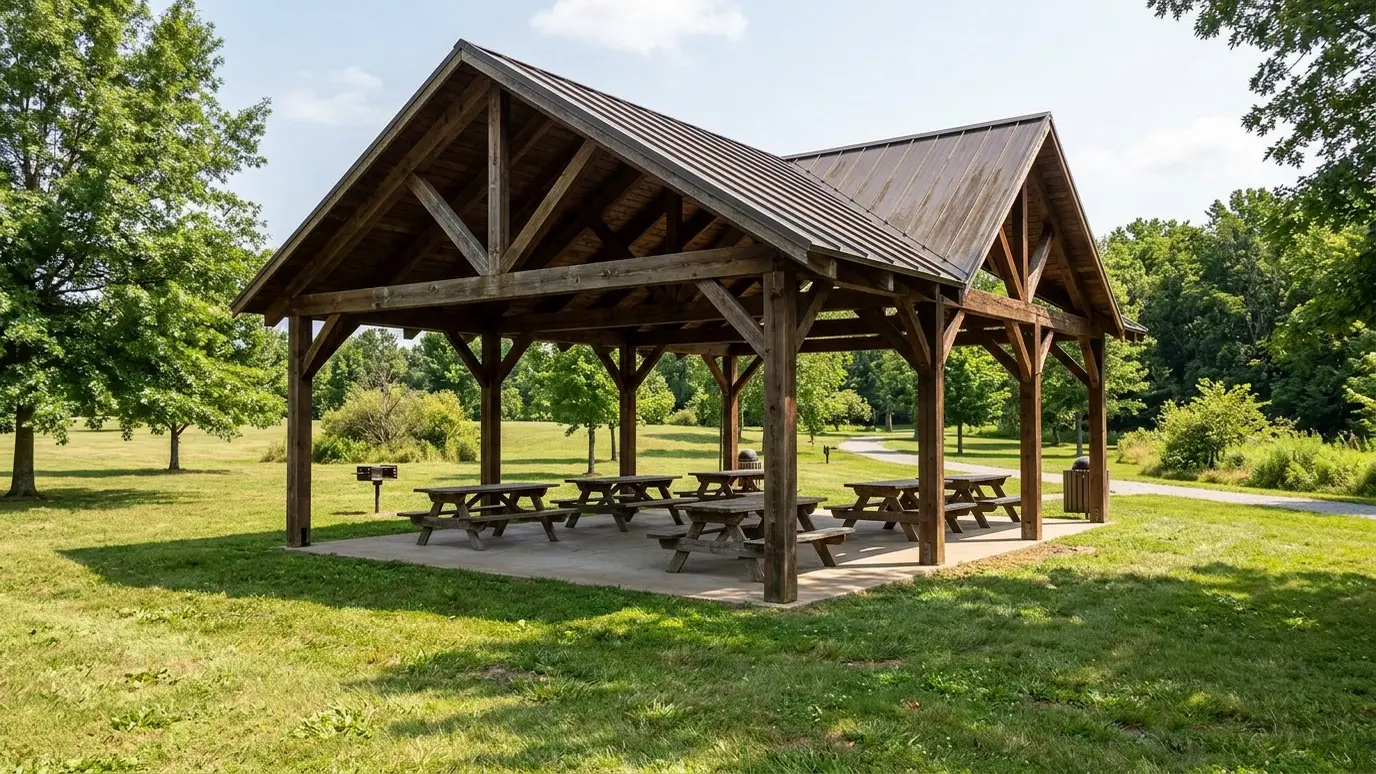 Pavilions and Shade StructuresLarge timber and steel pavilions for parks, farms, churches, schools and big backyards, with metal roofs and room…Explore
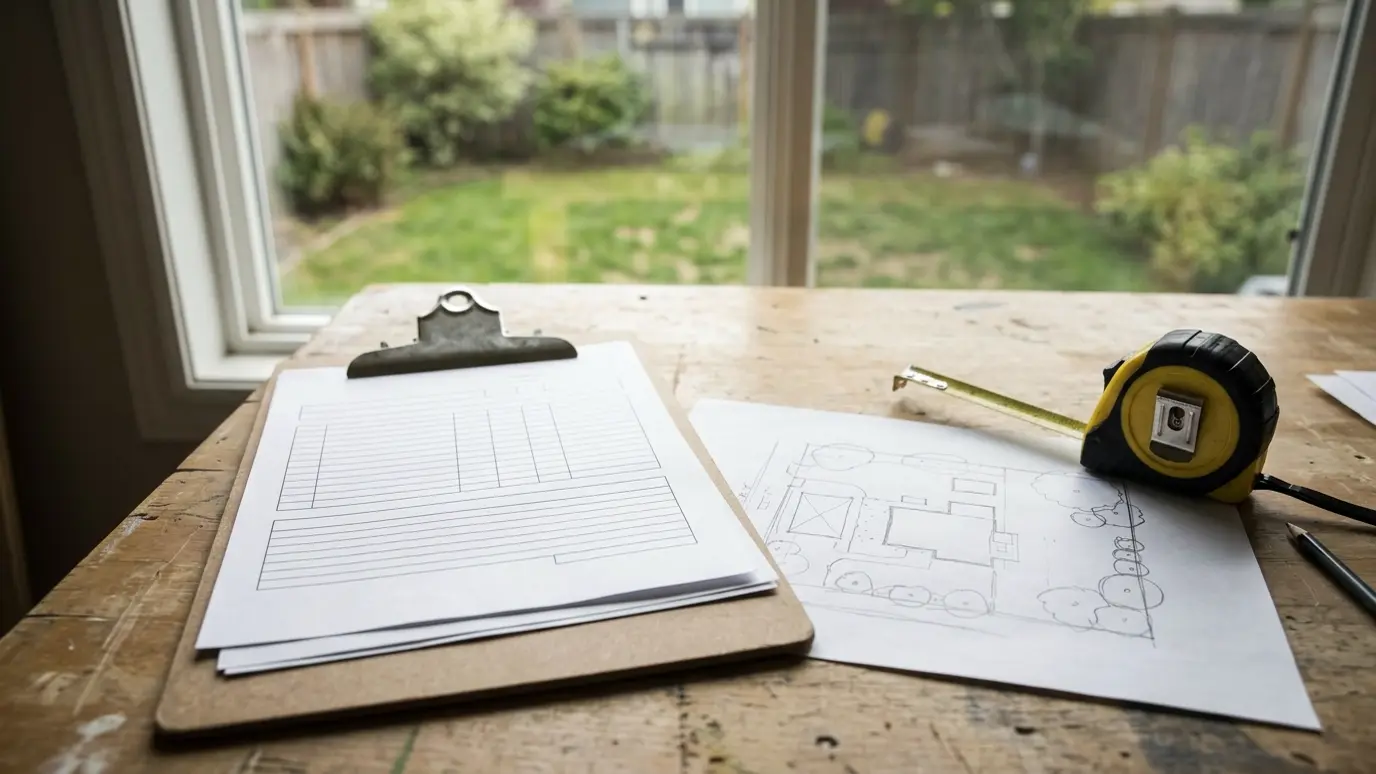 Permits, HOA and Site PlanningHelp with drawings, applications and neighborhood approvals so your pergola moves from plan to build without delays.Explore
Tell us about the project and we will call you back to talk it through.
Or call (615) 357-7797 to talk now.