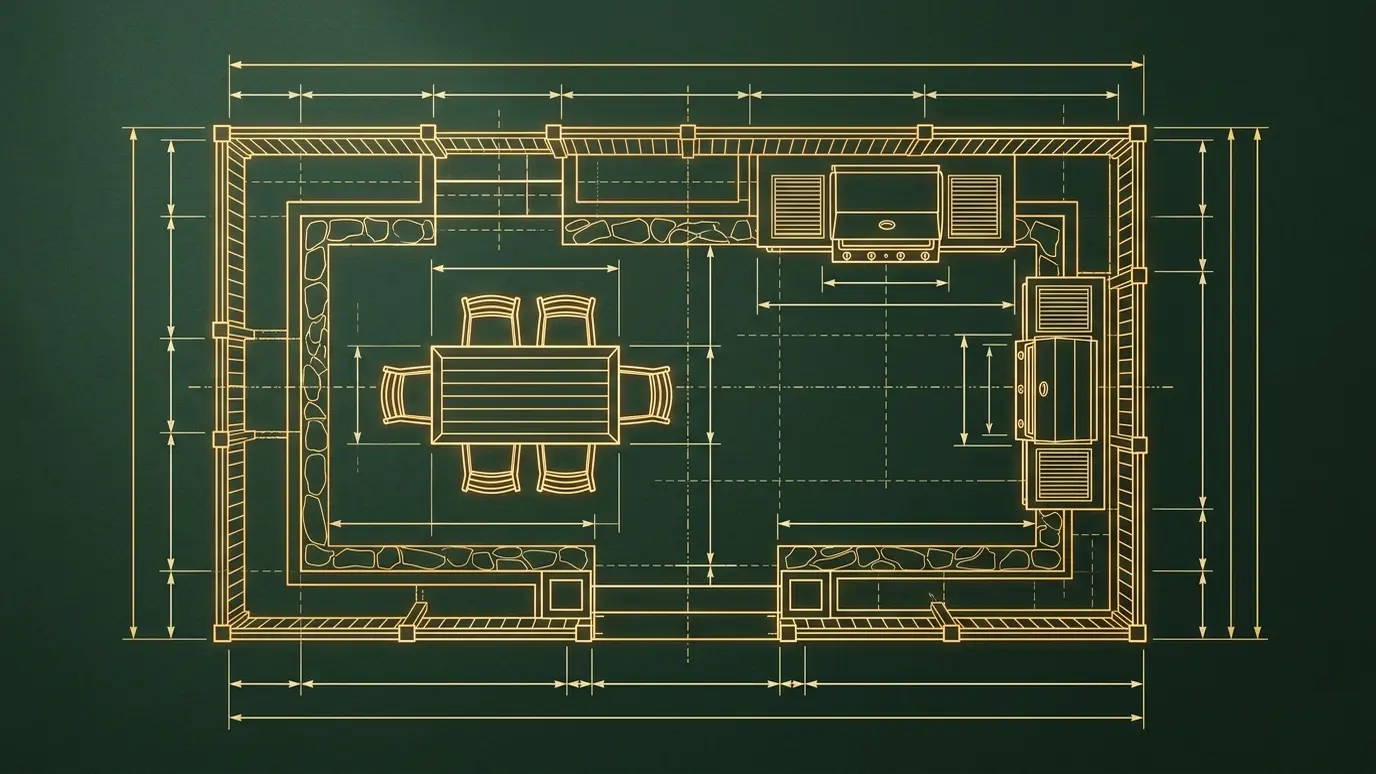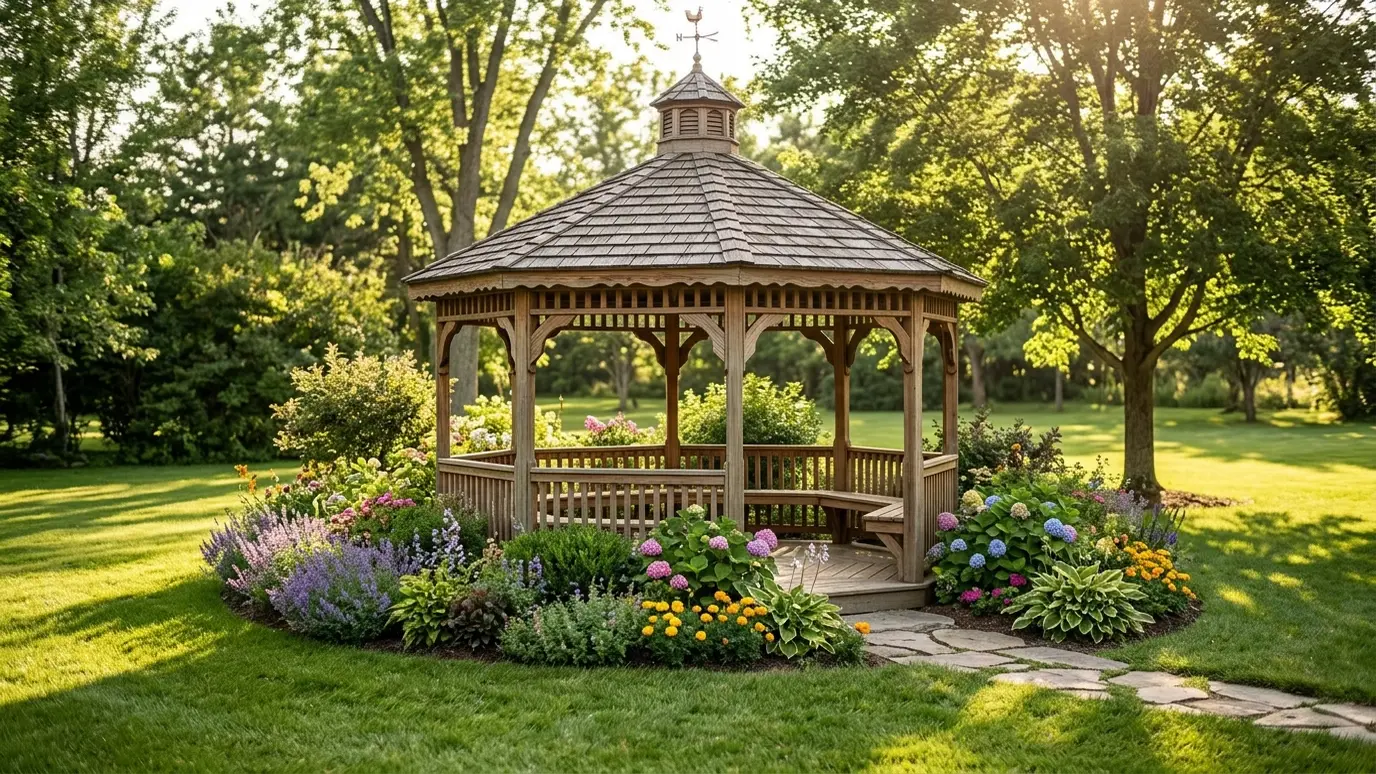
Classic six- and eight-sided gazebos with real roofs, built from cedar and other woods as garden centerpieces.
A gazebo is the garden centerpiece many people dream about. With its peaked roof, open sides and railings, it offers shade, shelter and a place to sit with a view. It works as a retreat, a spot for a hot tub or a small gathering place that you can see from the house.
We build gazebos in six-sided, eight-sided and rectangular forms with shingled, metal or cedar-shake roofs. We frame them with solid posts and beams, set them on footings or a slab, and add railings, benches, screens, lights and fans as you wish. A good gazebo needs careful roof framing, which is where our experience matters.
Octagonal and hexagonal gazebos have angled roof panels that must meet precisely at the peak. We cut and fit them carefully for a clean, weathertight roof.
A gazebo needs a solid base: a slab, a deck or concrete piers. We choose the one that suits the site and the load.
Screens keep bugs out, benches add seating and cupolas and finials add character. Electrical can power lights and fans.
We position the gazebo for views, shade and an easy path from the house, away from low spots and tree roots.
Drag the handle to compare.
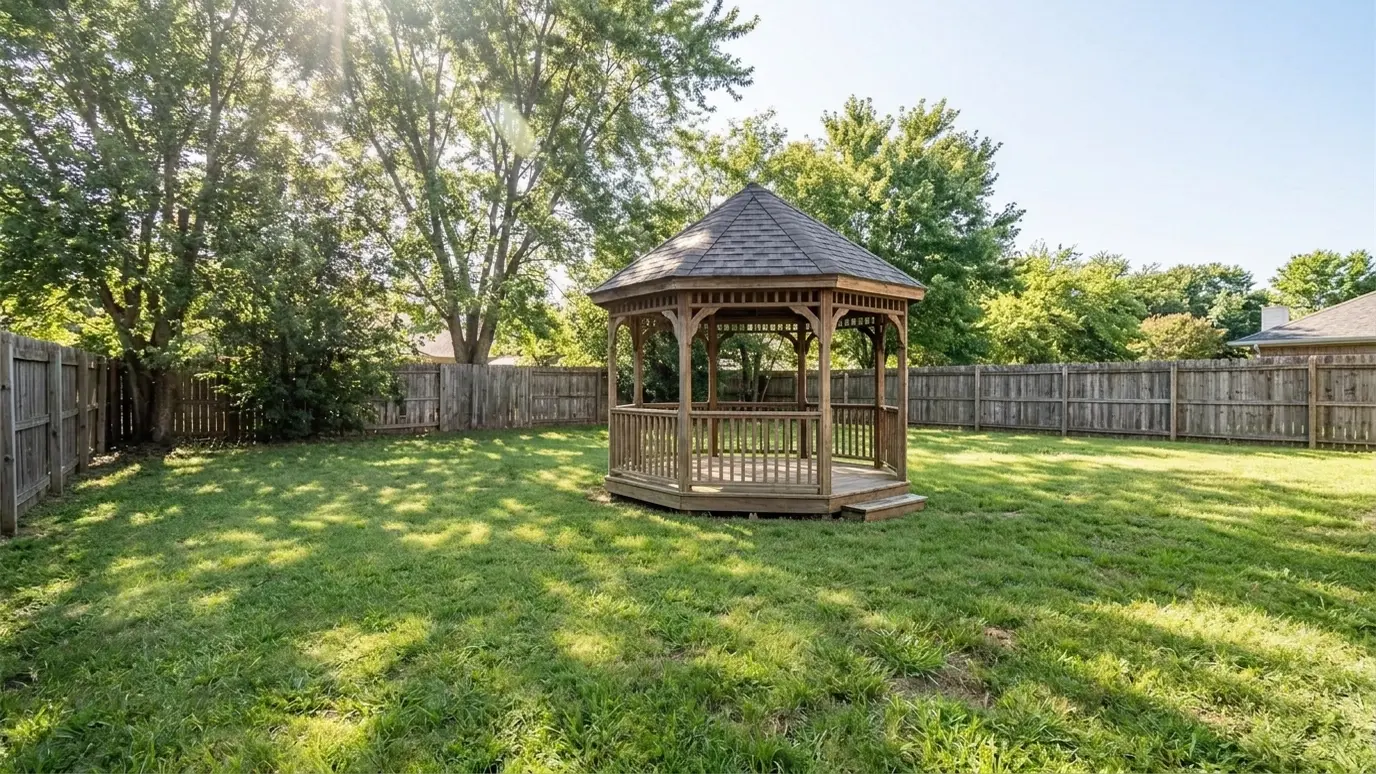
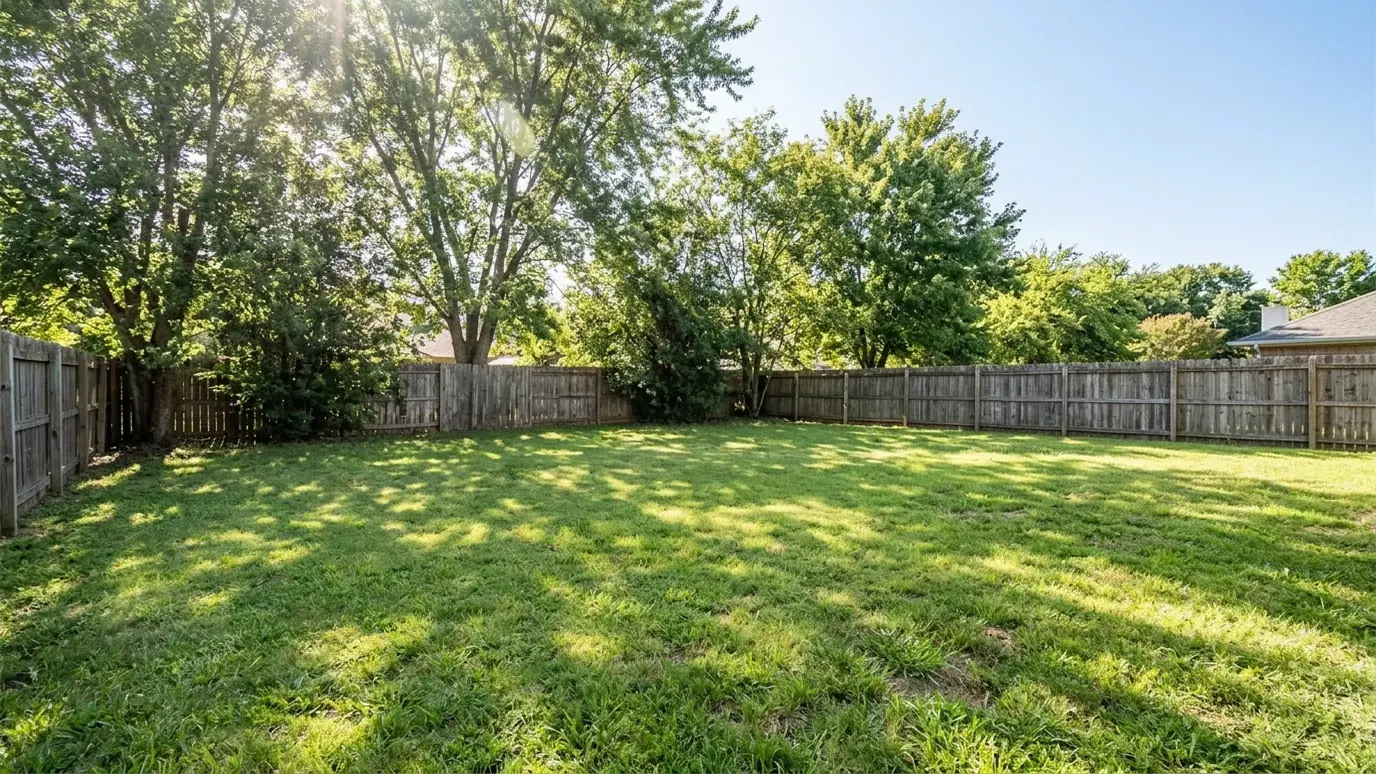 BeforeAfter
Shingled, metal or cedar shake.
Panels meet cleanly at the peak.
Slab, deck or piers.
Wired and finished.
Built in for comfort.
Stained or painted.
Every topic has its own page with what to expect and how we approach it.
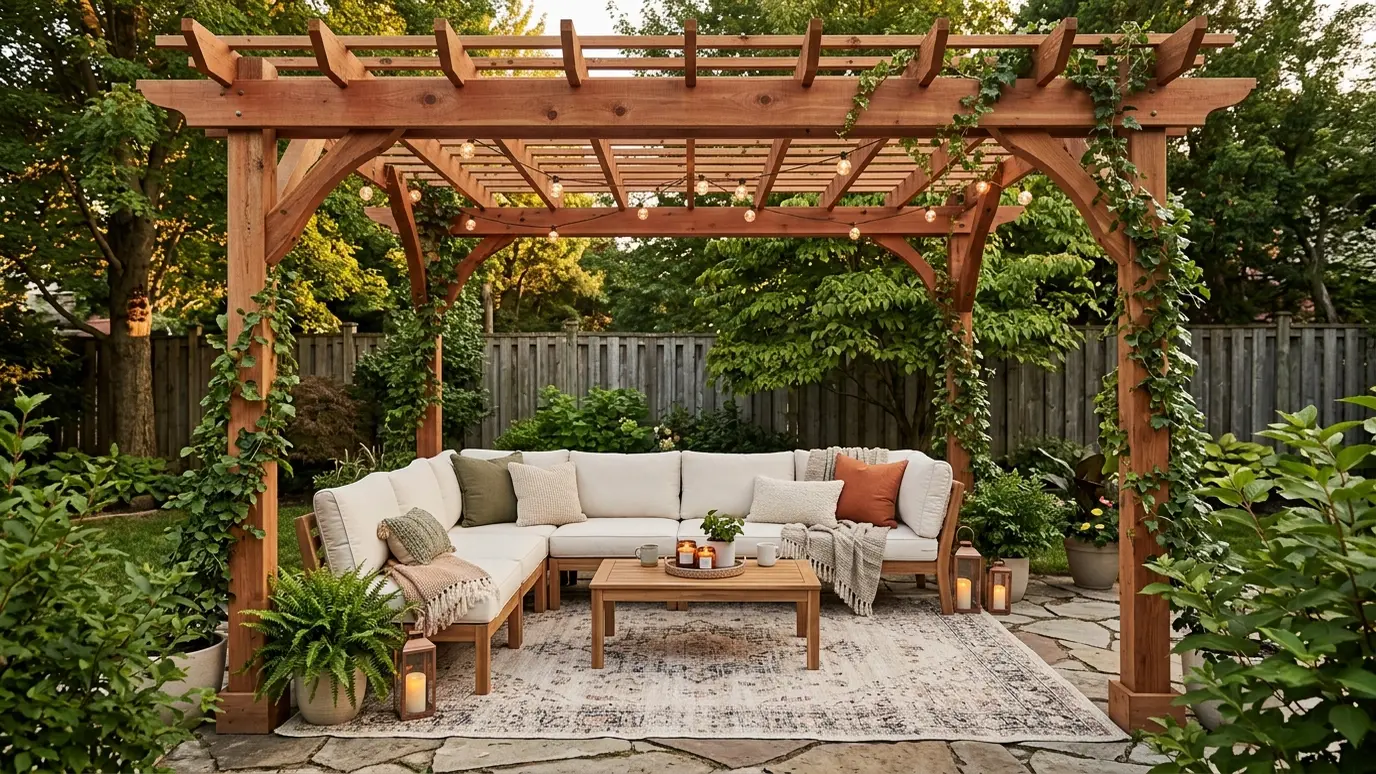 Project situationBackyard PatiosA patio with no shade is a patio nobody uses in July. Here is how a pergola turns…Learn more
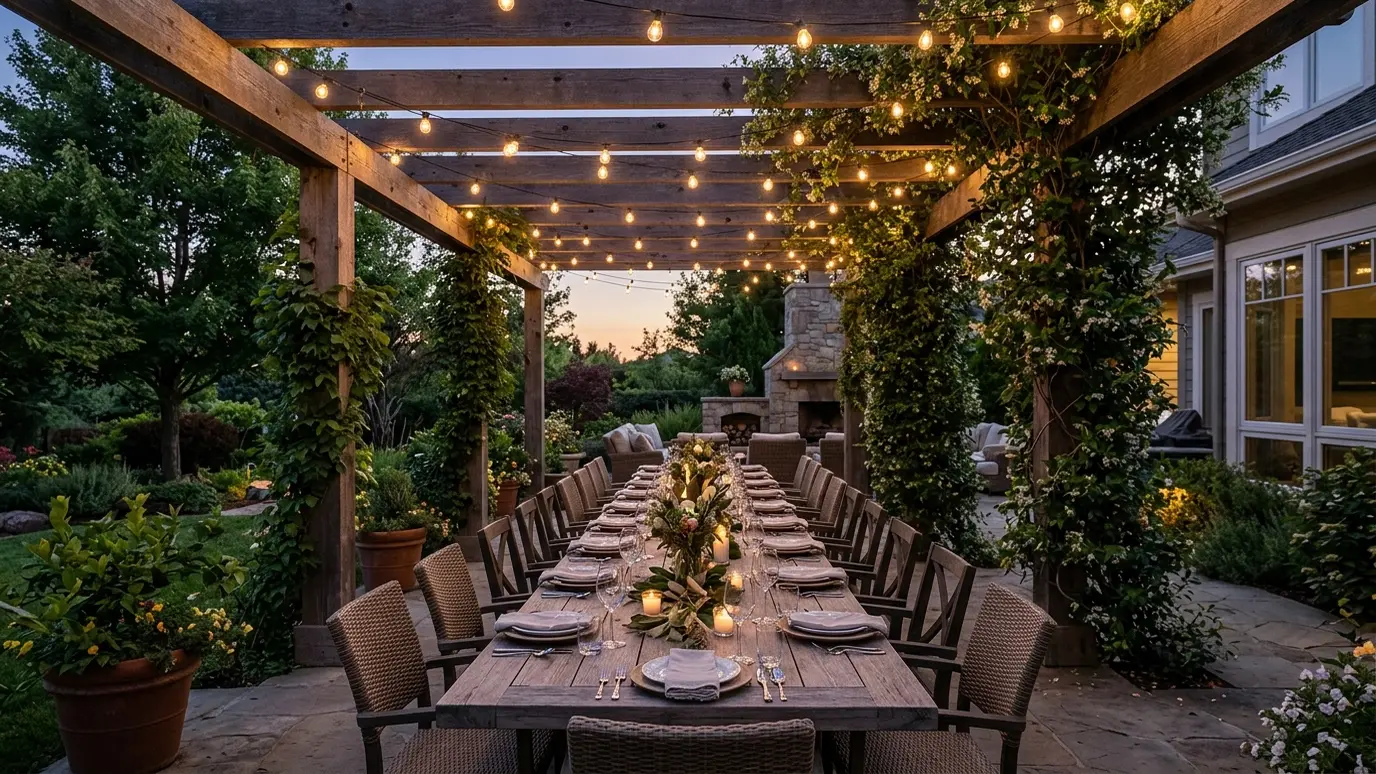 Project situationEntertainingNashville loves a party, and the best ones spill outside. Here is how to build a pergola made…Learn more
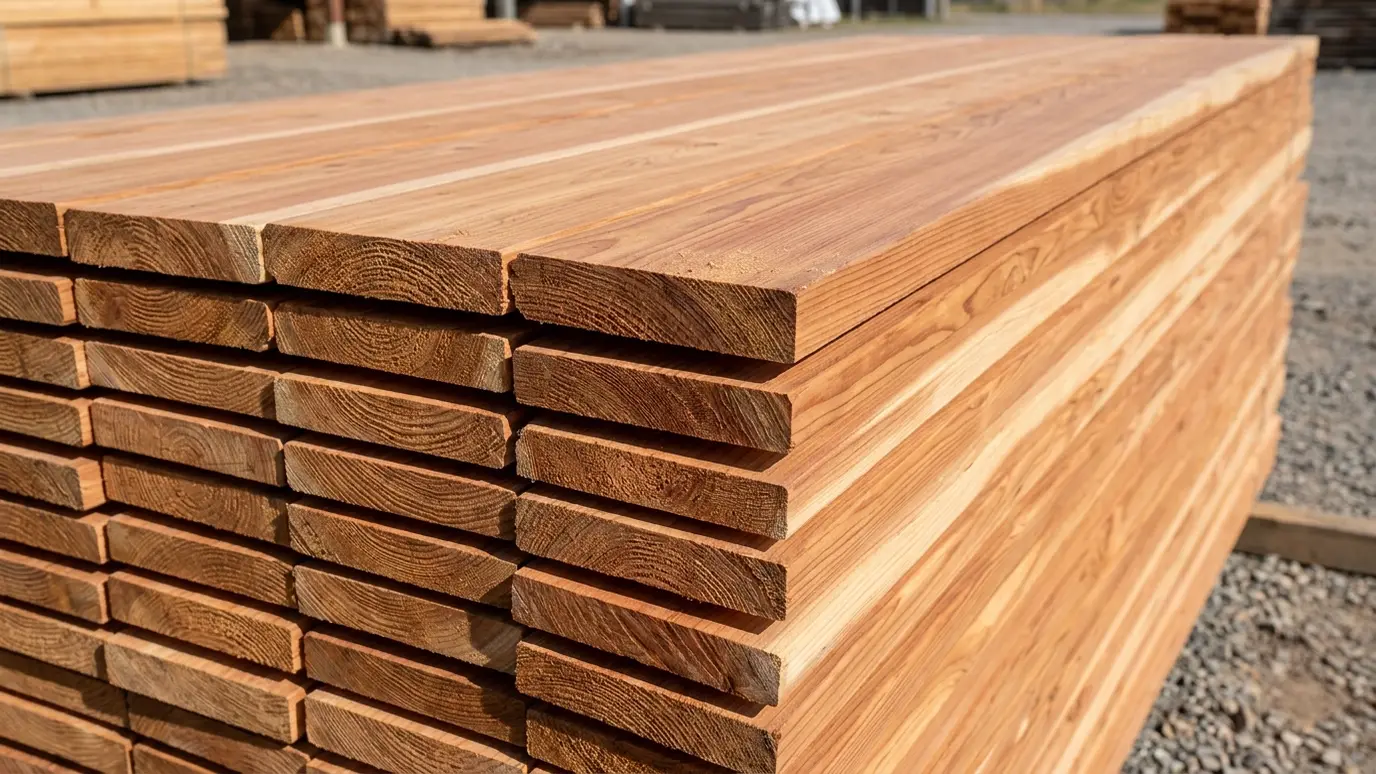 Material guideCedarCedar is the classic pergola wood for good reasons. Here is how it looks, ages and holds up…Learn more
Enter the size and post count to see posts, beams, rafters and the board feet to plan for.
You tell us about the yard, the timeline and any concerns, and we set a time to visit that fits your day.
We walk the yard, study the sun and the house, take measurements and draw a plan with sizes and materials.
We write the scope, coordinate permits and HOA approvals, locate utilities and prepare the site.
Footings are poured, posts set plumb and beams and rafters go up in a planned order.
We stain or paint, add lights and features as planned and clean the site thoroughly.
We walk the finished pergola with you, share care tips and leave you to enjoy the shade.
From small garden sizes to large entertaining sizes. We design for your space and use.
Yes, with a floor and footings designed for the weight.
Often for larger or electrified structures. We explain what applies.
Yes. Screens and doors make it a bug-free room.
Small ones take a few days. Larger ones take a couple of weeks.
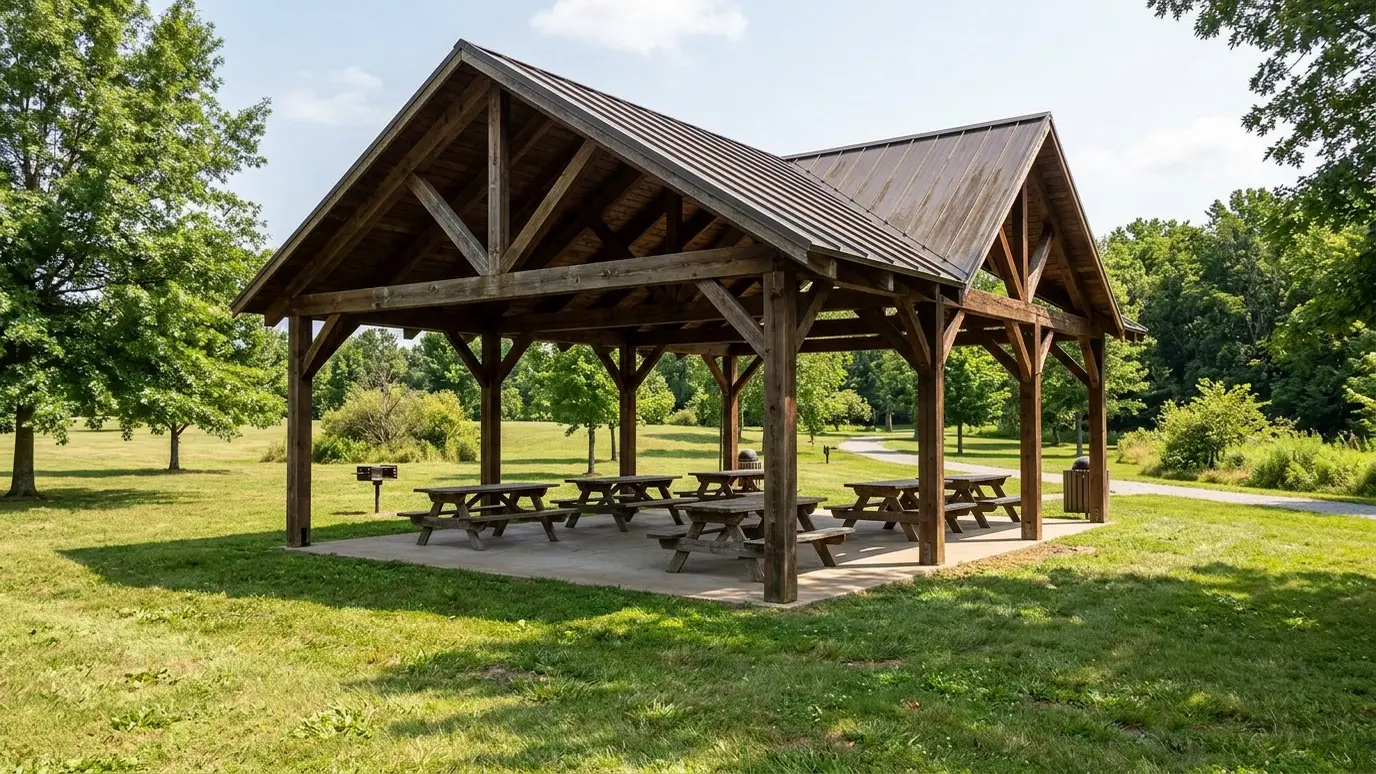 Pavilions and Shade StructuresLarge timber and steel pavilions for parks, farms, churches, schools and big backyards, with metal roofs and room…Explore
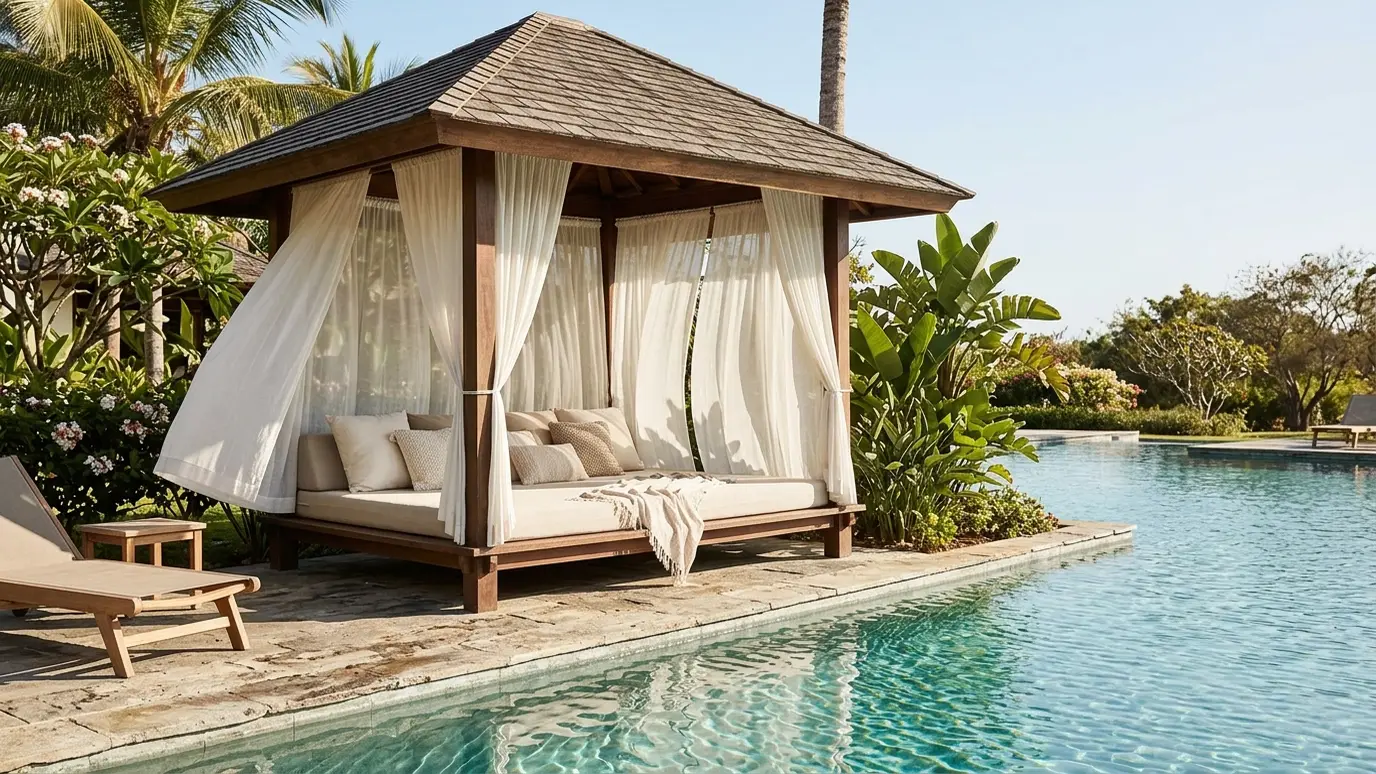 Cabanas and Poolside CabanasShaded retreats beside the pool, with curtains, daybeds, lighting and fans, built to handle sun, water and splashes.Explore
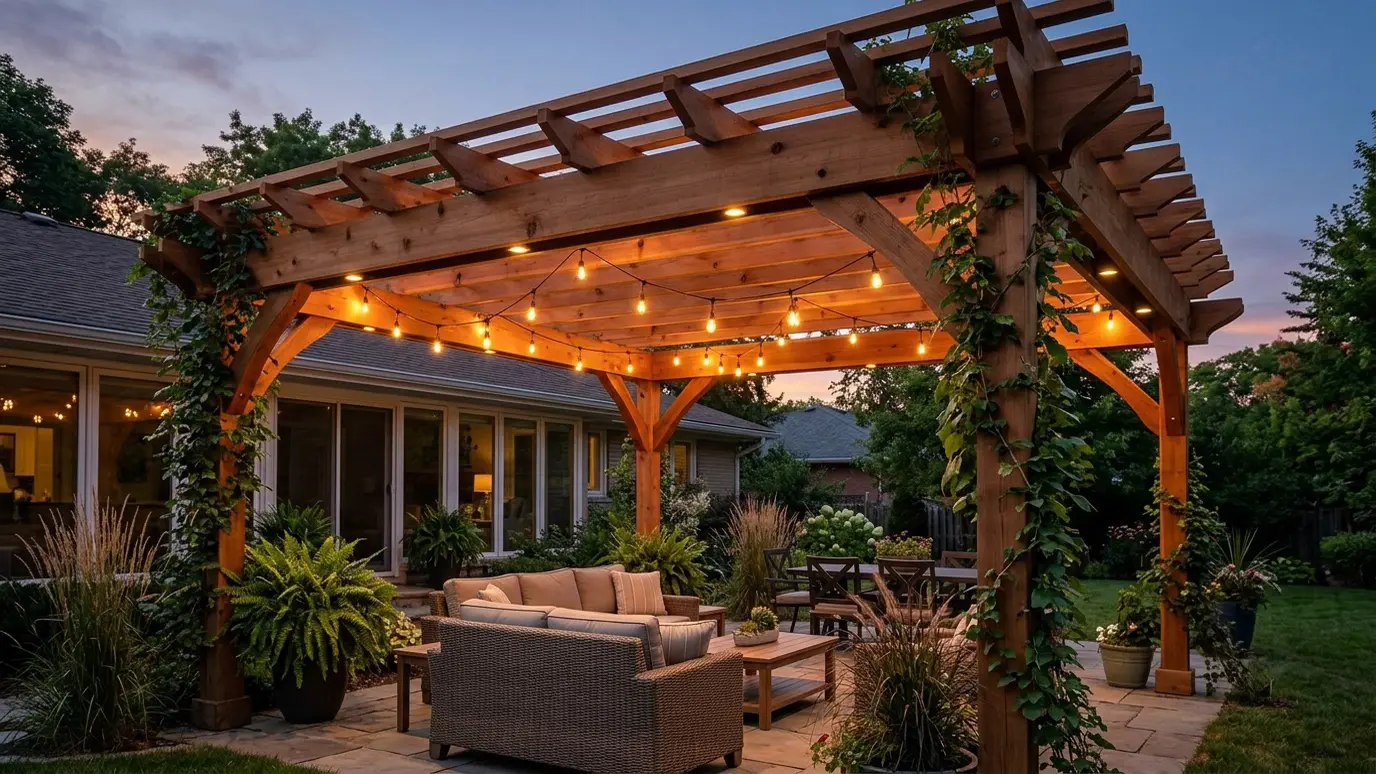 Outdoor Lighting for PergolasWarm string lights, downlights and path lighting wired into the structure so the pergola glows after dark.Explore
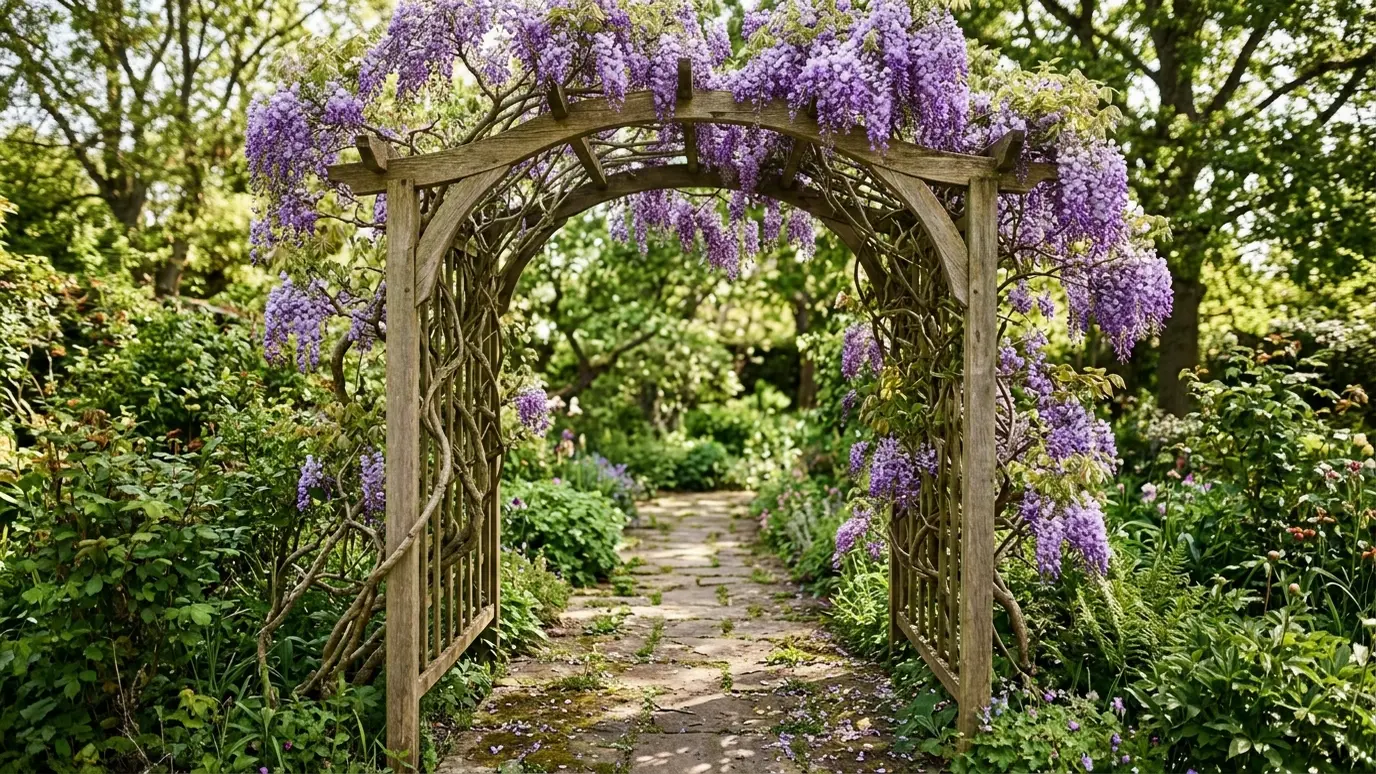 Arbors and TrellisesGarden arches, entry arbors and trellises that frame a path, support climbing plants and add structure to the…Explore
Tell us about the project and we will call you back to talk it through.
Or call (615) 357-7797 to talk now.