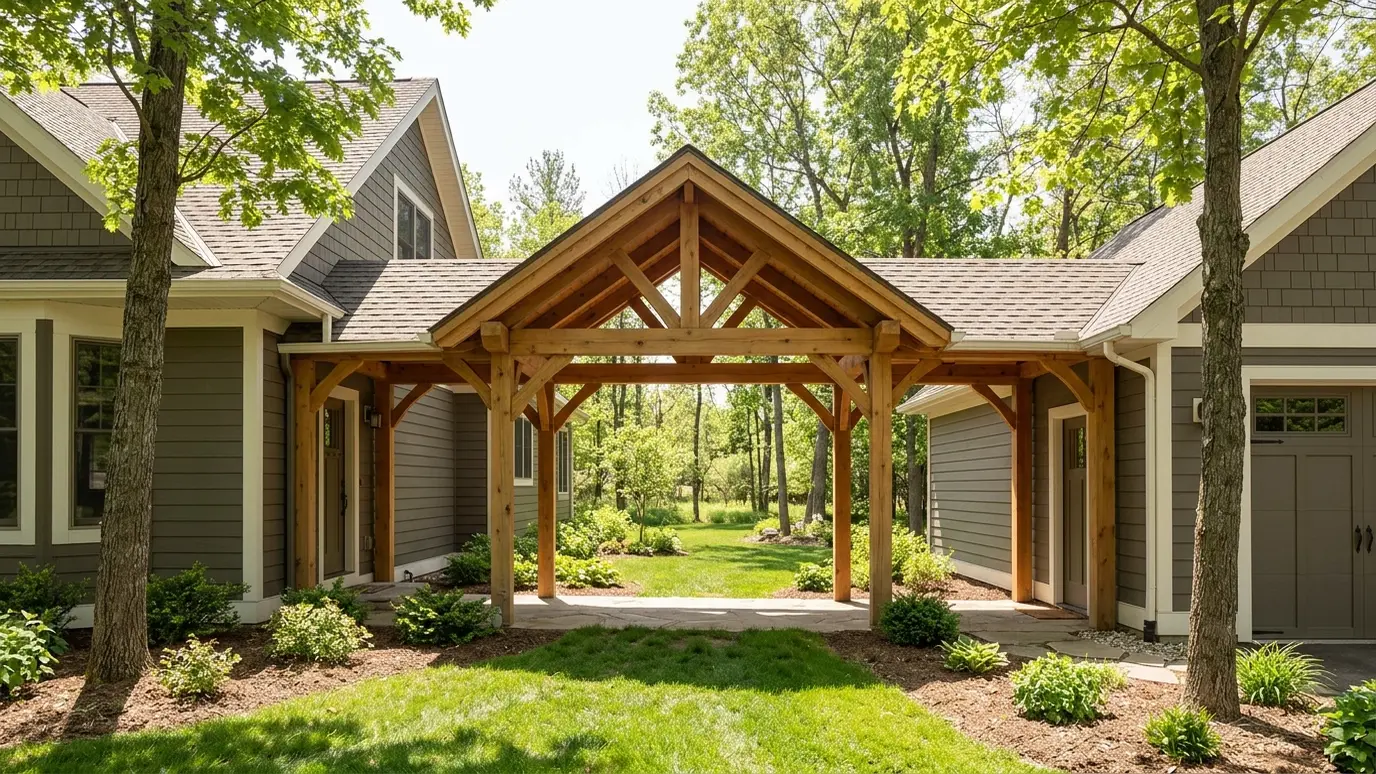
Roofed walkways, breezeways and carports that keep you dry from the car to the door and protect vehicles from sun and hail.
Rain and heat make short walks feel long. A covered walkway connects the house to the garage, the pool house or the driveway and keeps you dry and shaded. A carport protects vehicles from sun, hail and falling limbs without the cost of a full garage.
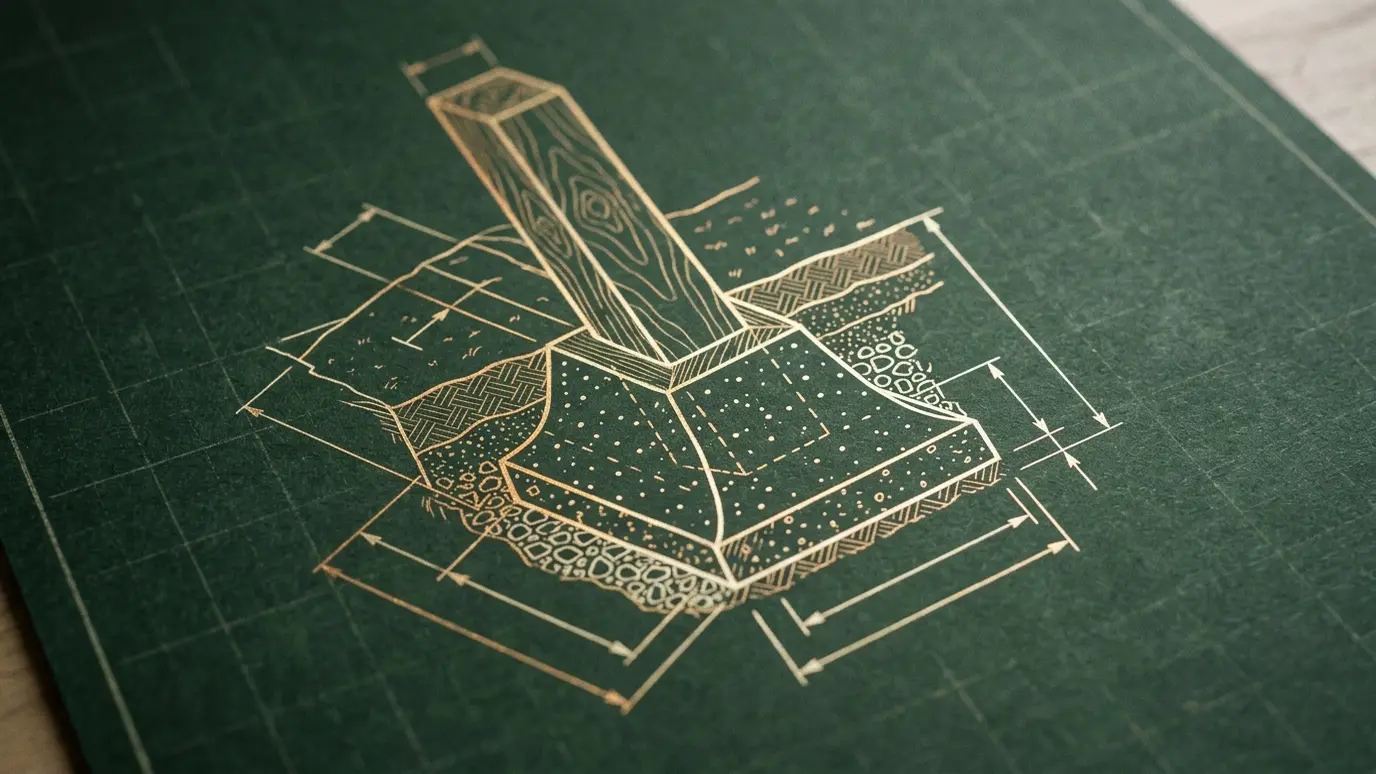
We design walkways and carports in timber, steel and aluminum, matching the house in roofline, color and trim. We set posts on proper footings, tie the roof into the house where needed and plan drainage so water runs away from paths and foundations. Lighting and electrical can be built in for safety at night. These structures look simple, but the details decide how well they work. We pay attention to the slope of the roof, the width of the opening for car doors and strollers, the gutters that keep water off the path and the lighting that makes the walk safe after dark. When the roofline and trim match your house, the walkway or carport looks like it was part of the original plan.
A covered walkway can be flat, gabled or shed-style. It should be wide enough to carry groceries and strollers and tall enough to feel open.
Carports can be attached or freestanding, with a flat, gable or shed roof. Posts and beams must handle wind and snow loads.
Roof water has to go somewhere. Gutters and downspouts carry it away from walks and foundations.
Lights make covered paths safer, and electrical for garage openers and chargers can be added.
Drag the handle to compare.
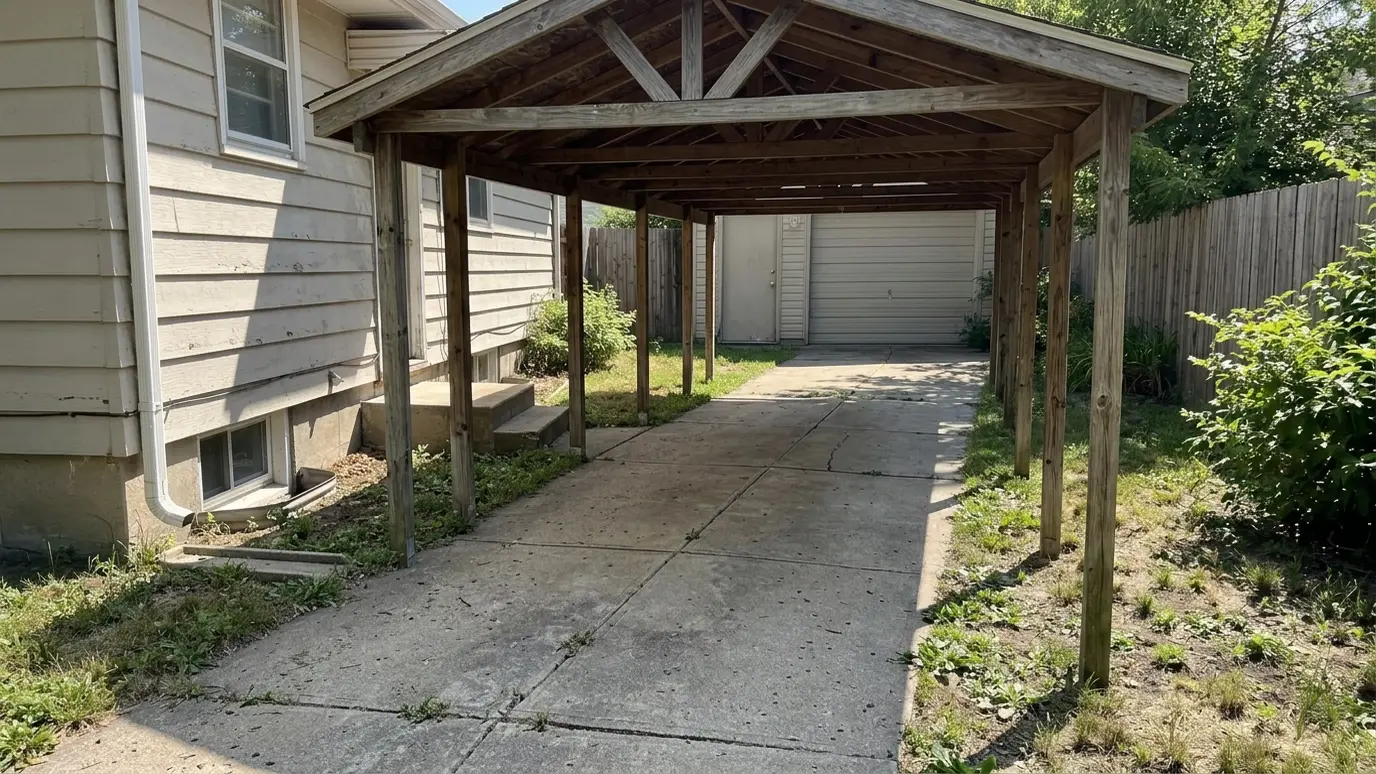
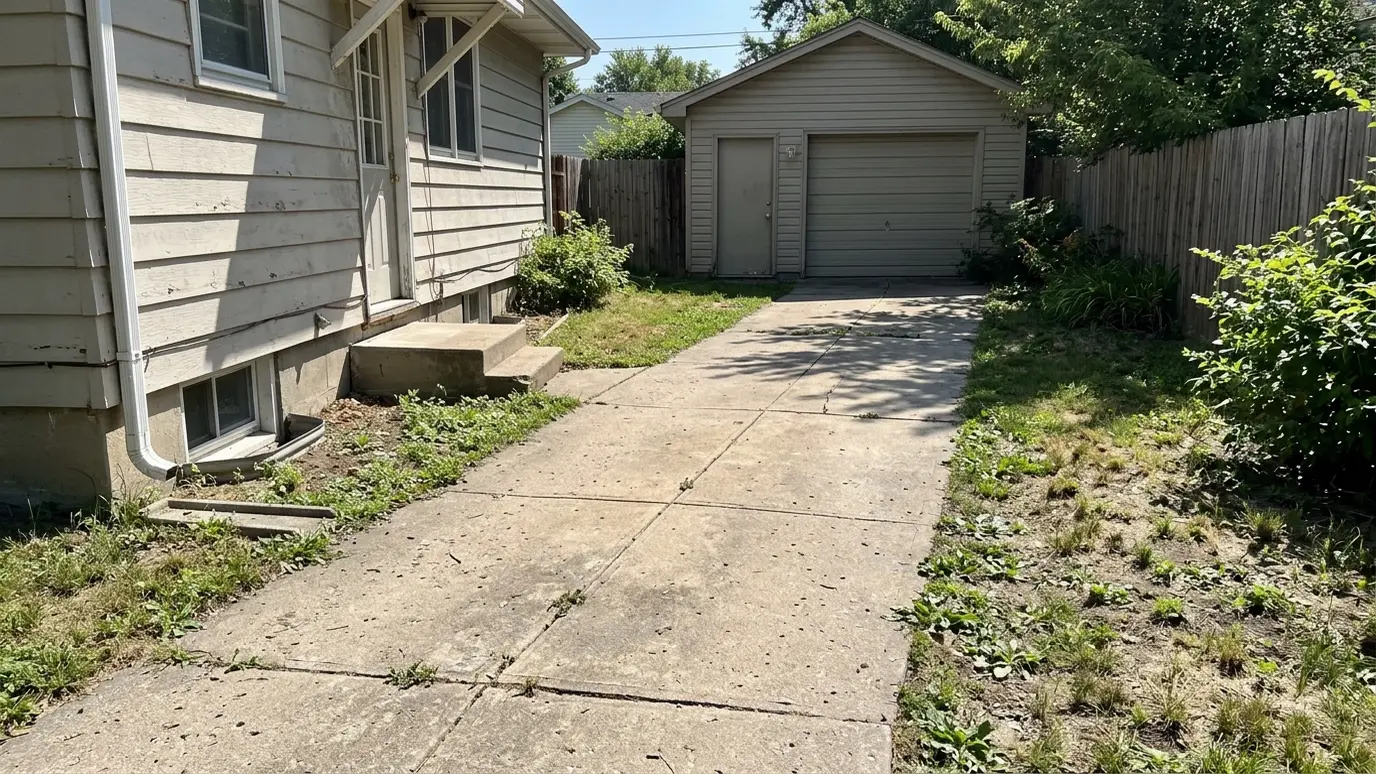 BeforeAfter
Walkways sized for real use.
Carports for sun and hail.
Rooflines, trim and colors.
Water directed away.
Safe at night.
Footings and bracing for wind and snow.
Every topic has its own page with what to expect and how we approach it.
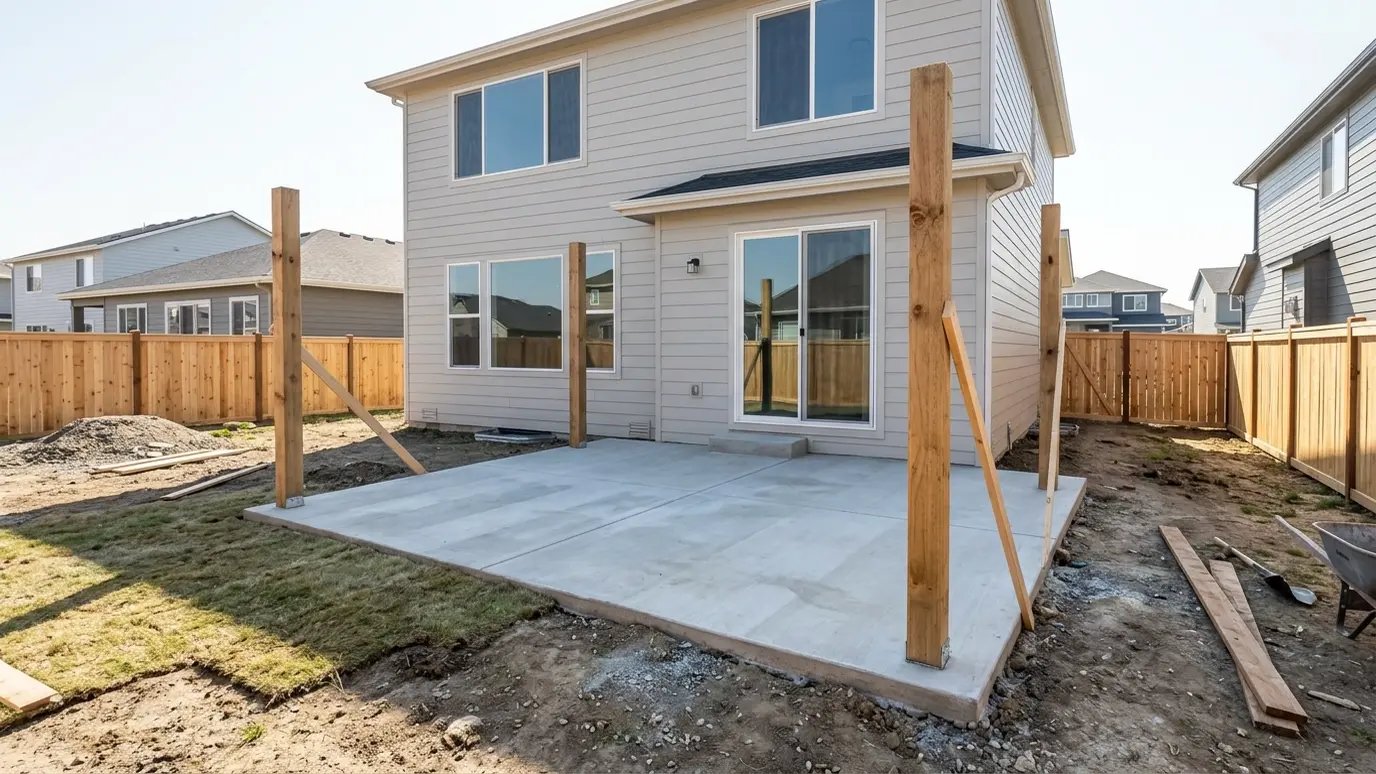 Project situationNew ConstructionThe best time to plan a pergola is before the house is finished. Here is how to design…Learn more
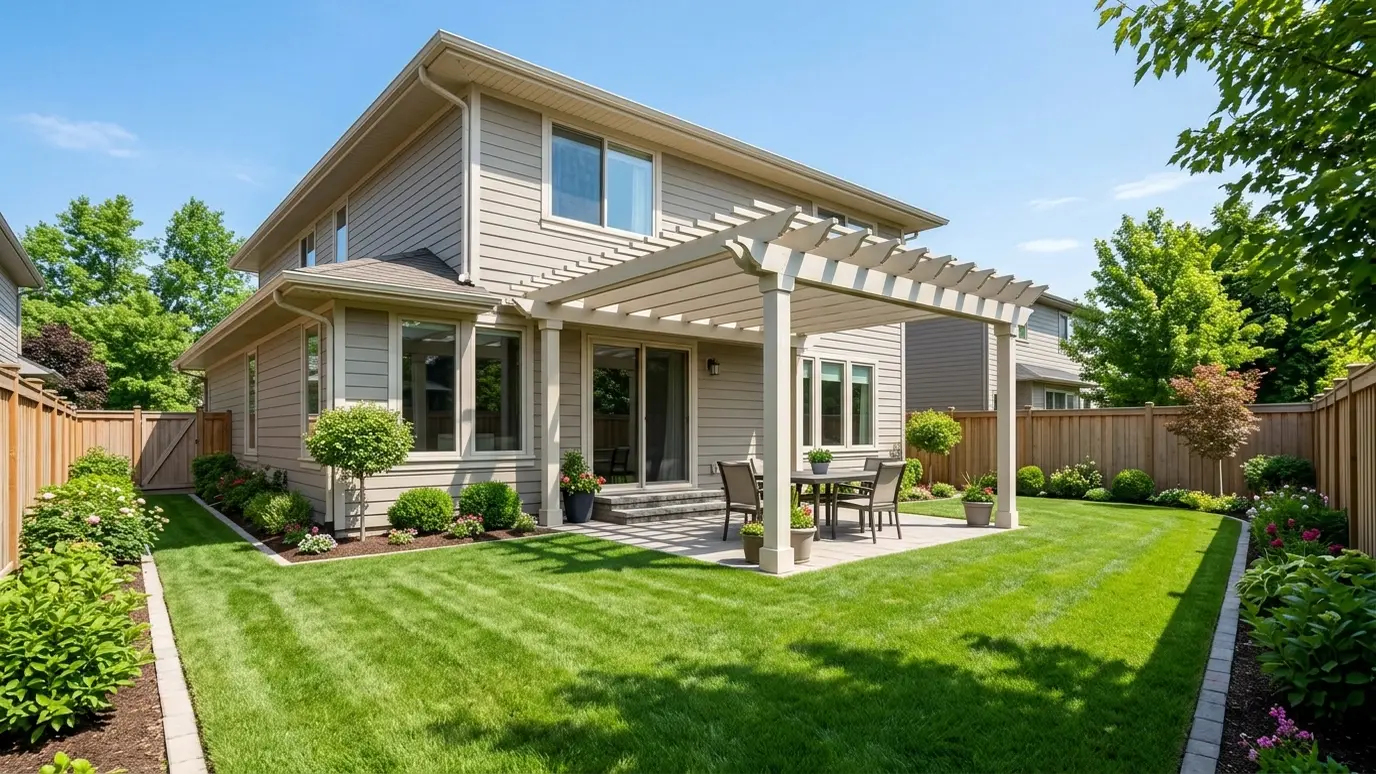 Project situationHOA NeighborhoodsNeighborhood rules shape what you can build. Here is how to design a pergola that gets approved the…Learn more
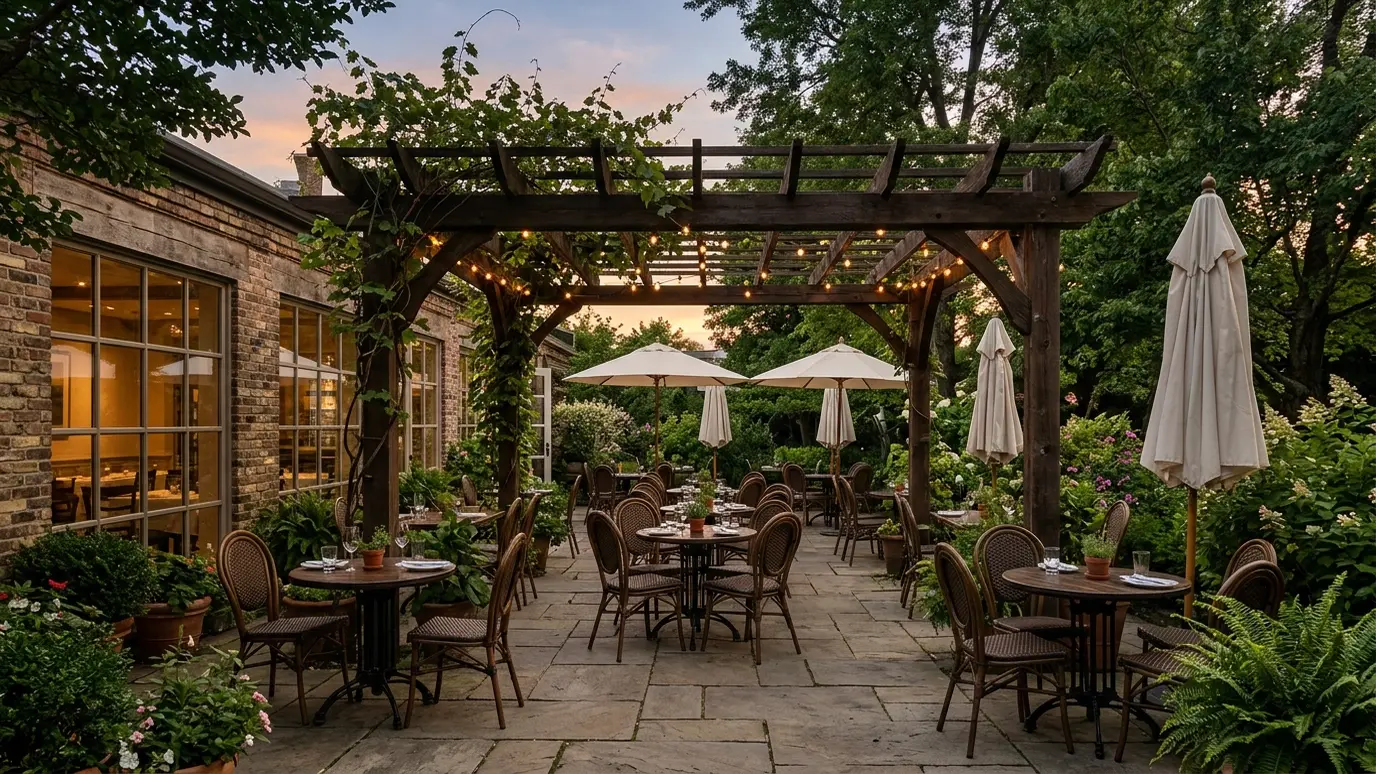 Project situationCommercial PatiosOutdoor seating earns revenue when it is comfortable. Here is how pergolas help restaurants, breweries and businesses.Learn more
Enter the size and post count to see posts, beams, rafters and the board feet to plan for.
You tell us about the yard, the timeline and any concerns, and we set a time to visit that fits your day.
We walk the yard, study the sun and the house, take measurements and draw a plan with sizes and materials.
We write the scope, coordinate permits and HOA approvals, locate utilities and prepare the site.
Footings are poured, posts set plumb and beams and rafters go up in a planned order.
We stain or paint, add lights and features as planned and clean the site thoroughly.
We walk the finished pergola with you, share care tips and leave you to enjoy the shade.
Yes, with a proper ledger and flashing, or it can stand alone.
At least four feet, and wider if you want it to feel generous.
Often. Carports and attached structures usually need one.
Yes. We can use shingles or metal to match.
Electrical can be planned for chargers. Ask during design.
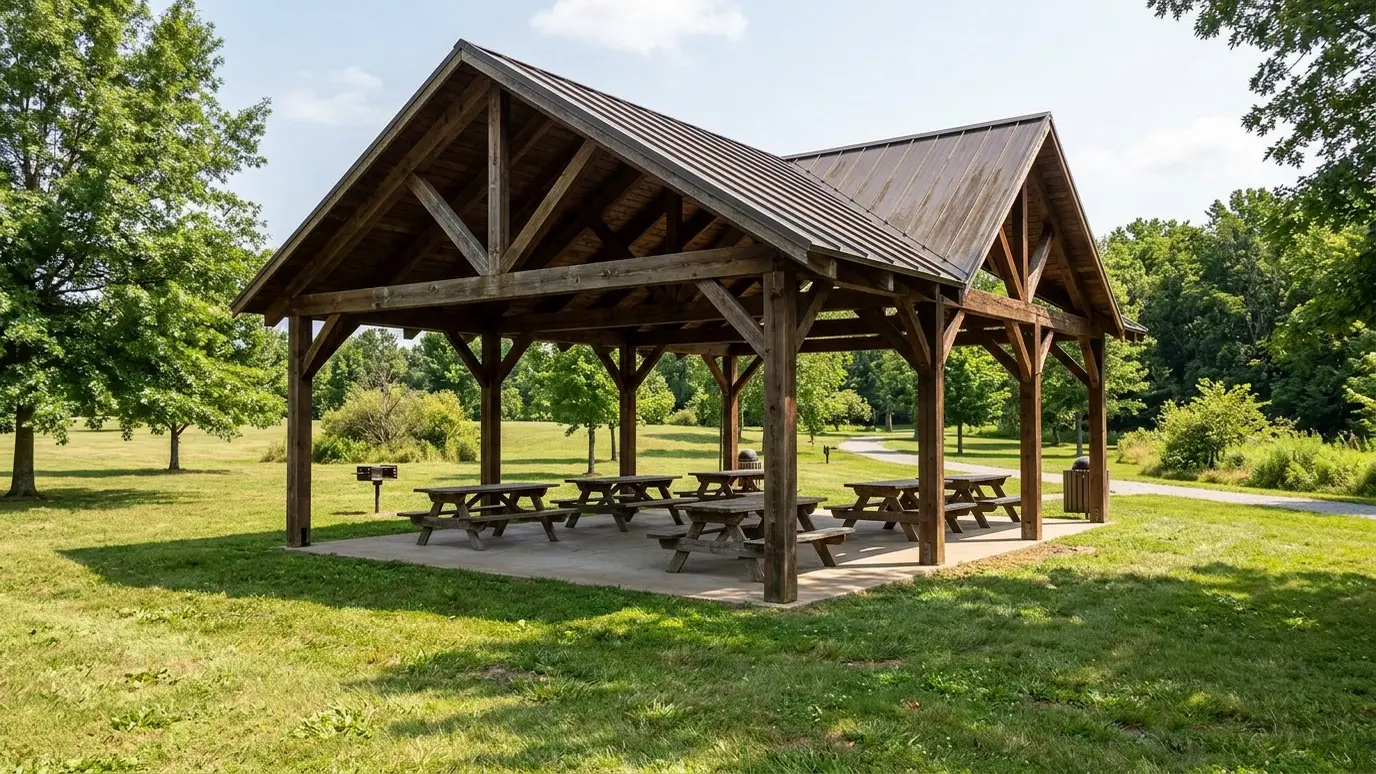 Pavilions and Shade StructuresLarge timber and steel pavilions for parks, farms, churches, schools and big backyards, with metal roofs and room…Explore
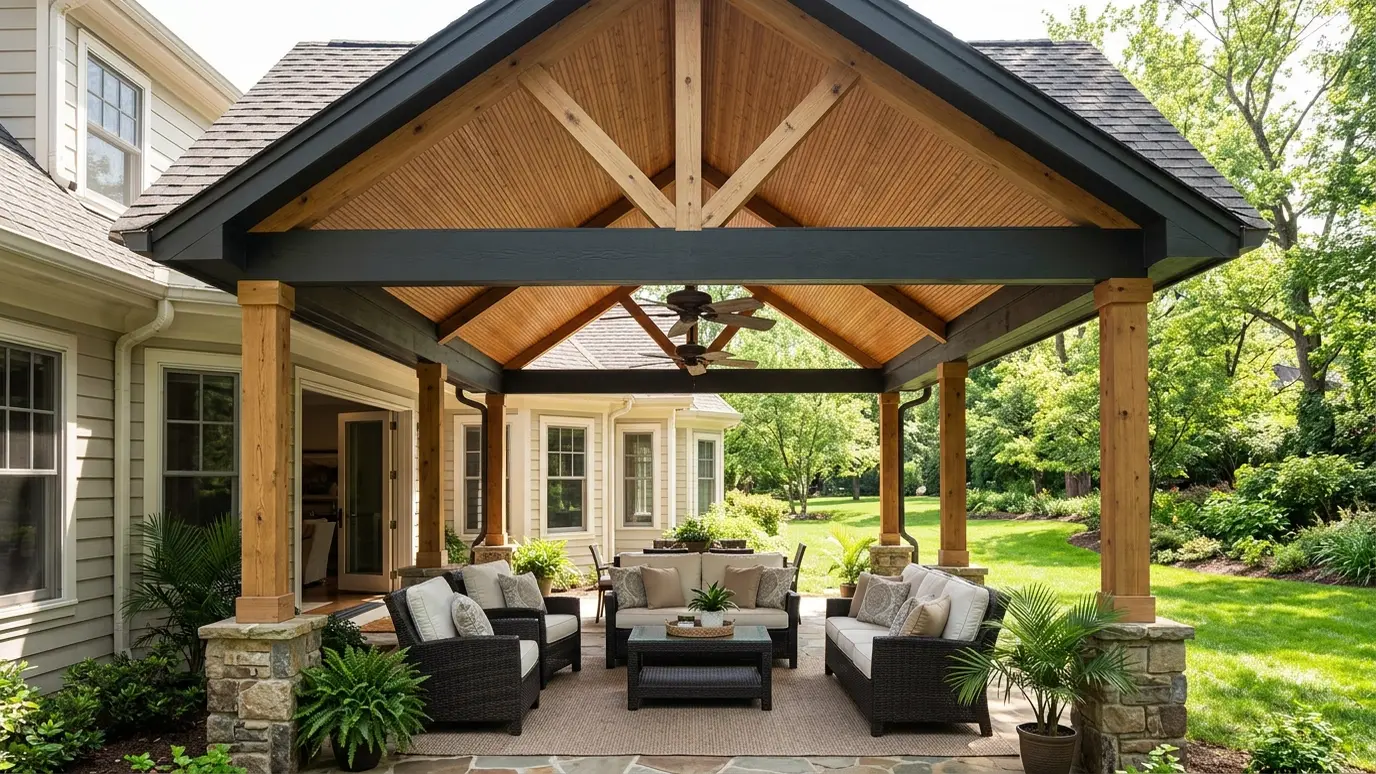 Covered Patios and Patio RoofsSolid roofs over the patio, attached to the house or freestanding, so you stay dry and shaded in…Explore
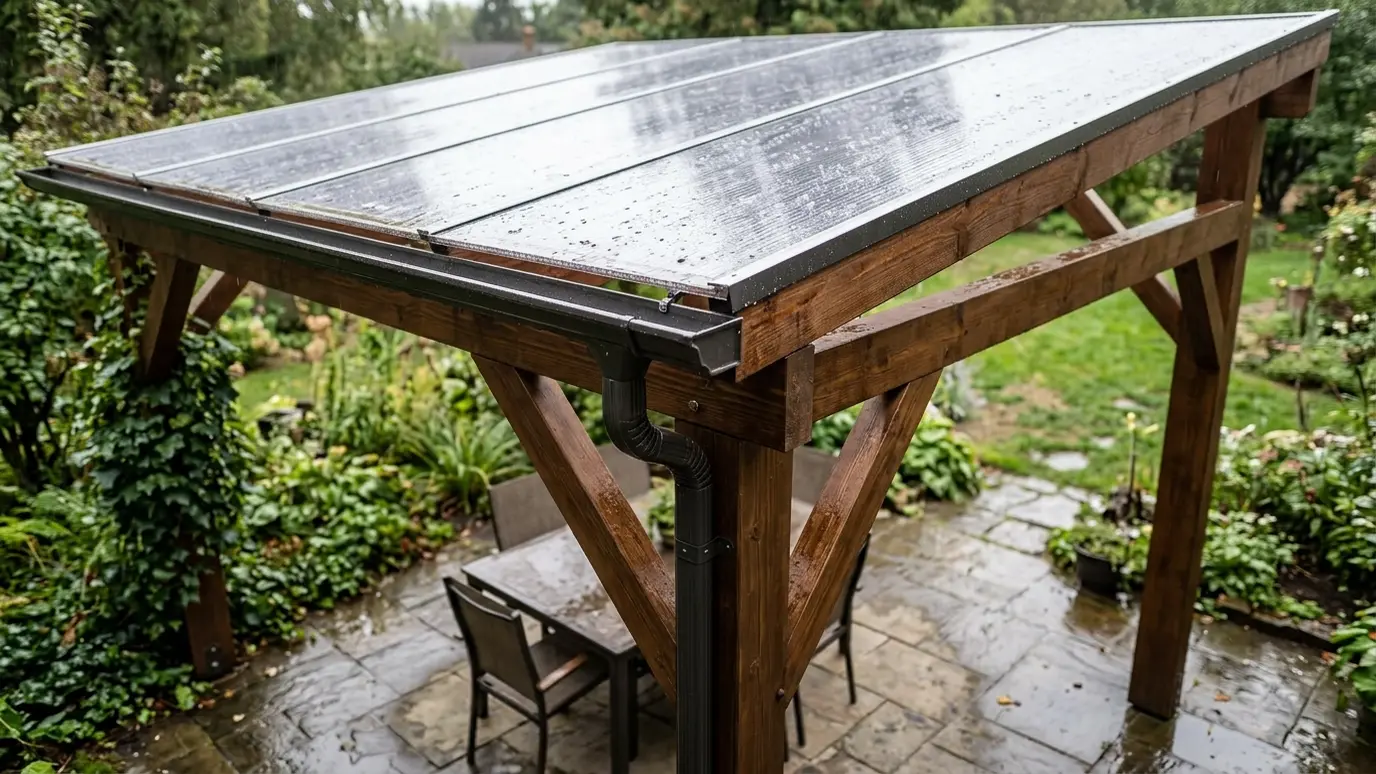 Rainproof Roofs and DrainageWaterproof roof panels, gutters and drainage for pergolas that need to stay dry in Tennessee downpours.Explore
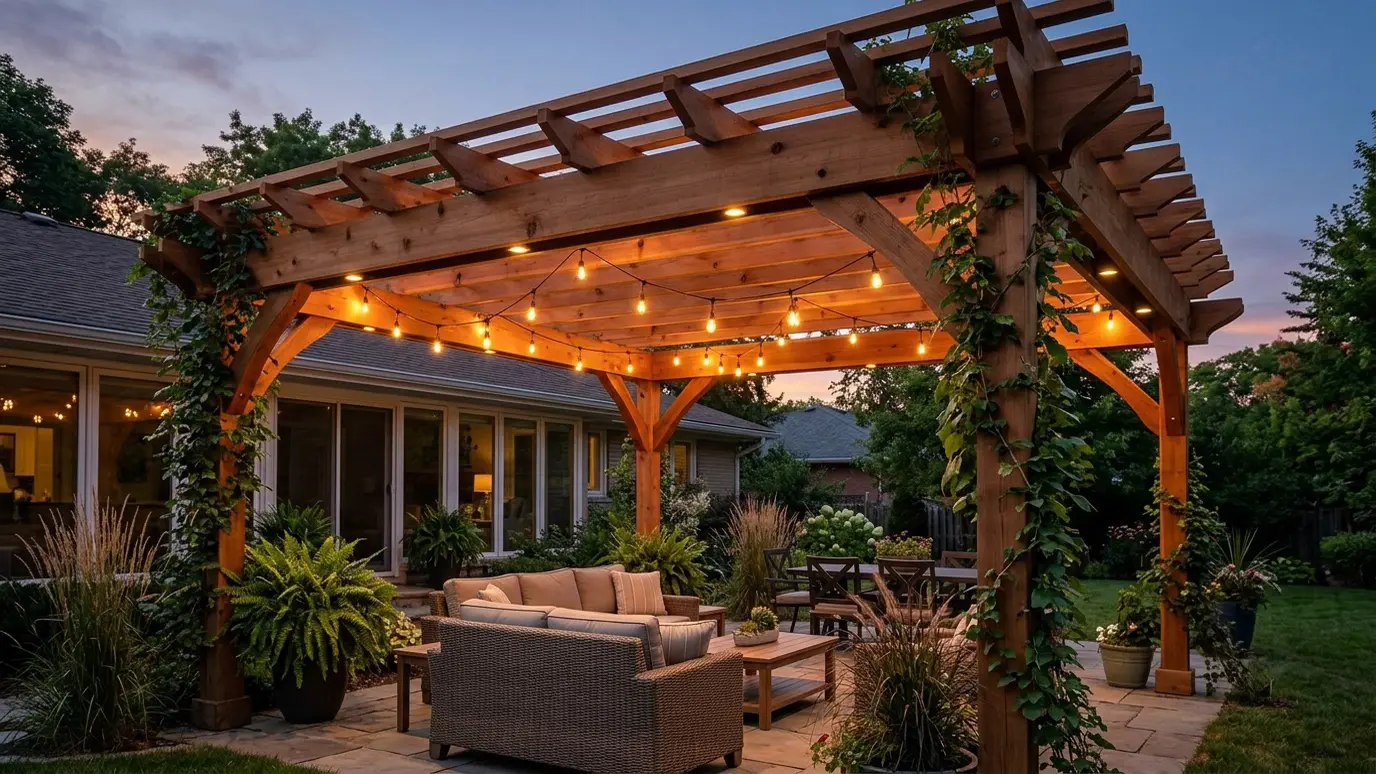 Outdoor Lighting for PergolasWarm string lights, downlights and path lighting wired into the structure so the pergola glows after dark.Explore
Tell us about the project and we will call you back to talk it through.
Or call (615) 357-7797 to talk now.