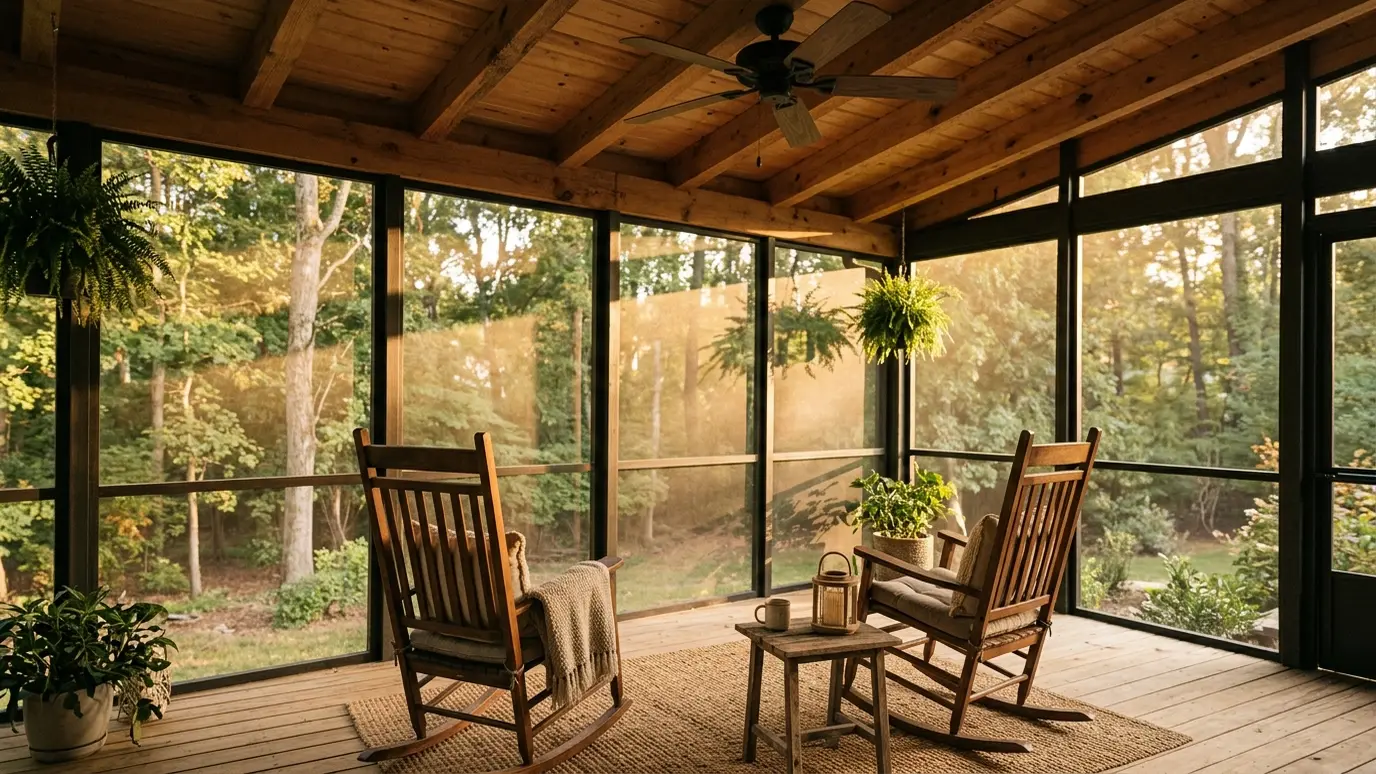
Bug-free porches and glassed-in sunrooms that give you the outdoors without the mosquitoes, all year long.
Nashville evenings are lovely and so are the mosquitoes. A screened porch keeps the breeze and the view and loses the bugs. A sunroom goes further with glass and heat for use in more months of the year. Either one adds a room people actually use.
We build screened porches and sunrooms on new or existing decks and slabs, with framing, roofing, screens, doors and finishes designed to match the house. We plan the foundation, the roof tie-in, ventilation, electrical and flooring, and we explain which option fits how you want to live.
Framing is built to hold screen panels with removable or fixed systems. Screen doors, a gable or shed roof and a ceiling with fans finish the room.
Glass walls and insulated roofs create a room that is useful in cooler months. Heating, cooling and glass choices change comfort and cost.
A porch needs a stable base: a slab, a deck or footings. If you have a deck, we check whether it can carry the added weight.
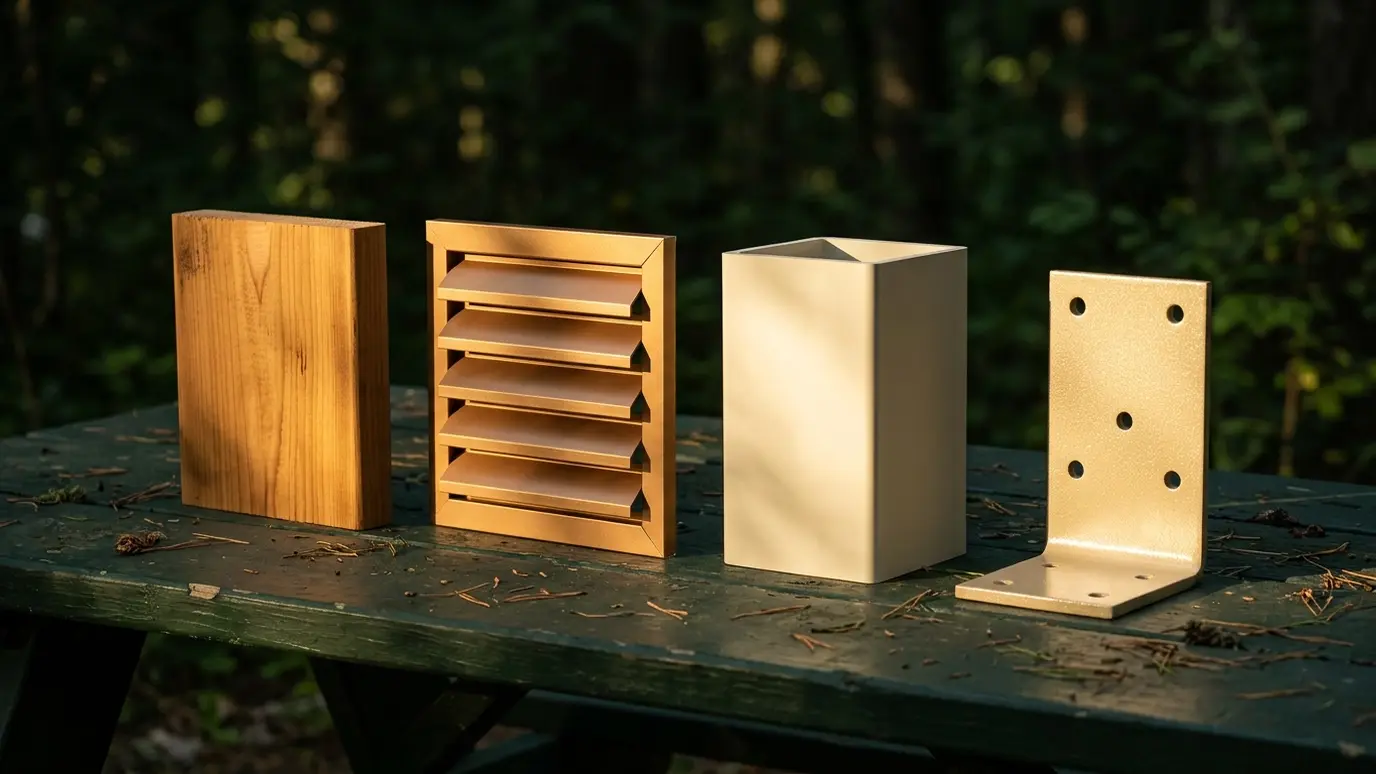
Screen type, door hardware, floor materials and trim affect how a porch looks and lasts. Pet-resistant screens are an option.
Drag the handle to compare.
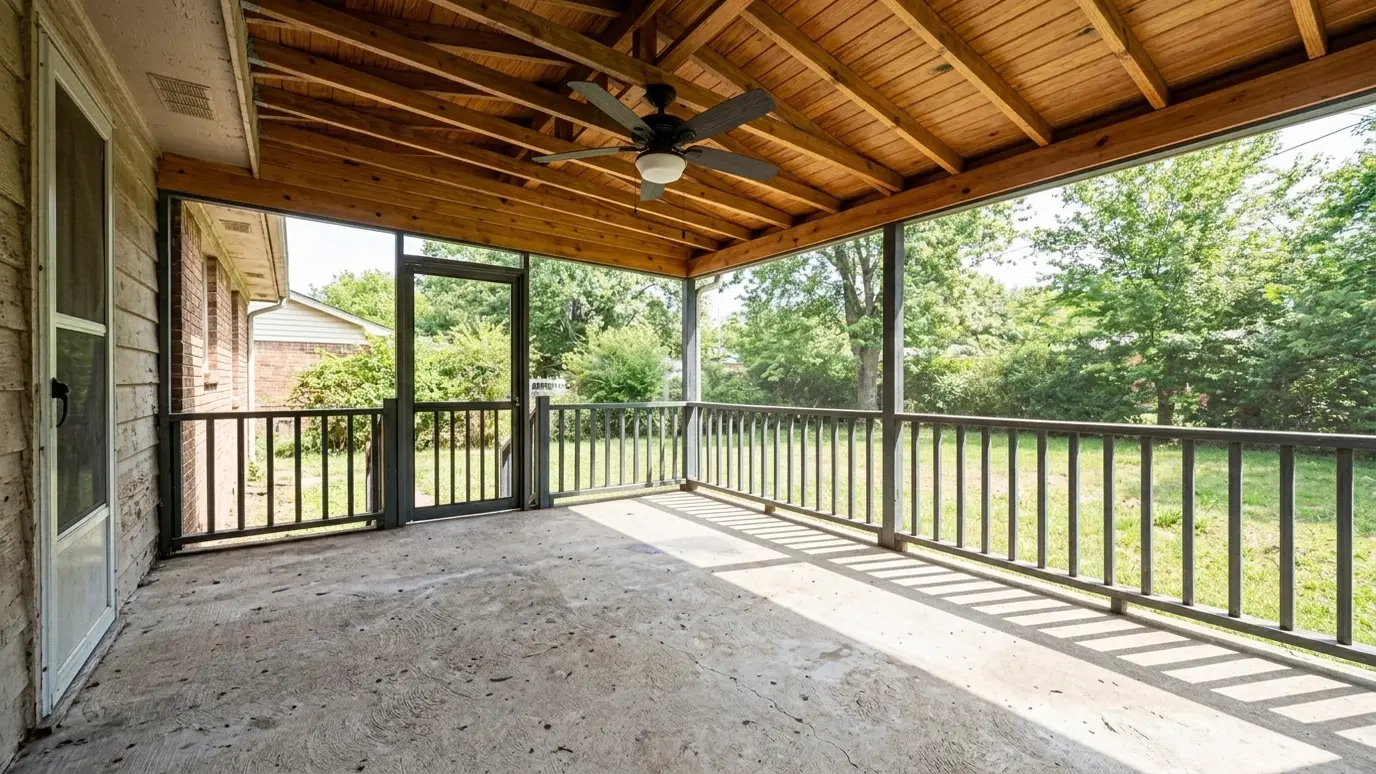
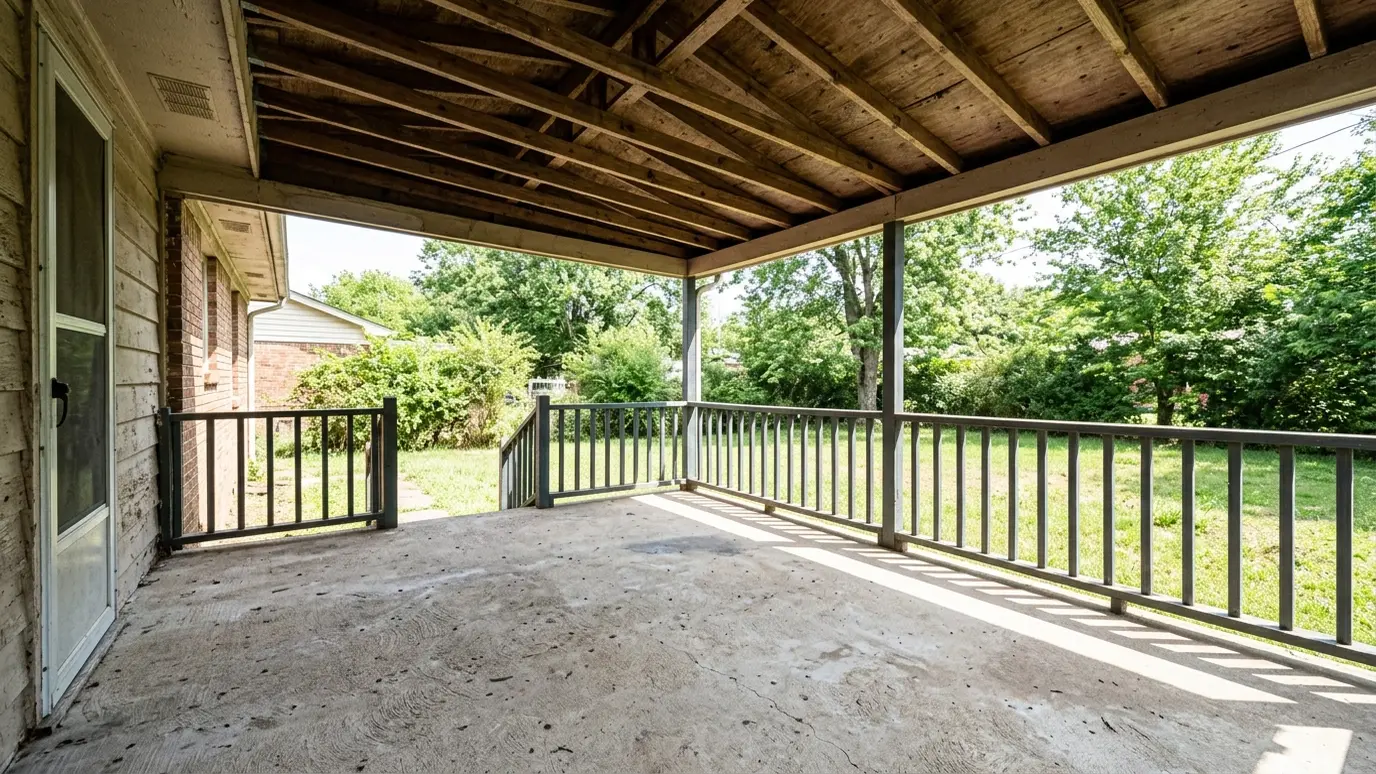 BeforeAfter
Breezes without mosquitoes.
Roof and trim tied in.
Built for screens or glass.
Slab, deck or footings.
Wired in during the build.
Tougher screens available.
Every topic has its own page with what to expect and how we approach it.
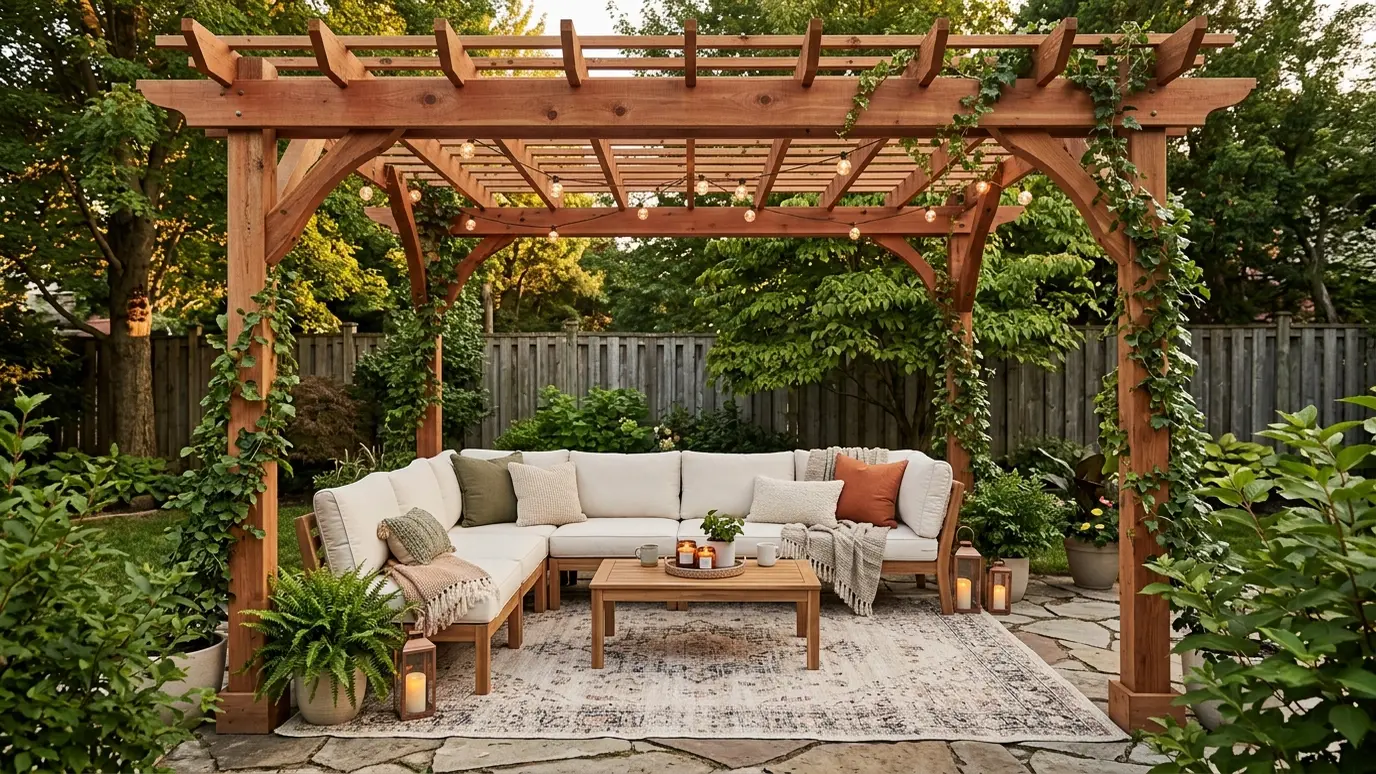 Project situationBackyard PatiosA patio with no shade is a patio nobody uses in July. Here is how a pergola turns…Learn more
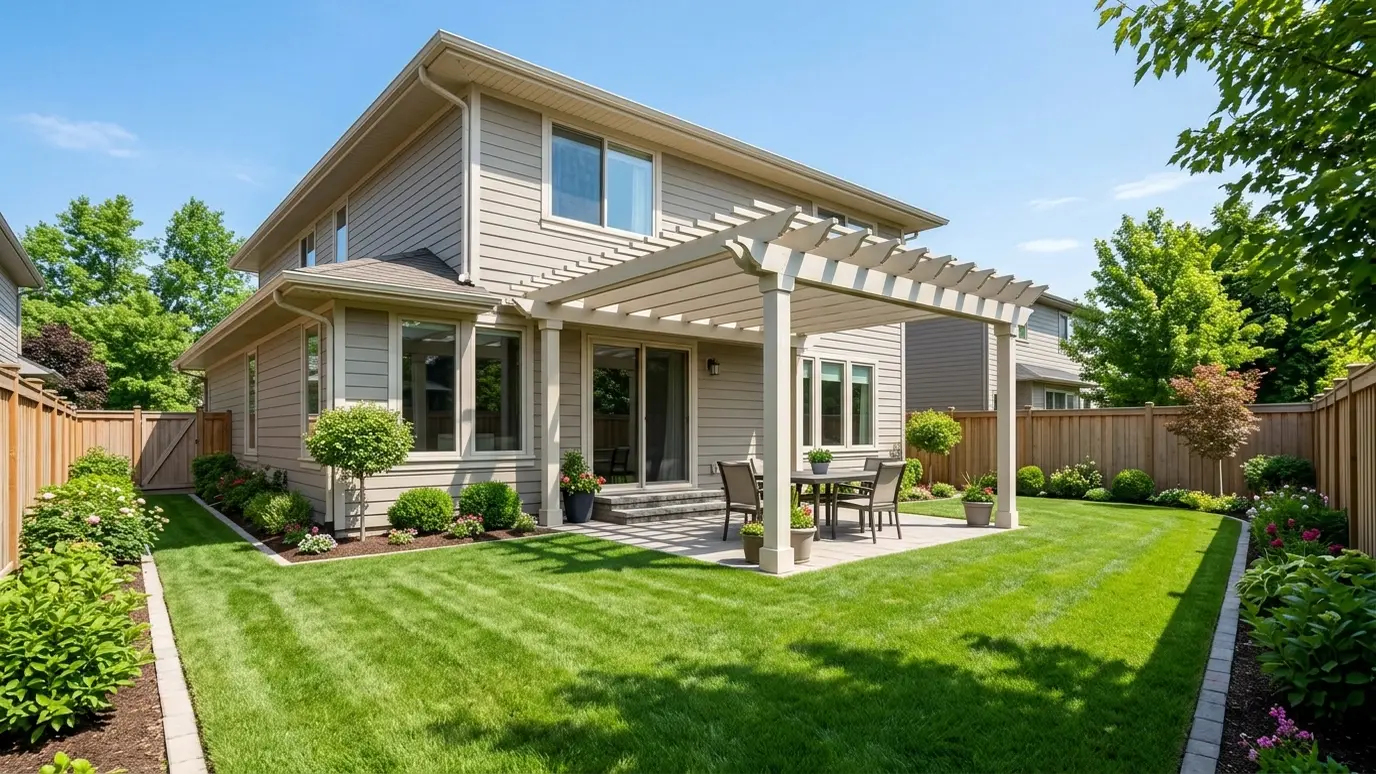 Project situationHOA NeighborhoodsNeighborhood rules shape what you can build. Here is how to design a pergola that gets approved the…Learn more
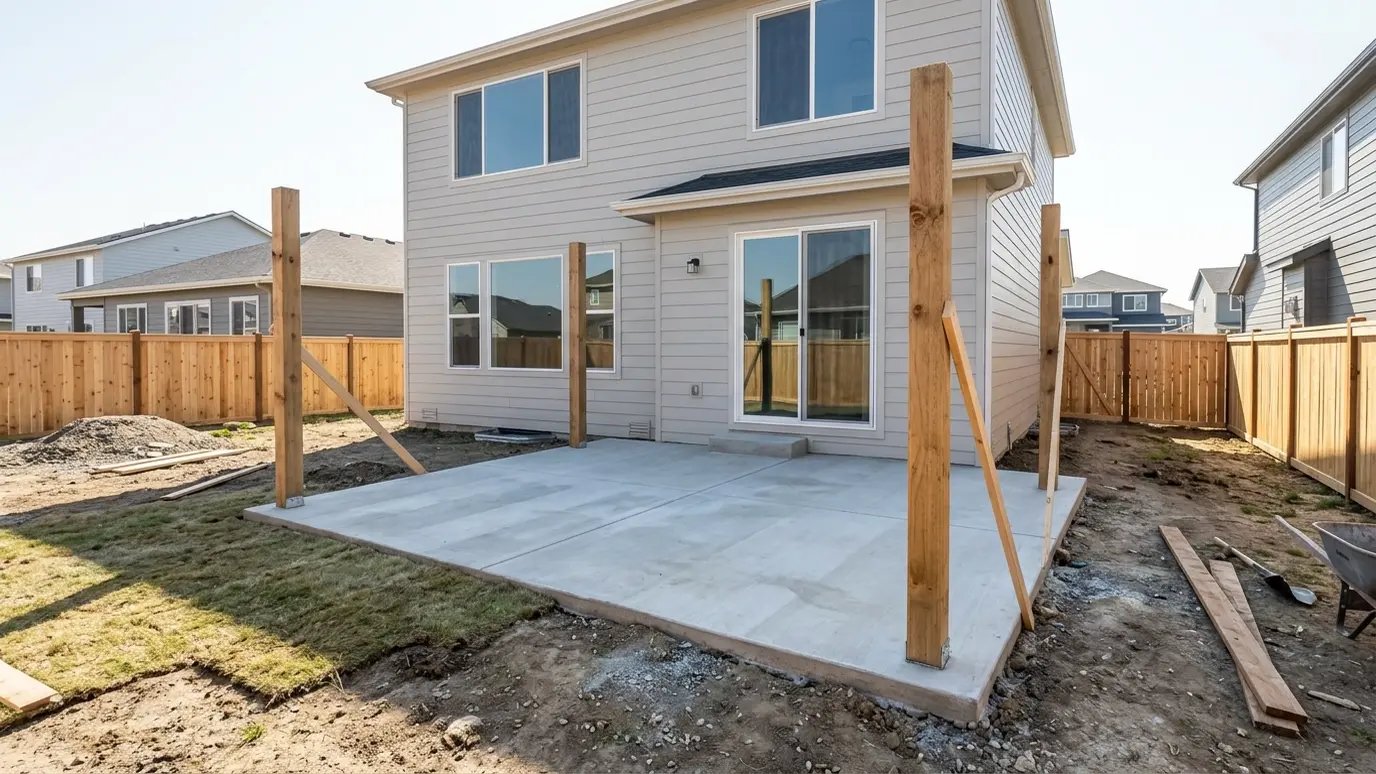 Project situationNew ConstructionThe best time to plan a pergola is before the house is finished. Here is how to design…Learn more
Pick your furniture and see the pergola size and clearances that fit.
You tell us about the yard, the timeline and any concerns, and we set a time to visit that fits your day.
We walk the yard, study the sun and the house, take measurements and draw a plan with sizes and materials.
We write the scope, coordinate permits and HOA approvals, locate utilities and prepare the site.
Footings are poured, posts set plumb and beams and rafters go up in a planned order.
We stain or paint, add lights and features as planned and clean the site thoroughly.
We walk the finished pergola with you, share care tips and leave you to enjoy the shade.
Often yes. We check the structure and design a screen system for it.
A porch uses screens and is open to the air. A sunroom uses glass and can be closed in and conditioned.
Fans help. Heaters can be added with care. Sunrooms can be fully conditioned.
Quality screens last many years, and some systems let you replace panels easily.
Usually. We explain what applies.
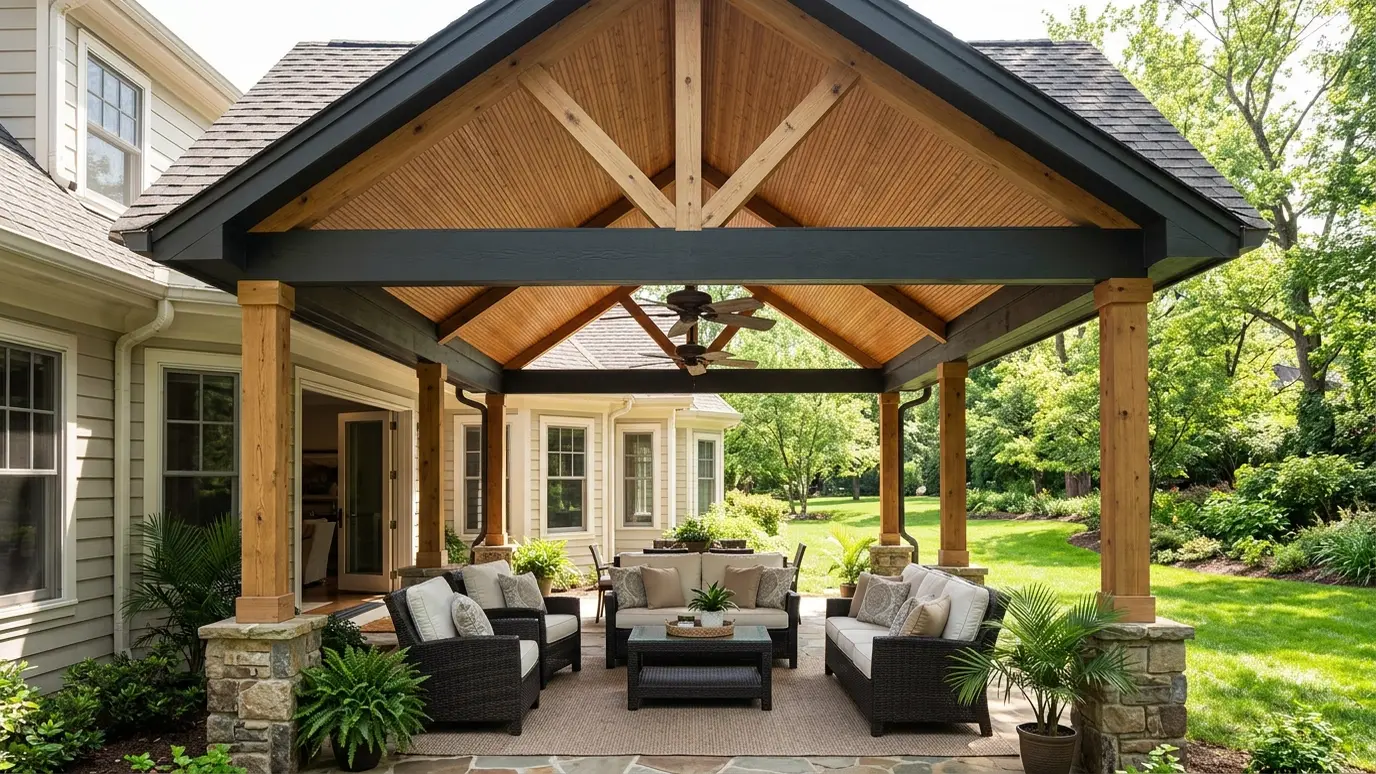 Covered Patios and Patio RoofsSolid roofs over the patio, attached to the house or freestanding, so you stay dry and shaded in…Explore
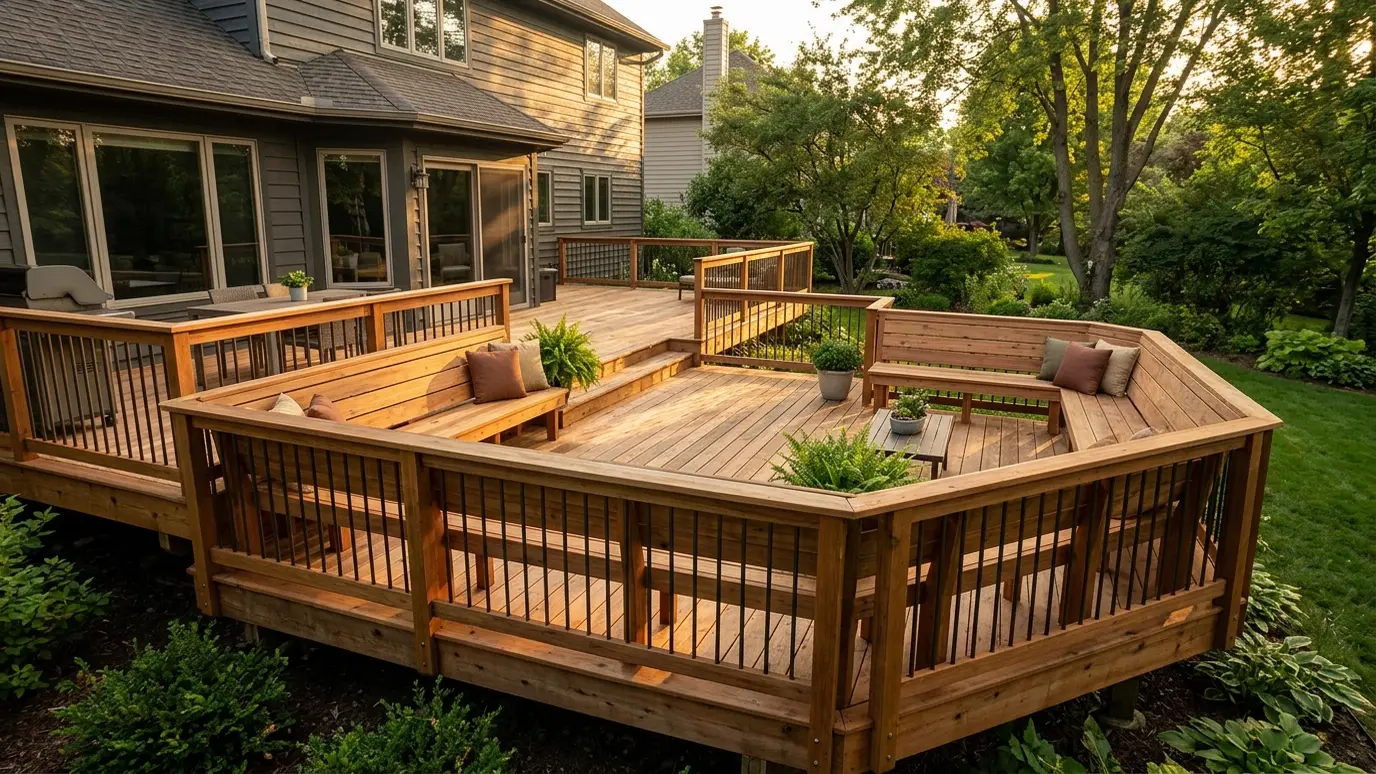 Wood Decks and Deck BuildsStrong, well-flashed decks in treated lumber, cedar and composite that pair naturally with a pergola or roof.Explore
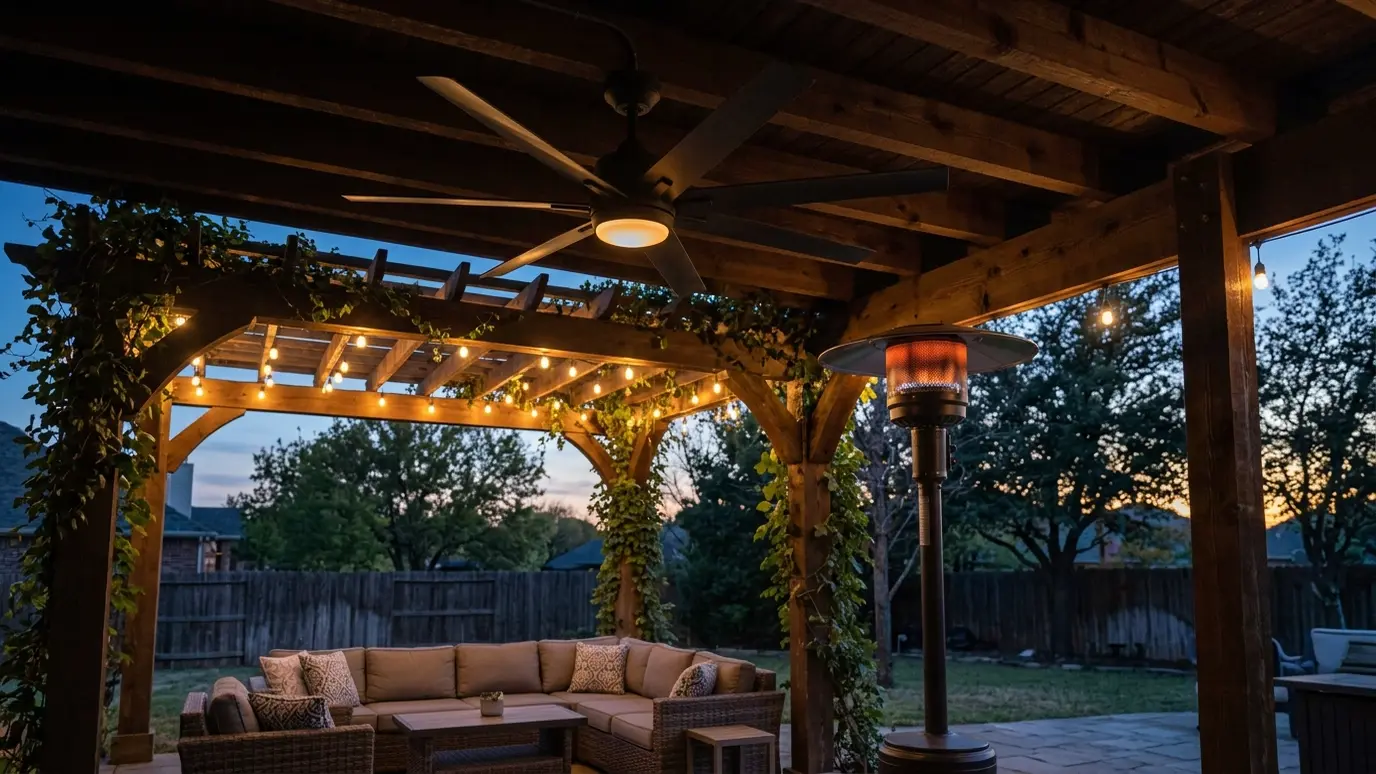 Fans, Heaters and MistersComfort systems that make a pergola or covered patio usable in July heat and November chill.Explore
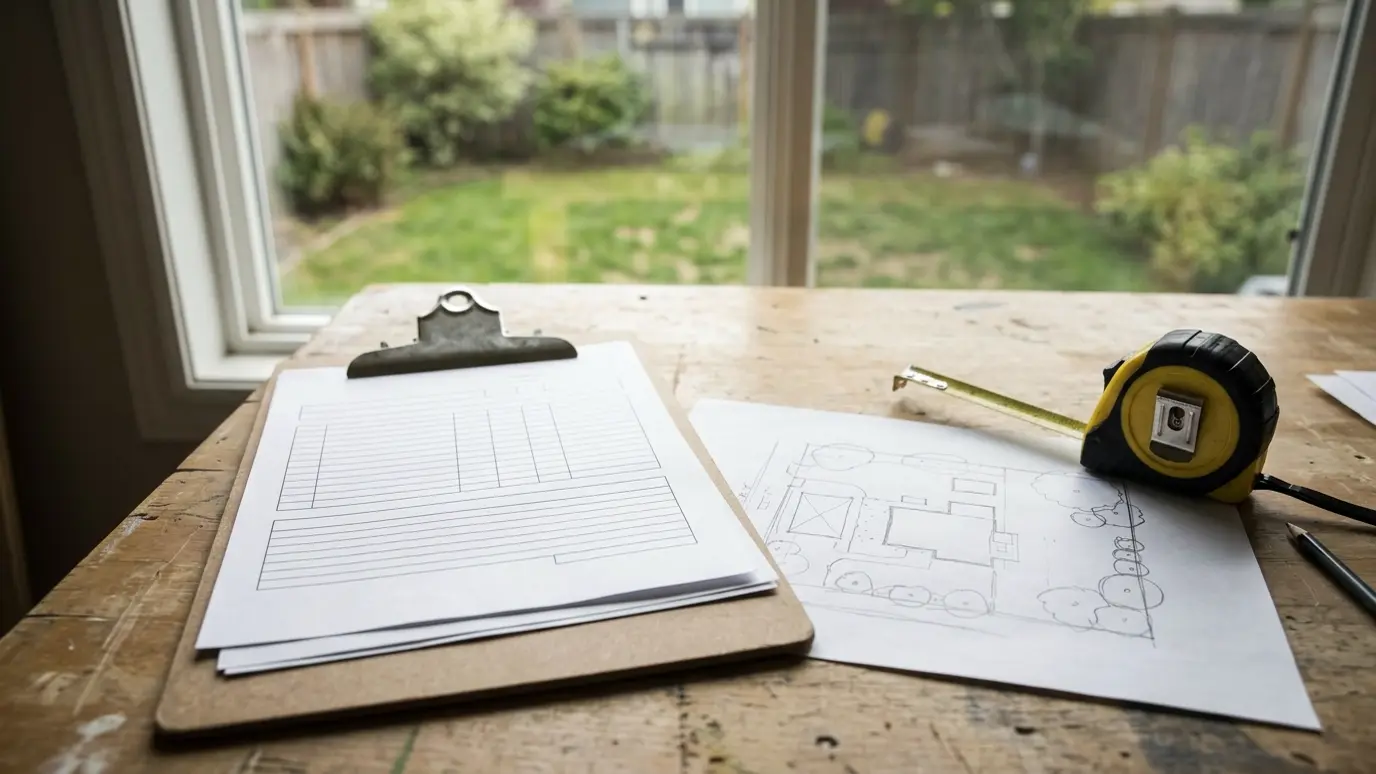 Permits, HOA and Site PlanningHelp with drawings, applications and neighborhood approvals so your pergola moves from plan to build without delays.Explore
Tell us about the project and we will call you back to talk it through.
Or call (615) 357-7797 to talk now.