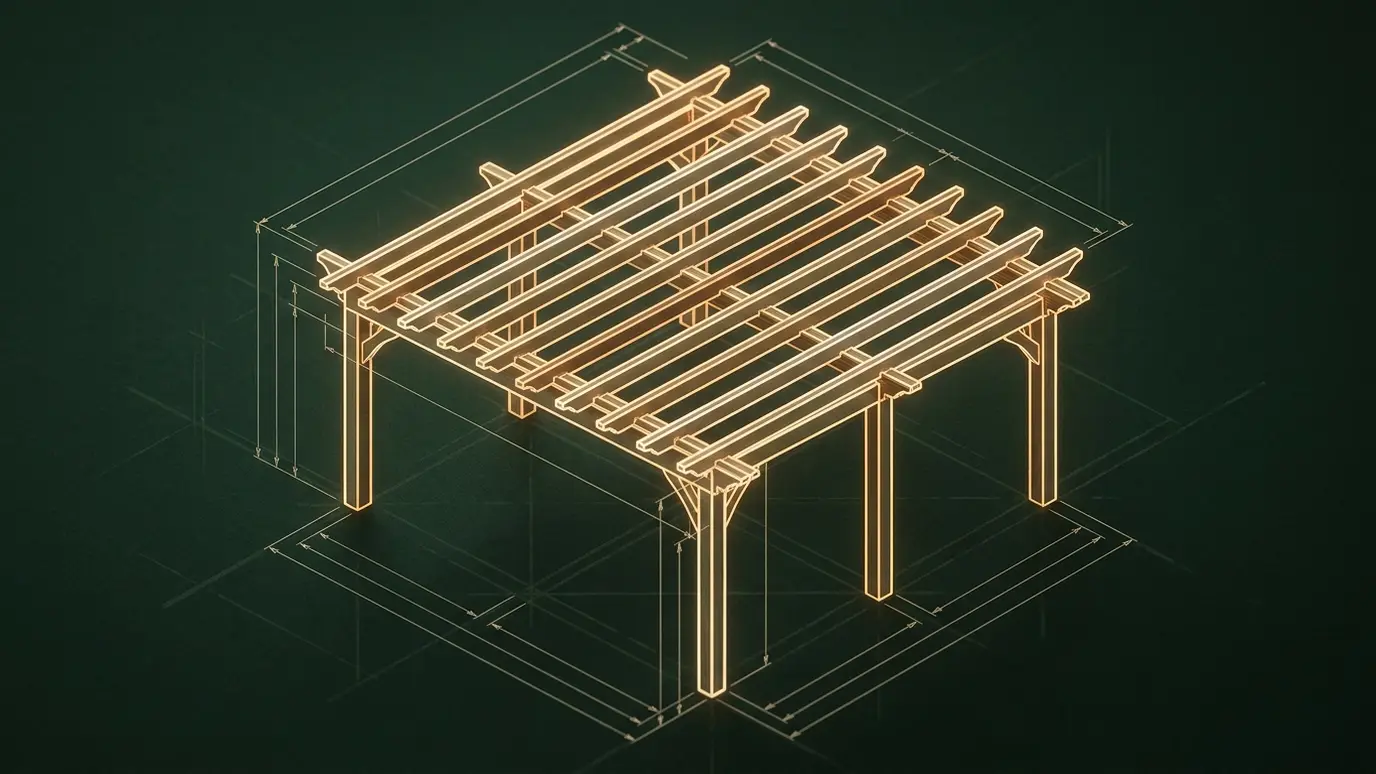
Enter the size and post count to see posts, beams, rafters and the board feet to plan for.
These tools give planning-level estimates from typical values. They are not quotes, designs or engineering, and results depend on your actual materials, soil, site, local rules and conditions. Only a yard visit can confirm what a project needs, and we give you a written scope and price before any work begins.
The footprint of the pergola in feet.
How many posts and how far apart the rafters sit.
Posts, beams and rafters with lengths and board feet.
Post bases, bolts and brackets to plan for.
No. It is a planning estimate. We draw the pergola and confirm sizes before ordering.
Waste, cuts and the occasional bad board all add up.
No. It covers the open frame. A solid roof adds framing and covering.
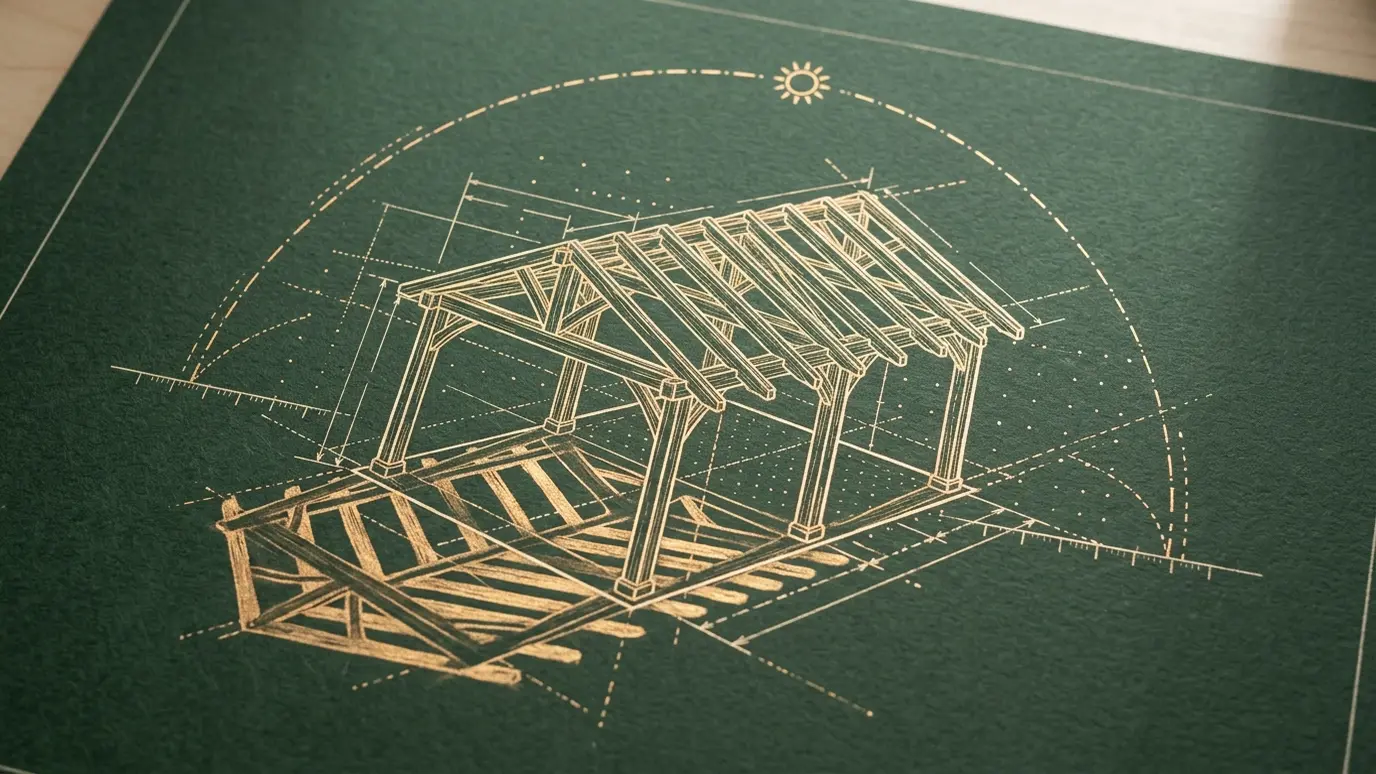 Pergola Shade CalculatorPick the rafter spacing and cover to see how much sun gets through and how it changes by hour.Try it
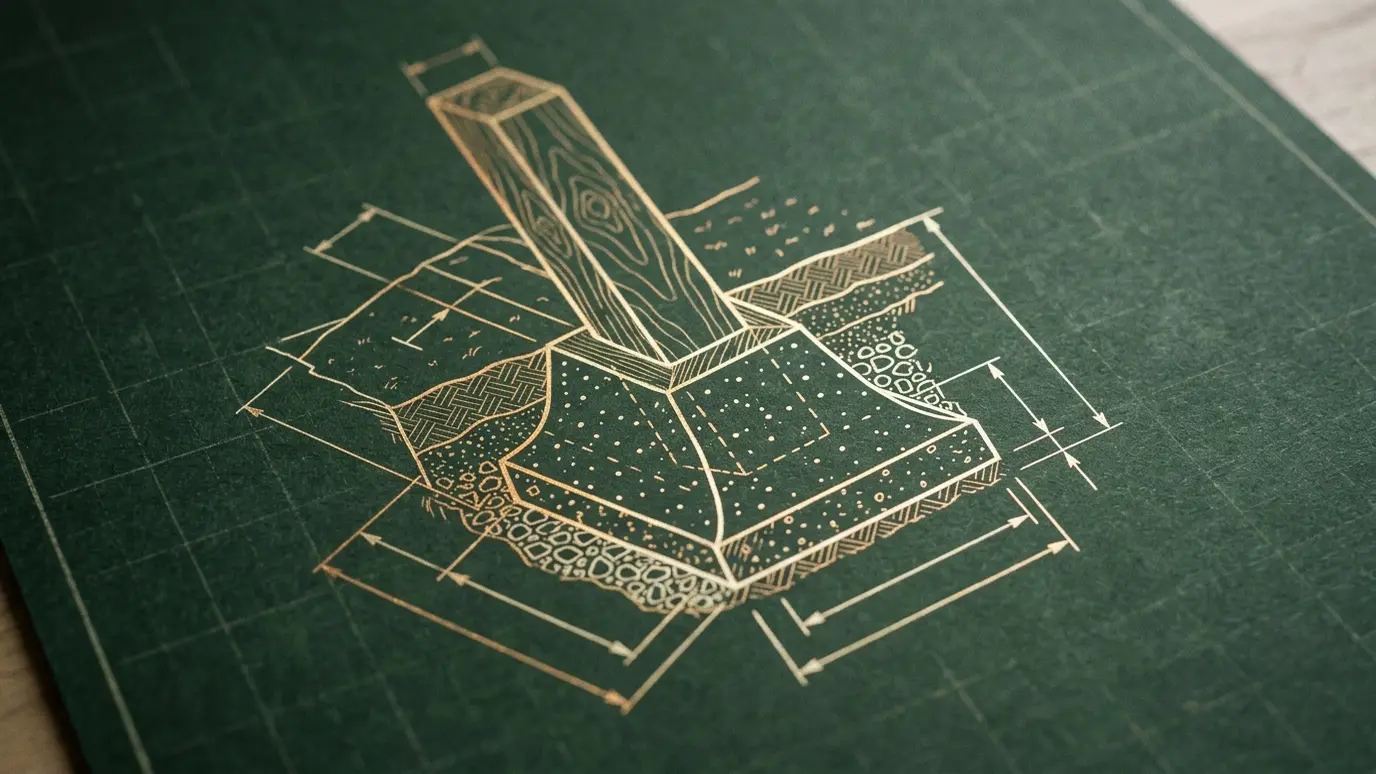 Pergola Footing and Concrete CalculatorEnter the post count and footing size to see cubic yards, bags of concrete and the depth to plan for.Try it
 Pergola Project Budget PlannerPick a project and a size and get a ballpark planning range.Try it
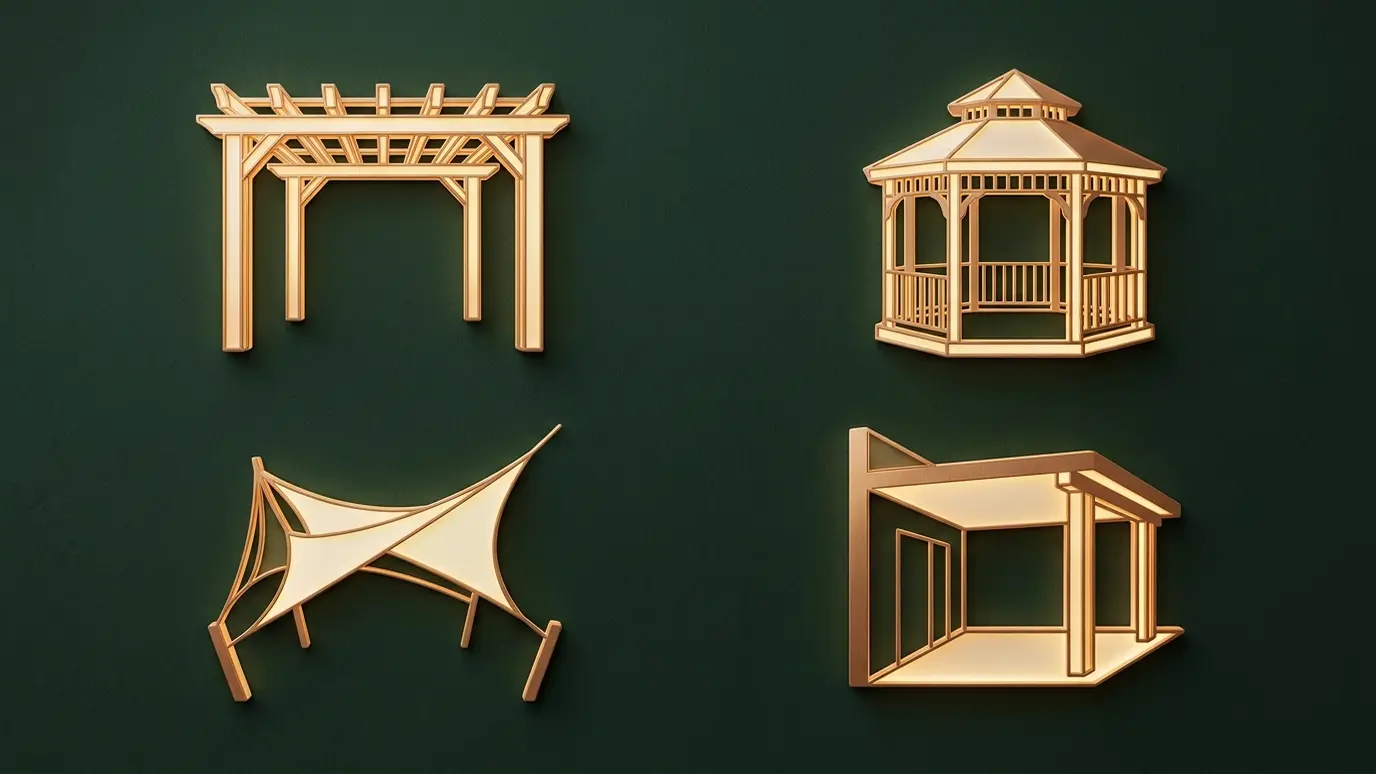 Which Pergola Do I Need? QuizAnswer five questions about your yard and see the kind of pergola or shade structure that fits best.Try it
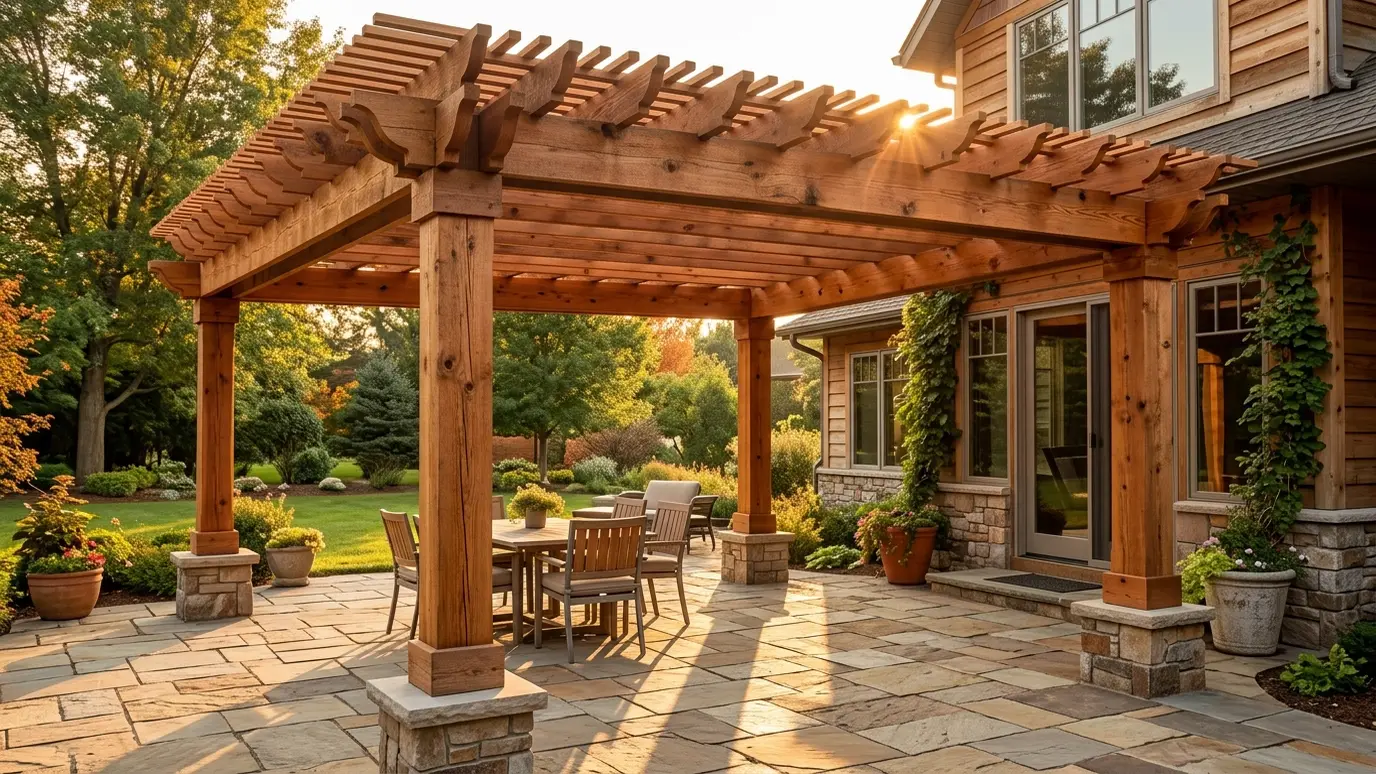 Custom Pergola DesignA pergola drawn for your house, your yard and the way you live outside, then built with solid…Explore
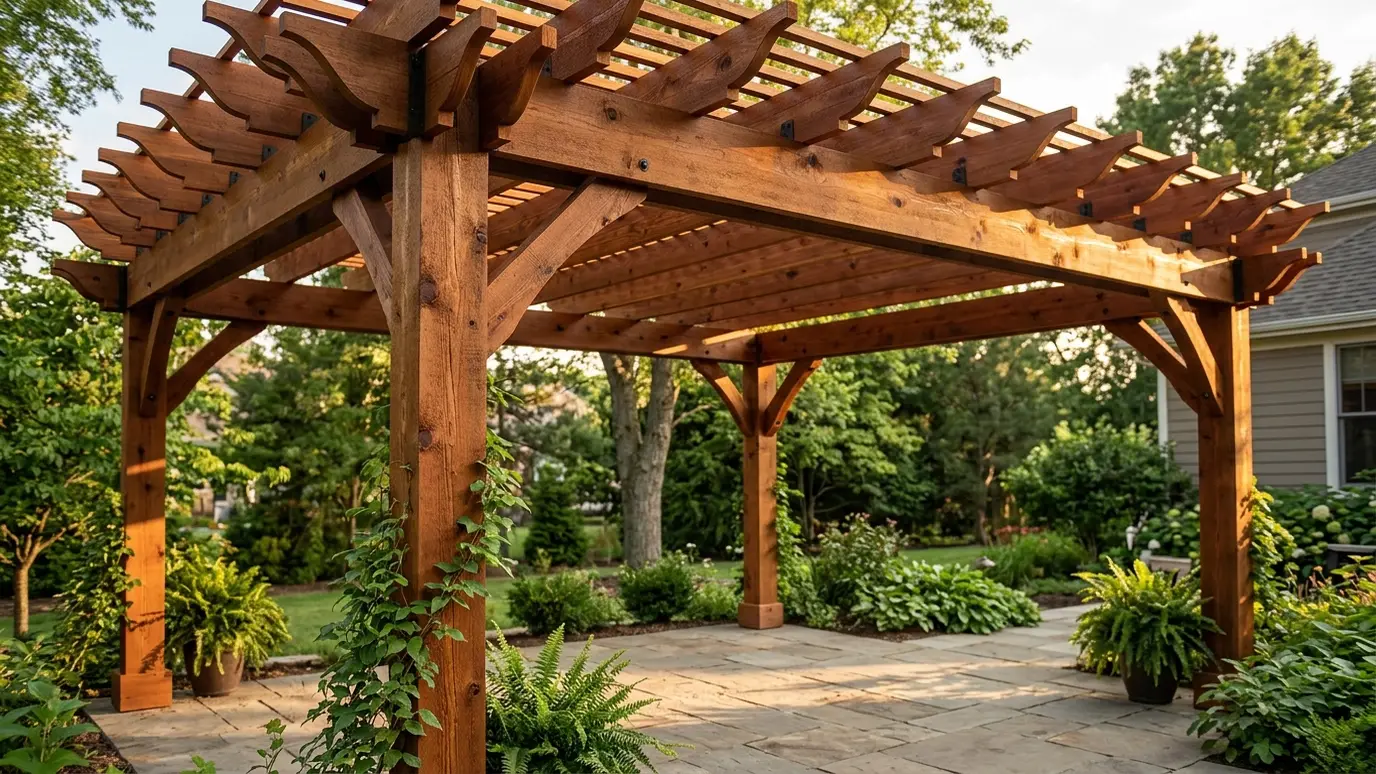 Cedar and Wood PergolasWarm, natural timber structures in cedar and other woods, finished to bring out the grain and built to…Explore
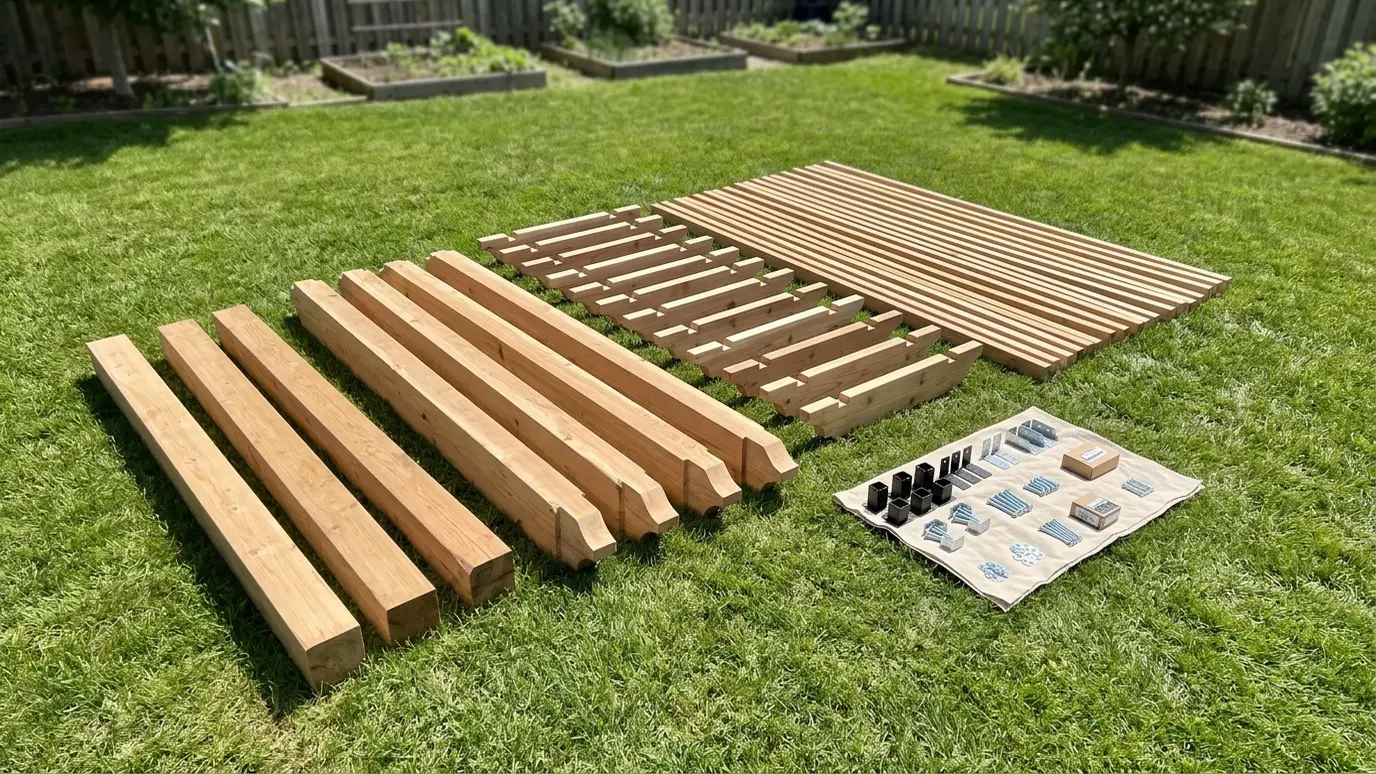 Pergola Kit InstallationBought a kit? We assemble and install it correctly, with proper footings, hardware and bracing the instructions often…Explore
Call us and we will walk the yard and give you a clear plan, drawings and a written scope.
