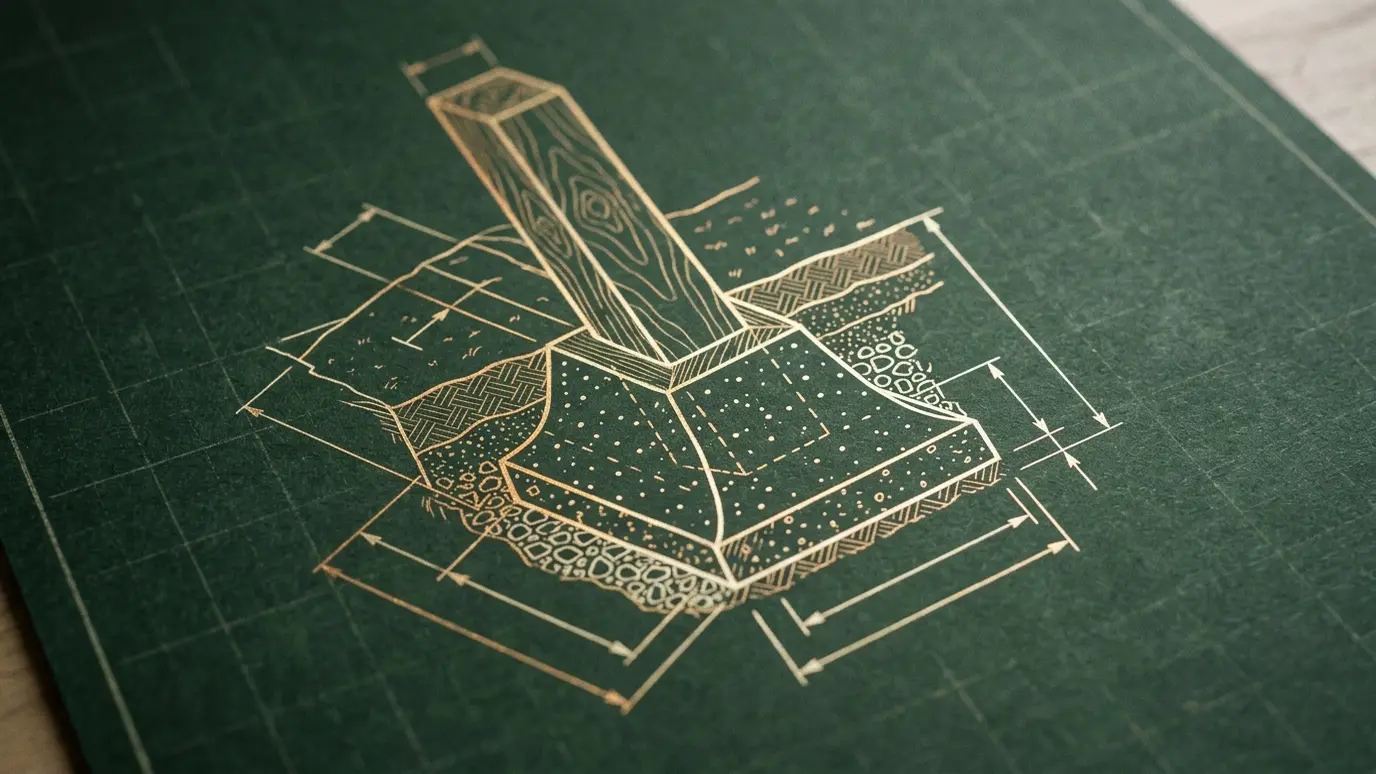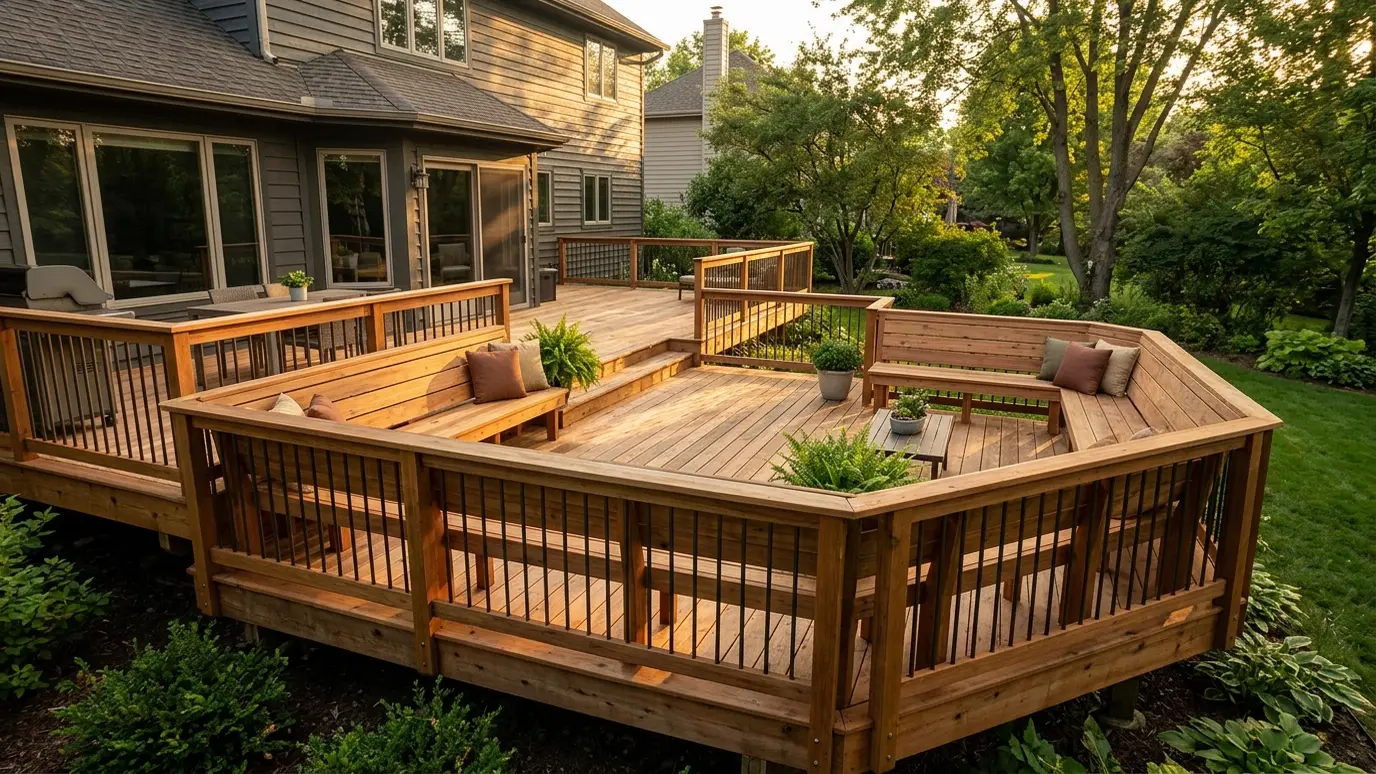
Strong, well-flashed decks in treated lumber, cedar and composite that pair naturally with a pergola or roof.
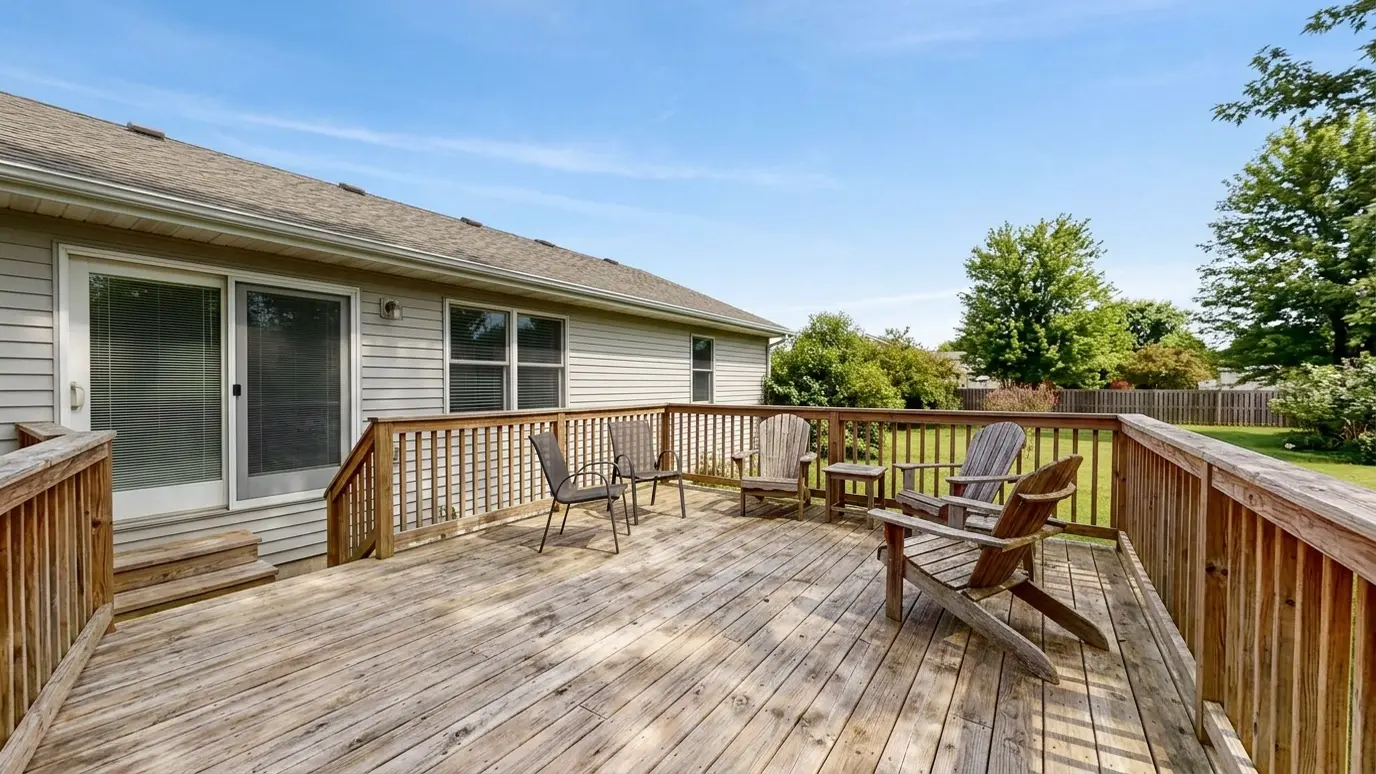
A deck and a pergola belong together. The deck gives you the floor, and the pergola gives you the shade. When they are designed as one project, the footings, rails, stairs and posts line up and the finished space feels planned, not pieced together.
We build new decks and rebuild worn ones in pressure-treated lumber, cedar and composite. We size joists and beams, set footings, flash the ledger carefully and fasten with hardware made for outdoor life. We plan rails, stairs, lights and the pergola posts together so the whole structure is strong and clean.
A deck is only as good as its frame. Proper joist spacing, beams and footings keep the floor flat and solid for years.
Where a deck meets the house is the most critical point. Correct flashing and fasteners keep water out of the wall and the deck secure.
Treated lumber is economical, cedar is warm and composite resists staining and splintering. We help you balance appearance, upkeep and budget.
Pergola posts on a deck need to tie into the framing below, not just the boards. We plan blocking and posts to carry wind and weight.
Drag the handle to compare.
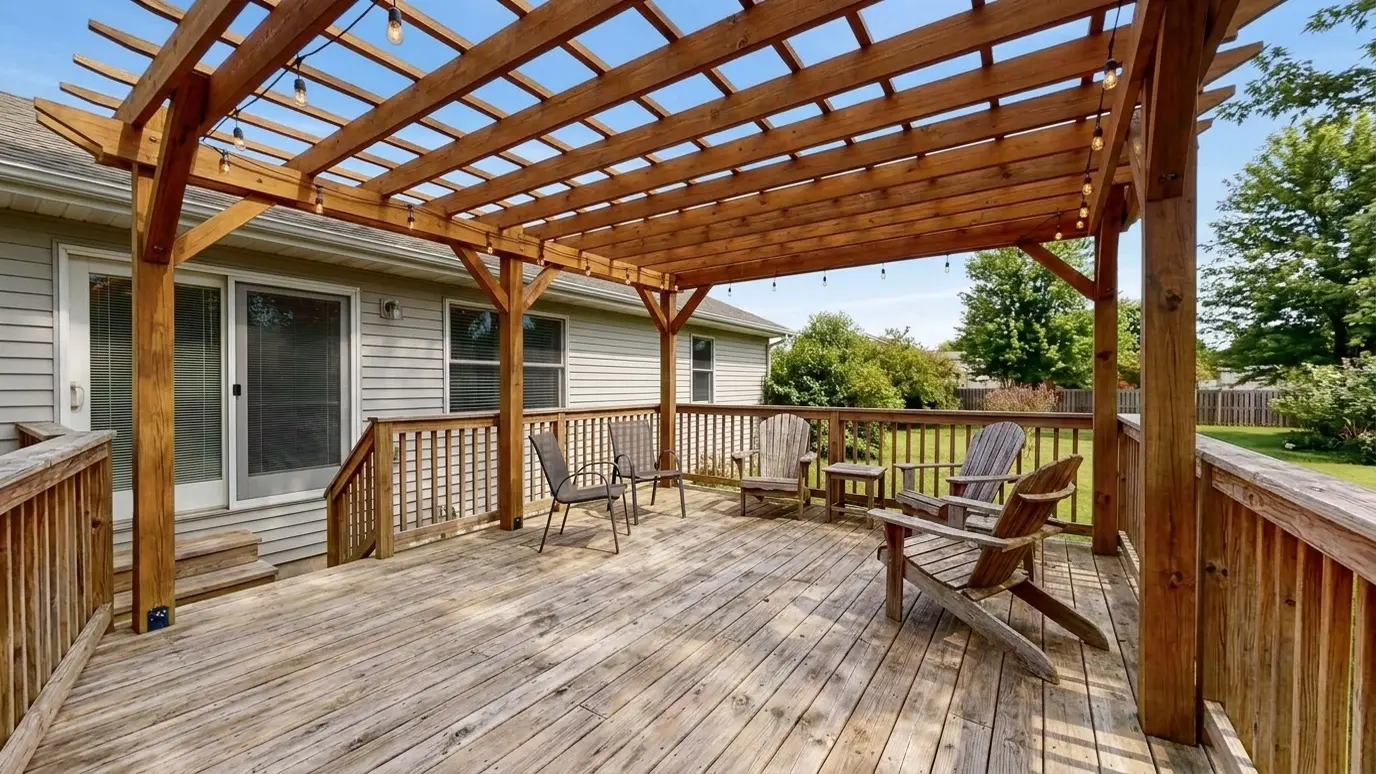
 BeforeAfter
Joists and beams sized properly.
Water kept out of the house.
Material that suits your upkeep.
Posts tied into the deck frame.
Built to code and comfortable.
Coated or stainless.
Every topic has its own page with what to expect and how we approach it.
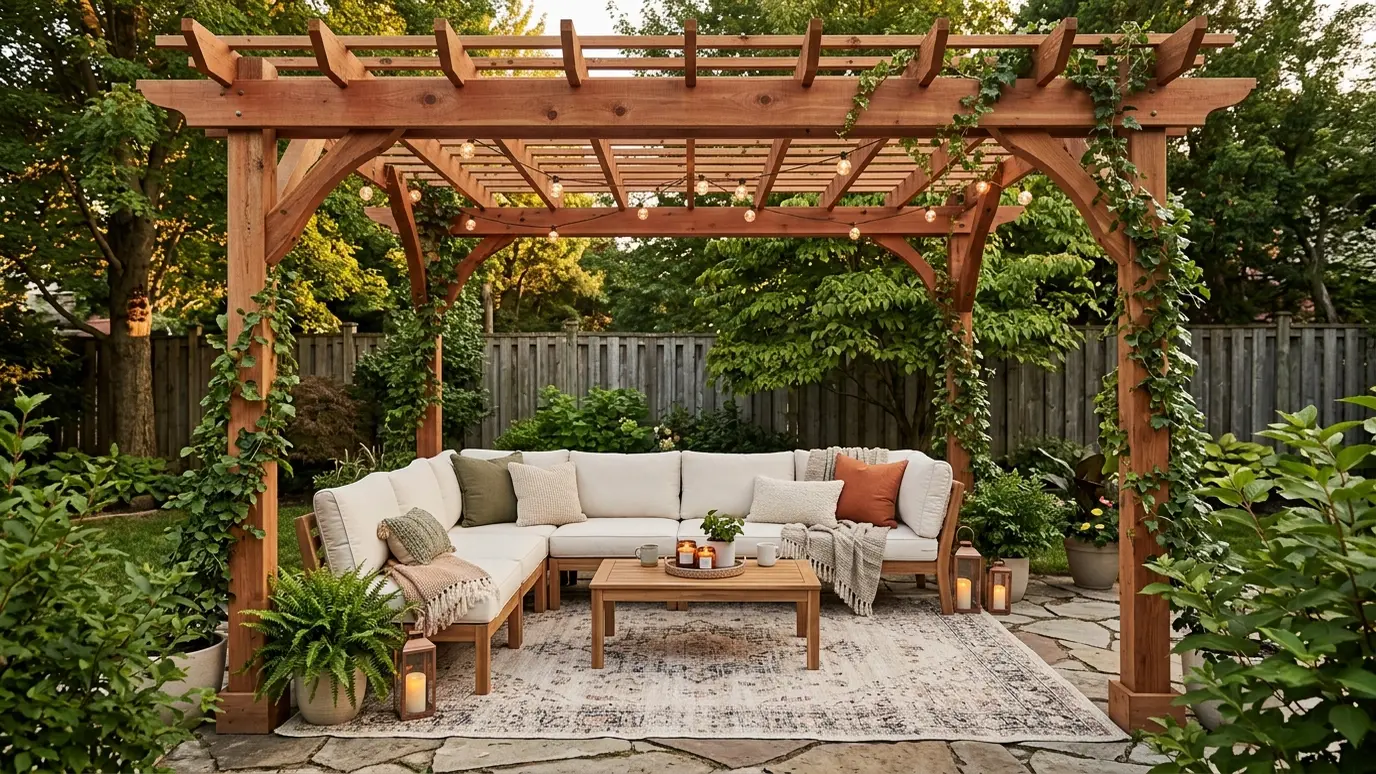 Project situationBackyard PatiosA patio with no shade is a patio nobody uses in July. Here is how a pergola turns…Learn more
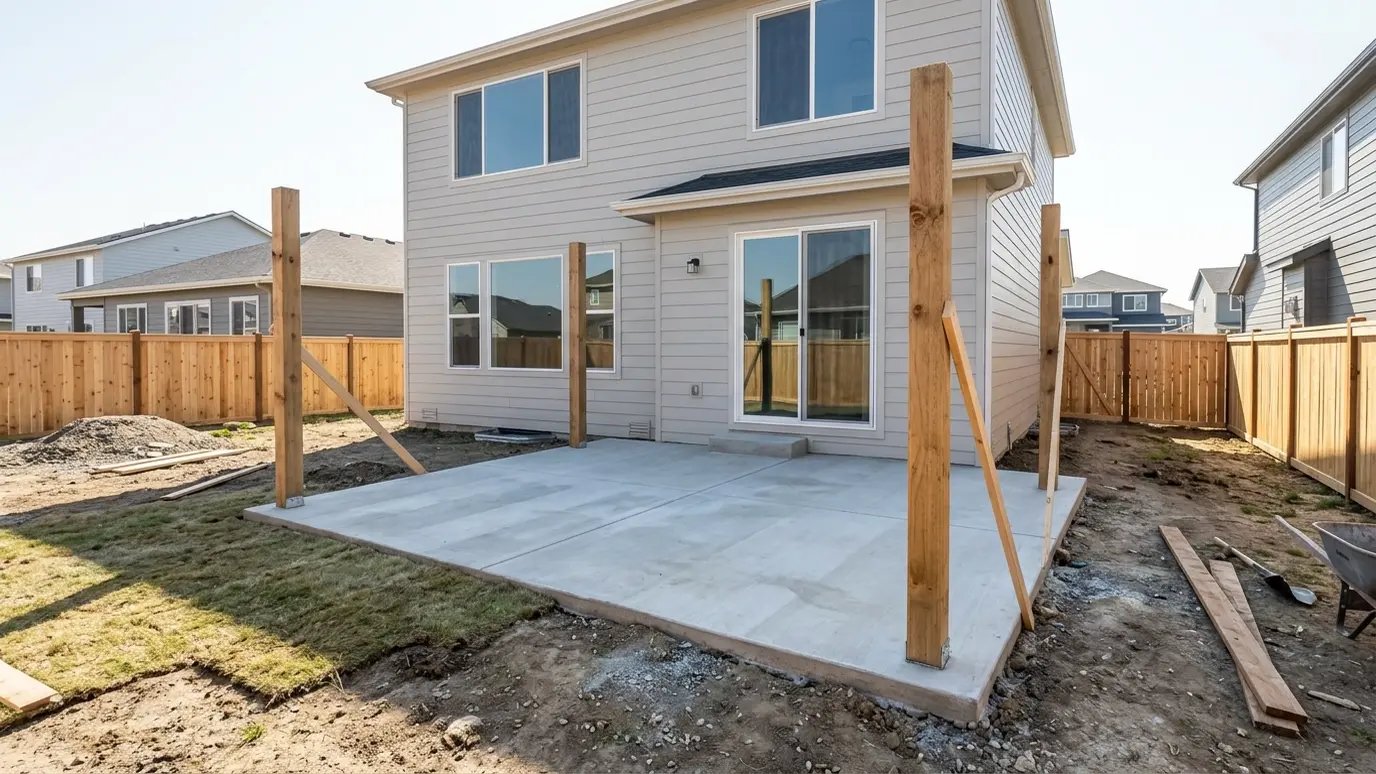 Project situationNew ConstructionThe best time to plan a pergola is before the house is finished. Here is how to design…Learn more
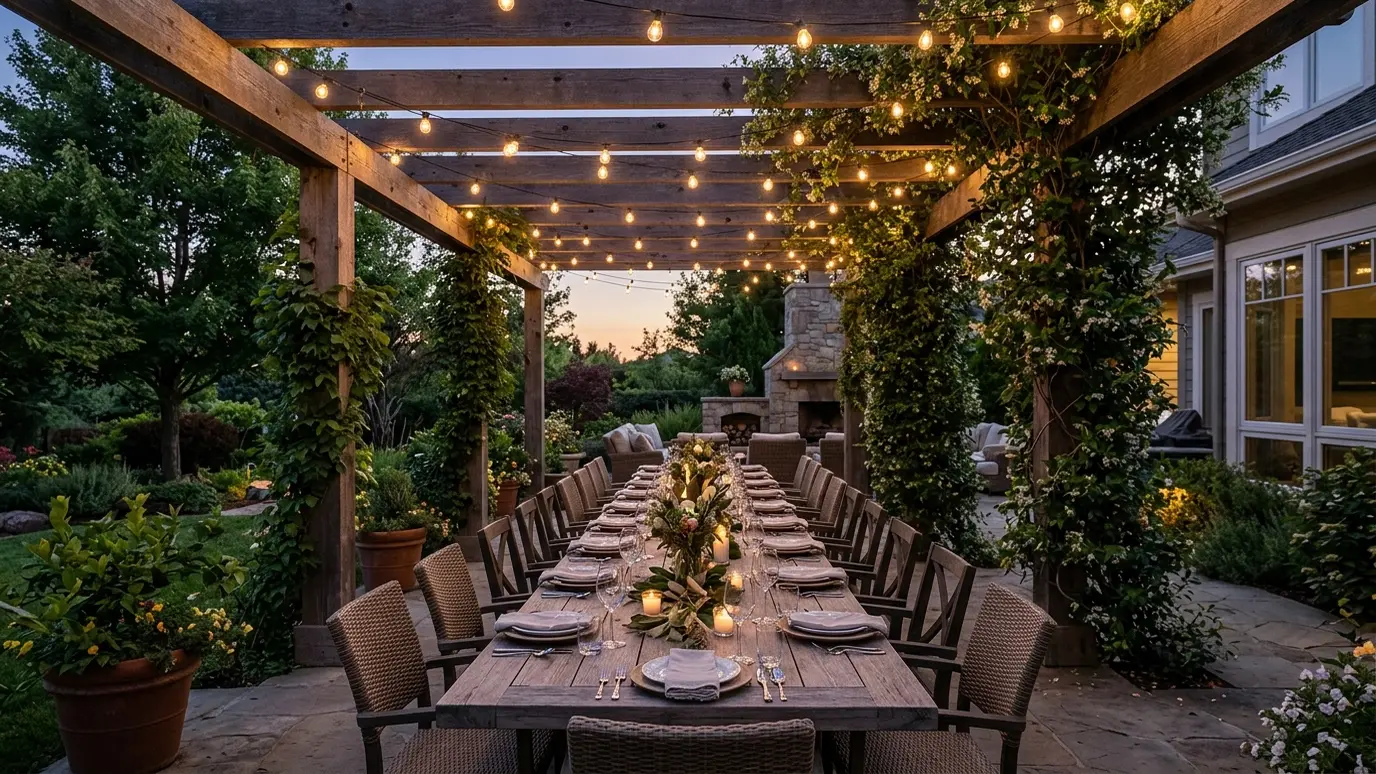 Project situationEntertainingNashville loves a party, and the best ones spill outside. Here is how to build a pergola made…Learn more
Enter the size and post count to see posts, beams, rafters and the board feet to plan for.
You tell us about the yard, the timeline and any concerns, and we set a time to visit that fits your day.
We walk the yard, study the sun and the house, take measurements and draw a plan with sizes and materials.
We write the scope, coordinate permits and HOA approvals, locate utilities and prepare the site.
Footings are poured, posts set plumb and beams and rafters go up in a planned order.
We stain or paint, add lights and features as planned and clean the site thoroughly.
We walk the finished pergola with you, share care tips and leave you to enjoy the shade.
Yes, if the deck framing is designed for it. We check and add blocking as needed.
Wood is warm and costs less up front. Composite takes less upkeep. We compare the two for your project.
Yes. We evaluate the frame and rebuild or replace what is worn.
Usually. We help prepare plans.
Many decks take one to two weeks, longer for large or complex ones.
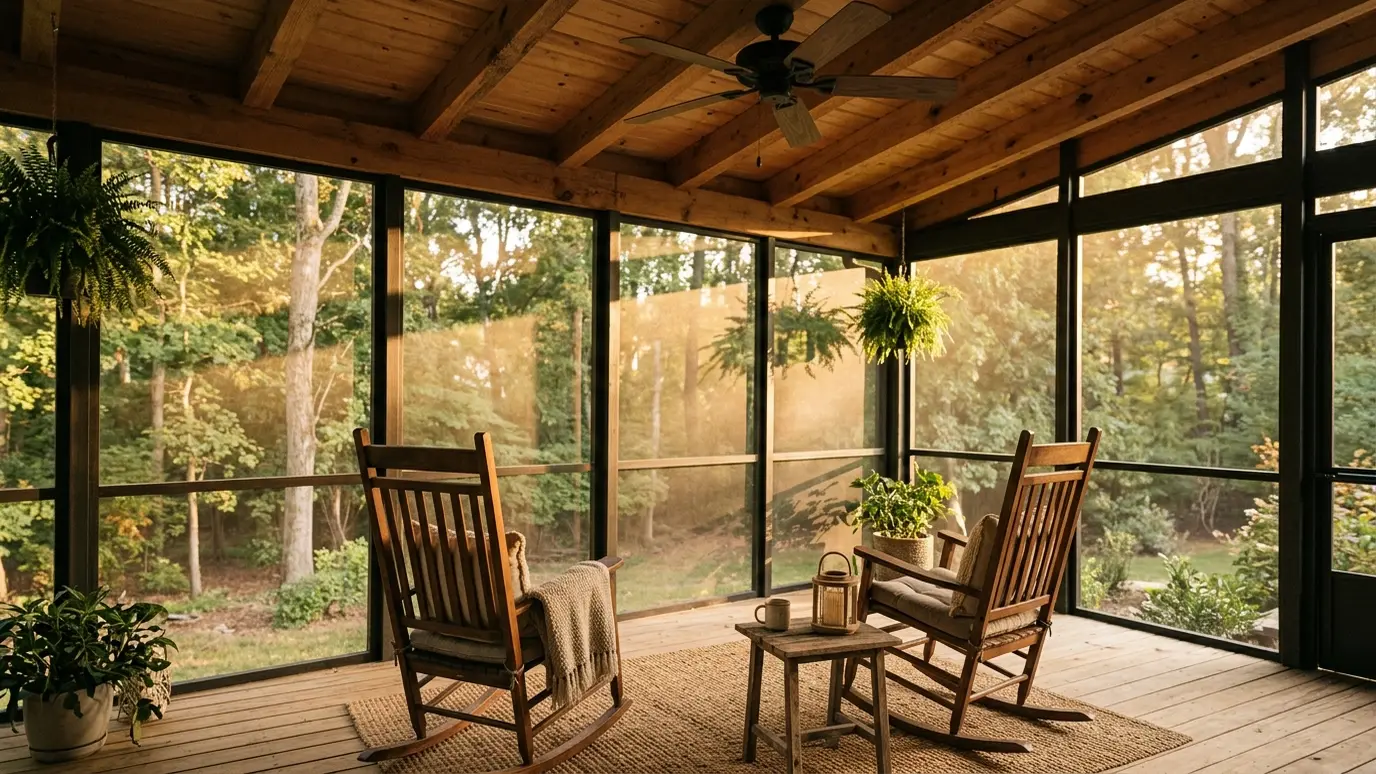 Screened Porches and SunroomsBug-free porches and glassed-in sunrooms that give you the outdoors without the mosquitoes, all year long.Explore
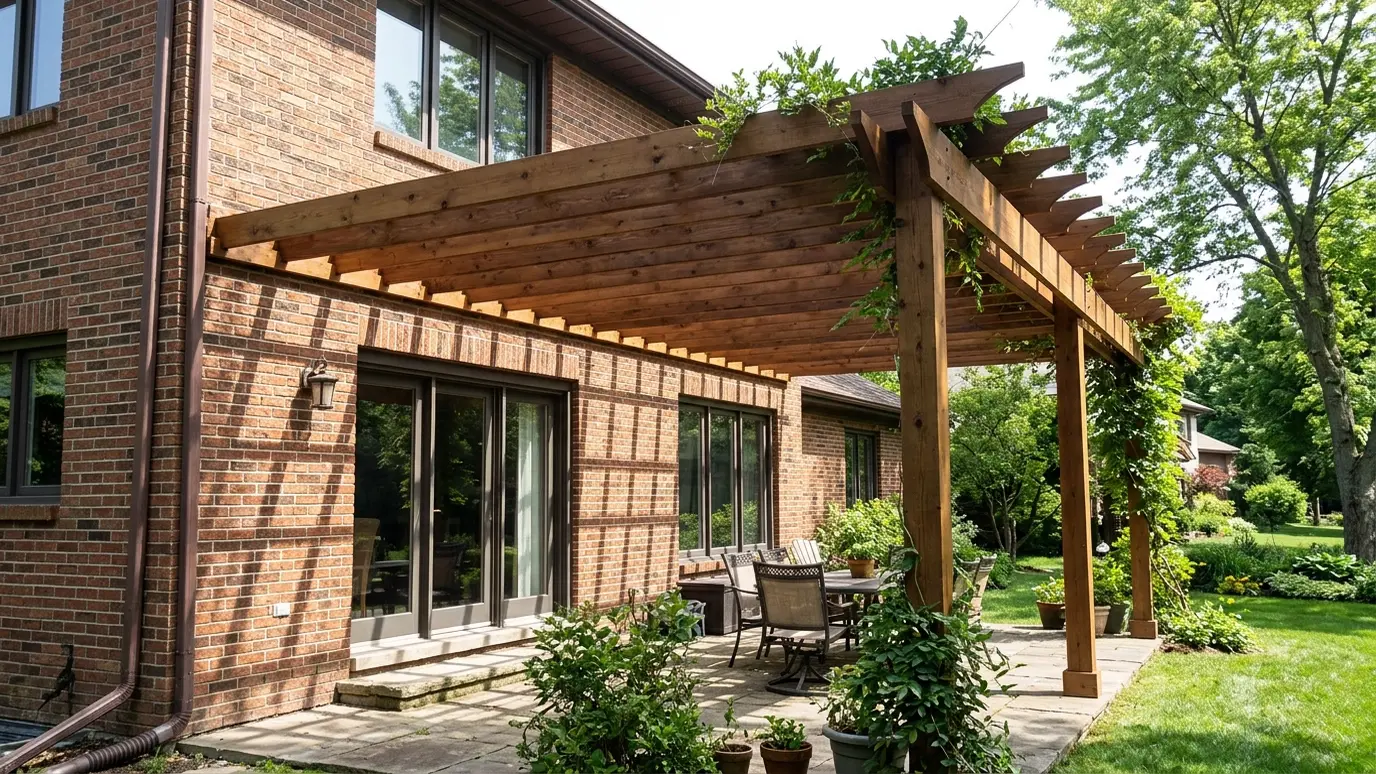 Attached PergolasA pergola tied into the house that extends your living space outdoors, with flashing and structure done right…Explore
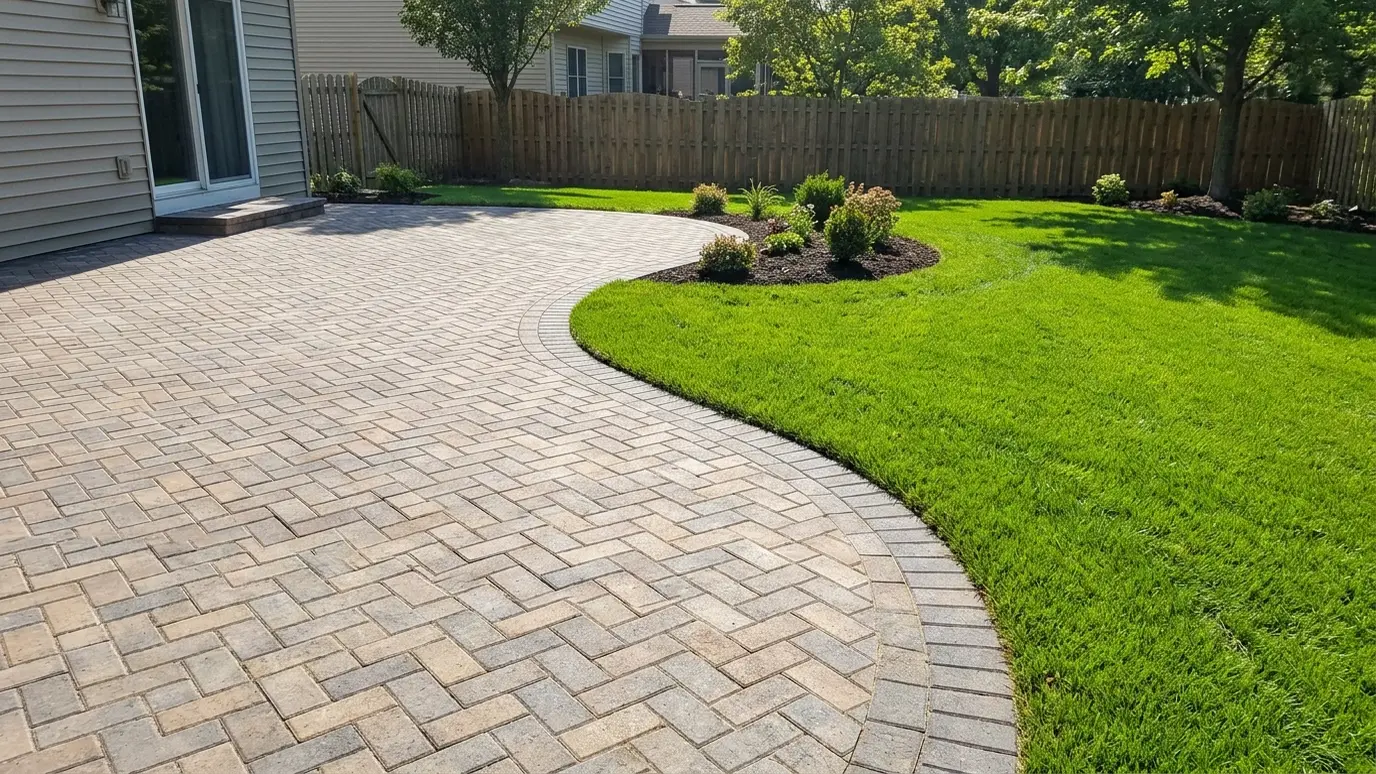 Patios and Paver InstallationPaver and stone patios laid on a compacted base, sized and shaped to fit a pergola and the…Explore
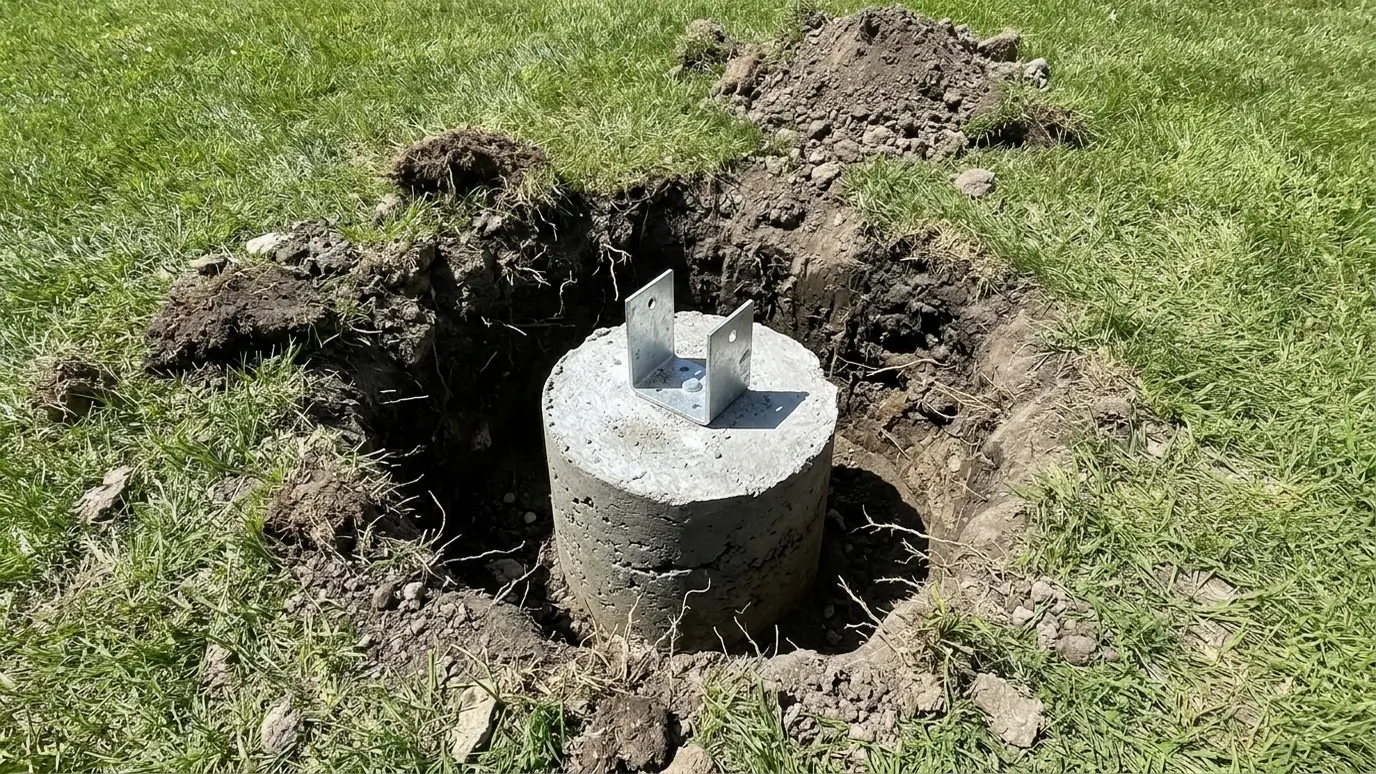 Footings and Structural EngineeringConcrete footings and engineered details sized for your soil, your posts and the wind and snow your pergola…Explore
Tell us about the project and we will call you back to talk it through.
Or call (615) 357-7797 to talk now.