A walk through your yard, a clear plan on paper and a picture of the finished pergola before any money goes into lumber.
The best time to fix a mistake is before it is built. A design consultation lets you see how a pergola will look and work in your yard, test sizes and shapes, compare materials and settle on a plan with confidence. It also makes the build smoother, because every decision is already made.
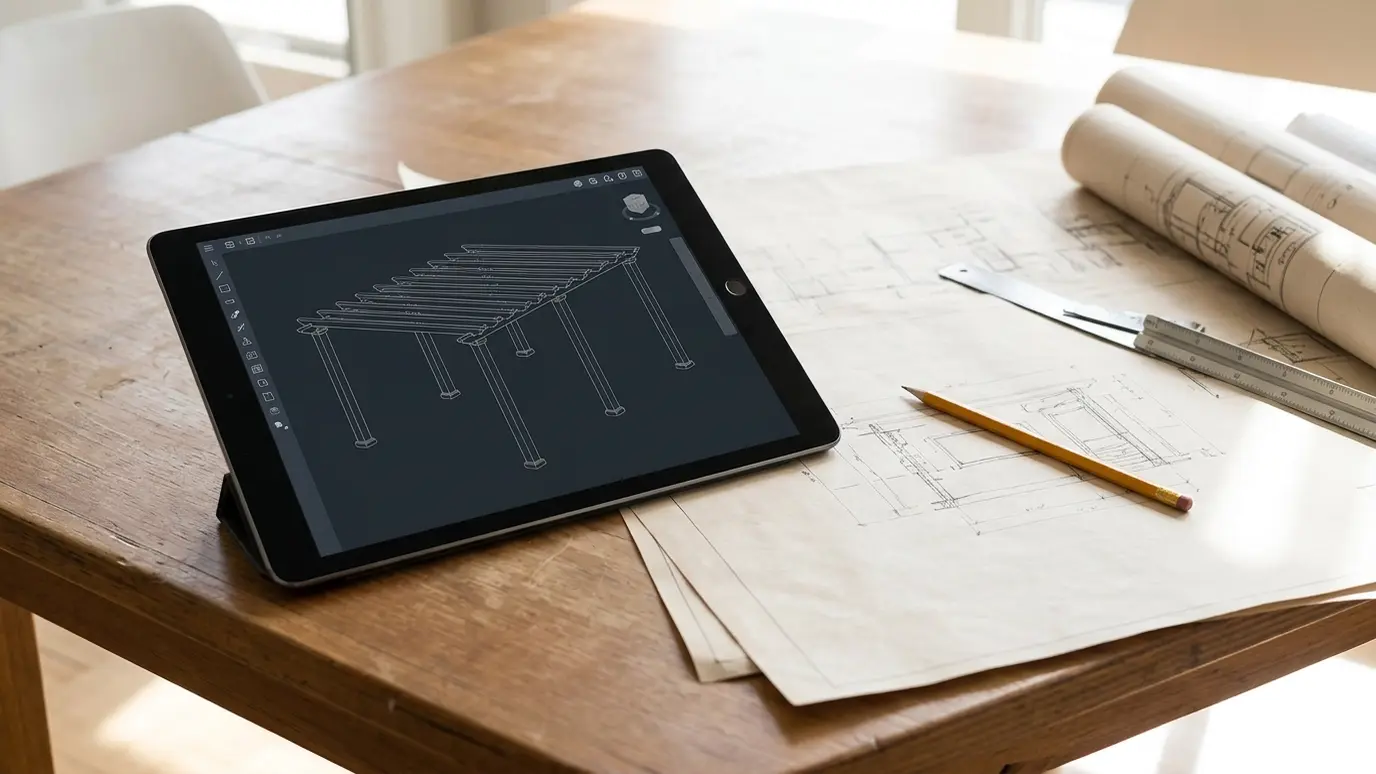
We start with a walk through the yard, measuring, photographing and noting sun, slope, views and utilities. We then draw plans with dimensions and, where helpful, 3D views, so you can see the structure from several angles. We discuss budget, timing and options for phasing the project.
We look at where the sun falls through the day, where the ground slopes, where wires and pipes run and which views you want to keep or block.
Drawings show size, post spacing, beam and rafter layout and key details. They help with permits and HOA submissions and give contractors a common reference.
A simple 3D model shows how the pergola looks next to the house and furniture. You can compare styles and colors before committing.
We talk honestly about what fits your budget and where it makes sense to phase work, such as building the frame now and adding a roof or lights later.
Drag the handle to compare.
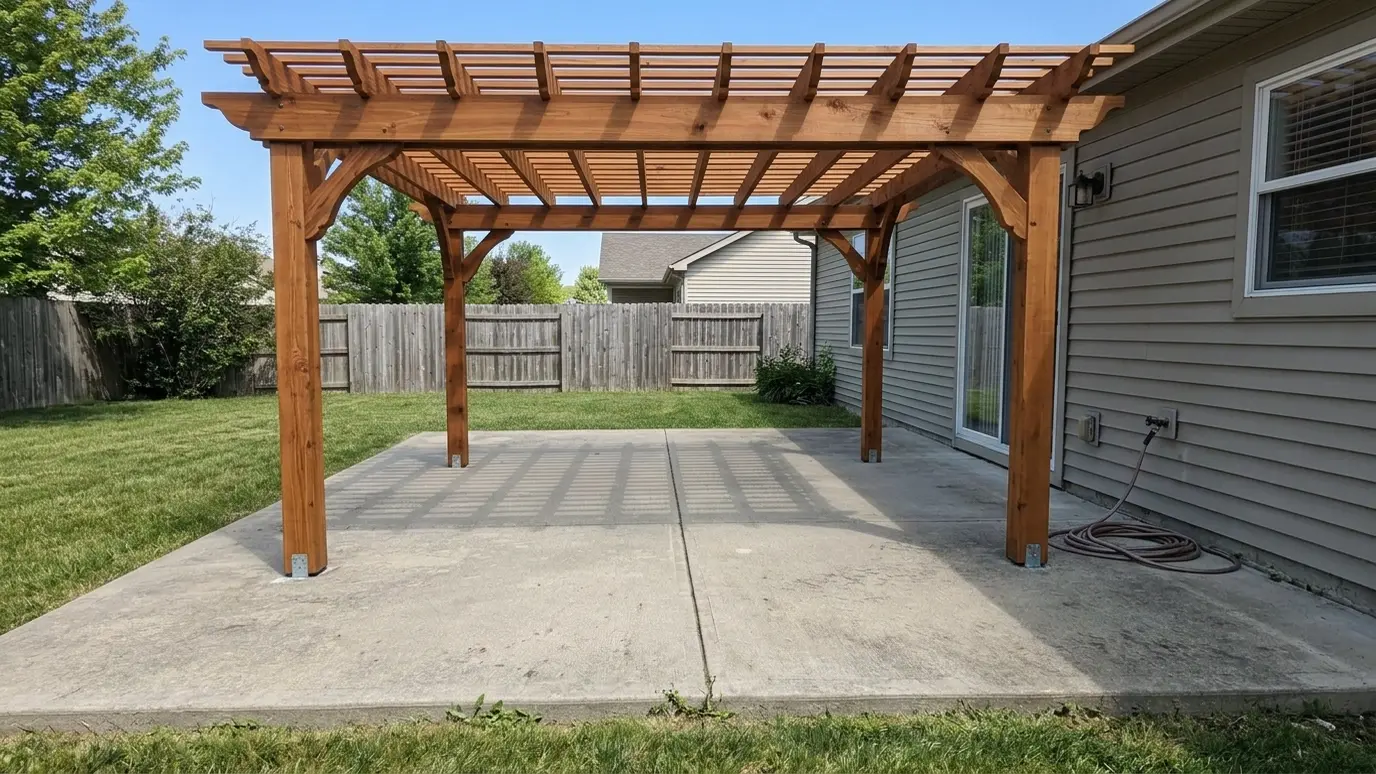
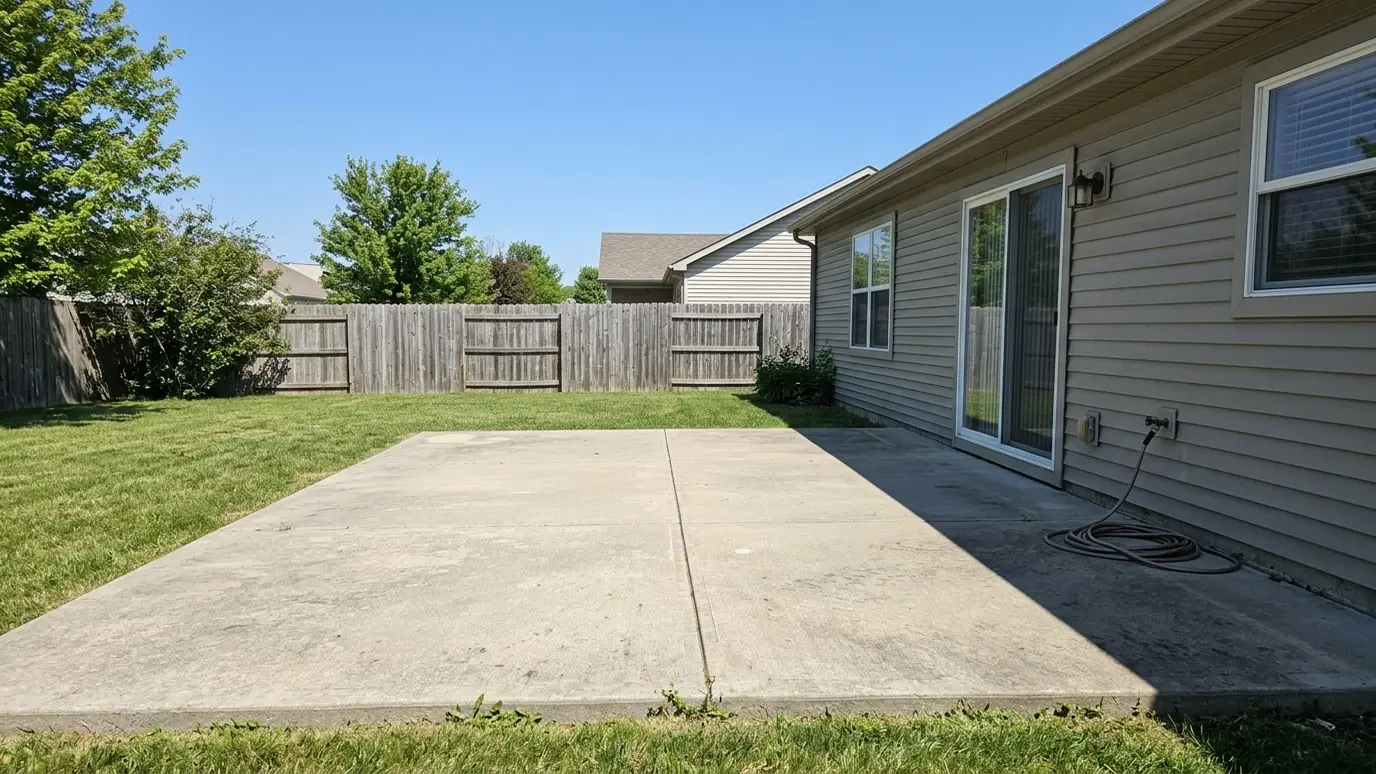 BeforeAfter
Sun, slope and views noted.
Dimensions and details on paper.
See it before it is built.
Options and phasing explained.
Schedule you can count on.
Drawings for HOAs and cities.
Every topic has its own page with what to expect and how we approach it.
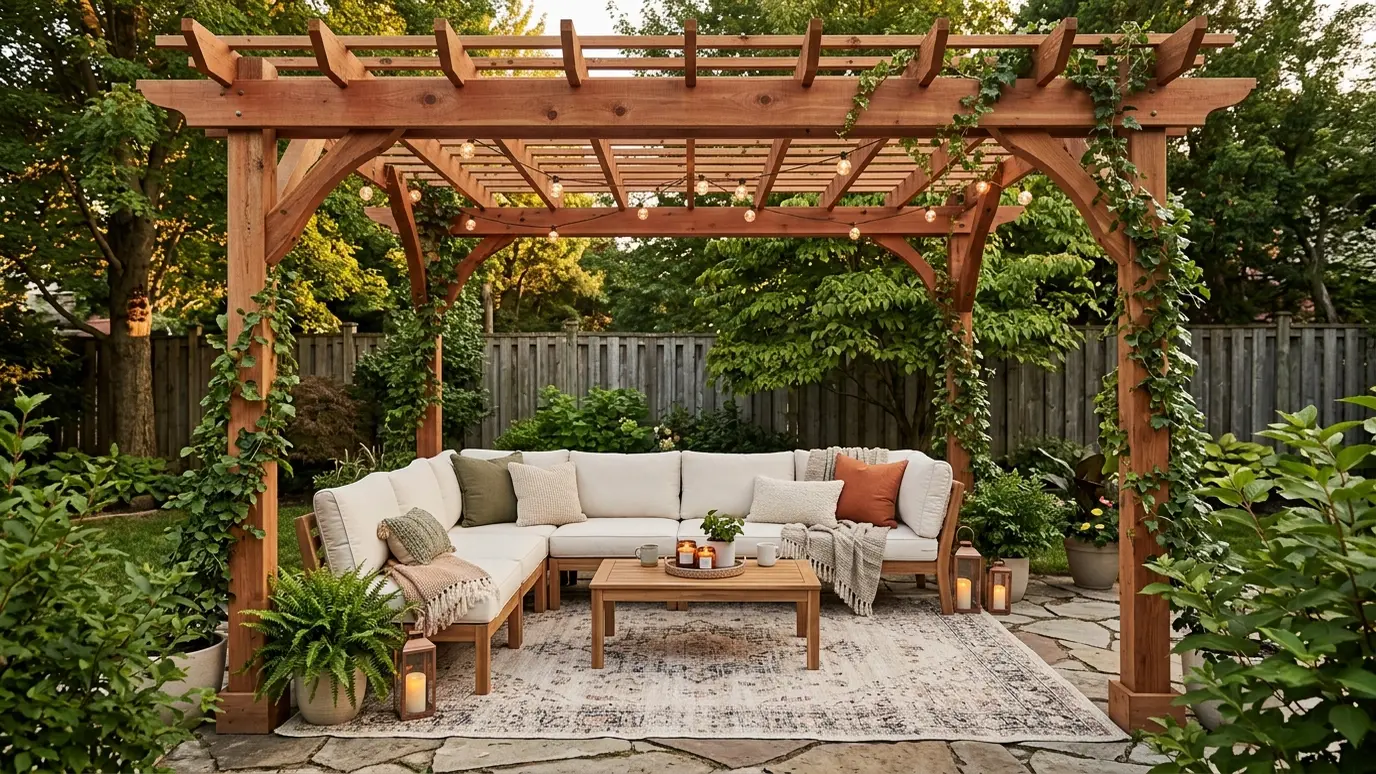 Project situationBackyard PatiosA patio with no shade is a patio nobody uses in July. Here is how a pergola turns…Learn more
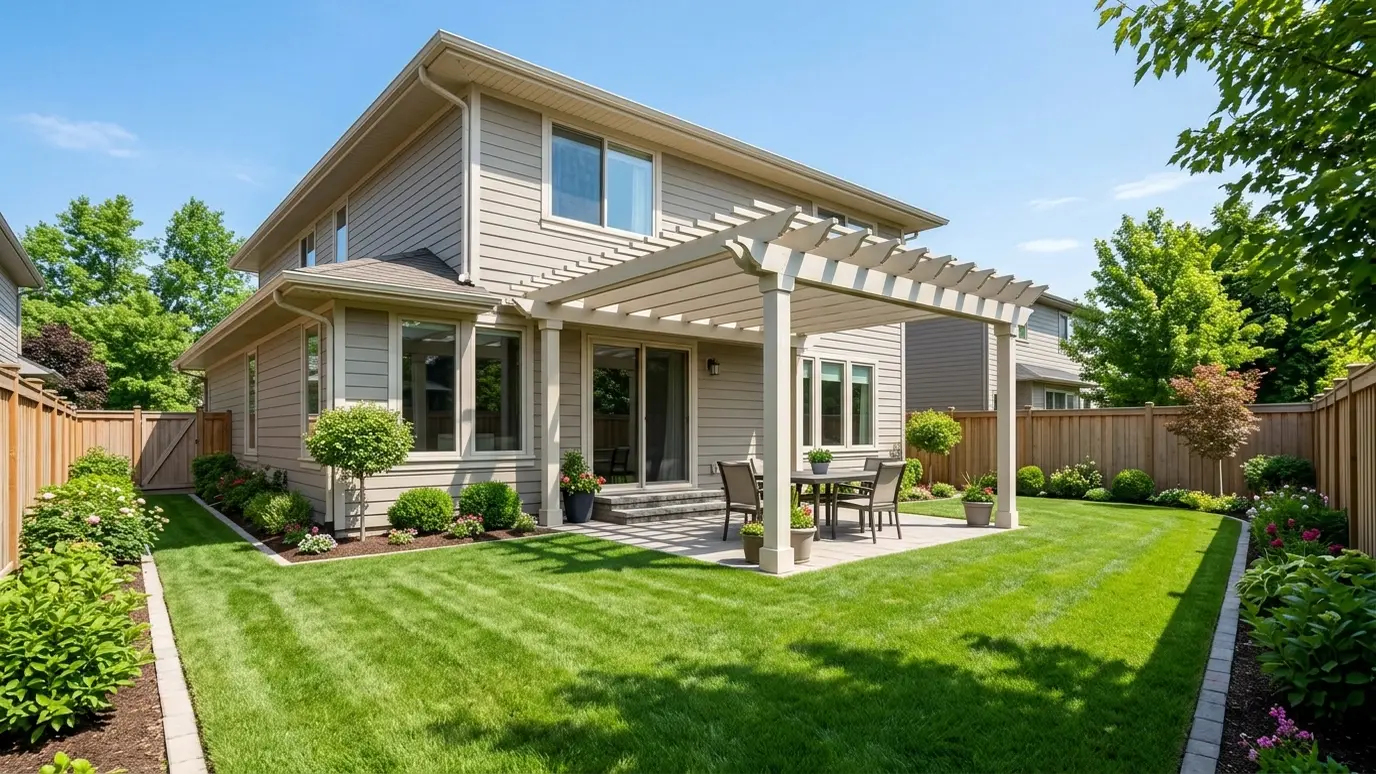 Project situationHOA NeighborhoodsNeighborhood rules shape what you can build. Here is how to design a pergola that gets approved the…Learn more
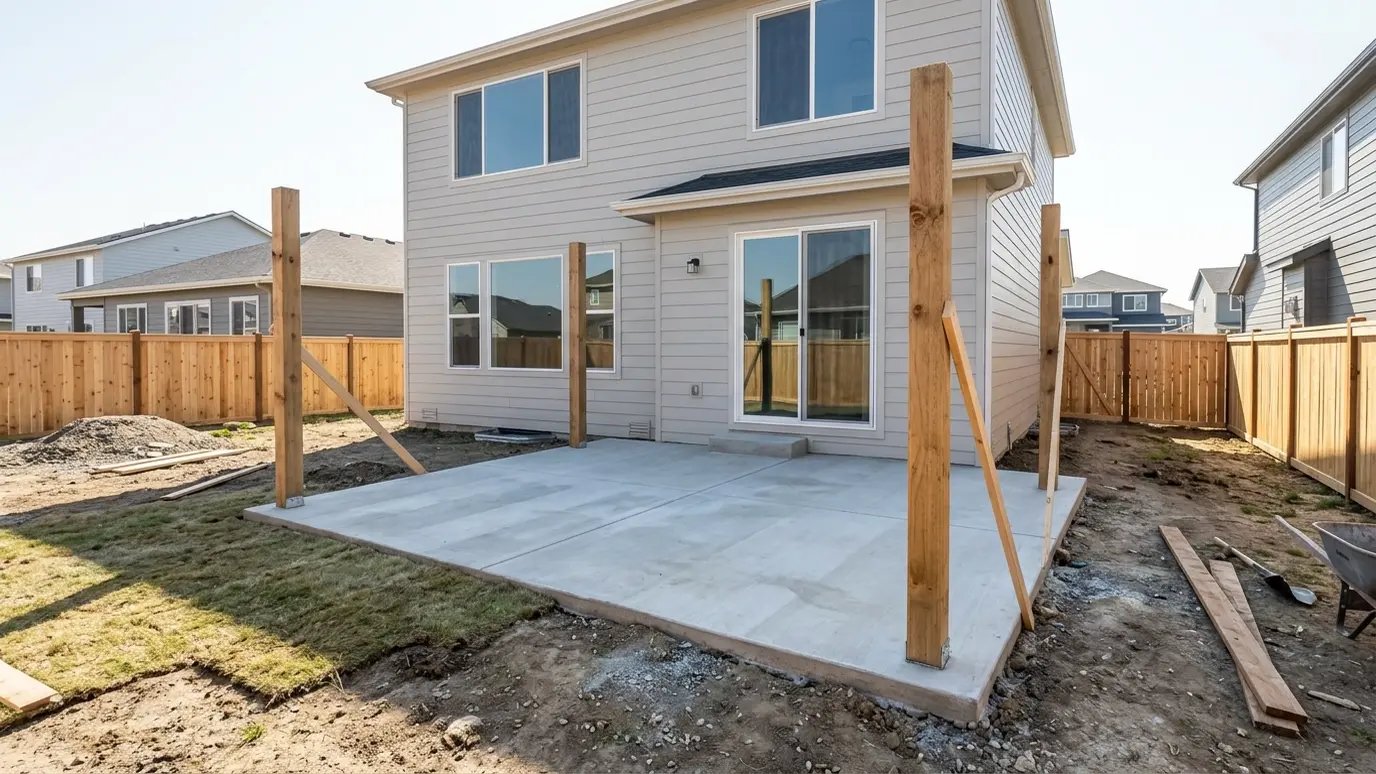 Project situationNew ConstructionThe best time to plan a pergola is before the house is finished. Here is how to design…Learn more
Pick your furniture and see the pergola size and clearances that fit.
You tell us about the yard, the timeline and any concerns, and we set a time to visit that fits your day.
We walk the yard, study the sun and the house, take measurements and draw a plan with sizes and materials.
We write the scope, coordinate permits and HOA approvals, locate utilities and prepare the site.
Footings are poured, posts set plumb and beams and rafters go up in a planned order.
We stain or paint, add lights and features as planned and clean the site thoroughly.
We walk the finished pergola with you, share care tips and leave you to enjoy the shade.
Often a week or two from the walk-through to final drawings, depending on how quickly decisions are made.
Yes. We provide views that help you picture the finished project.
Yes. Drawings support permit and HOA submissions.
Yes. We turn sketches and photos into buildable plans.
No. Ask us about how design and build packages work.
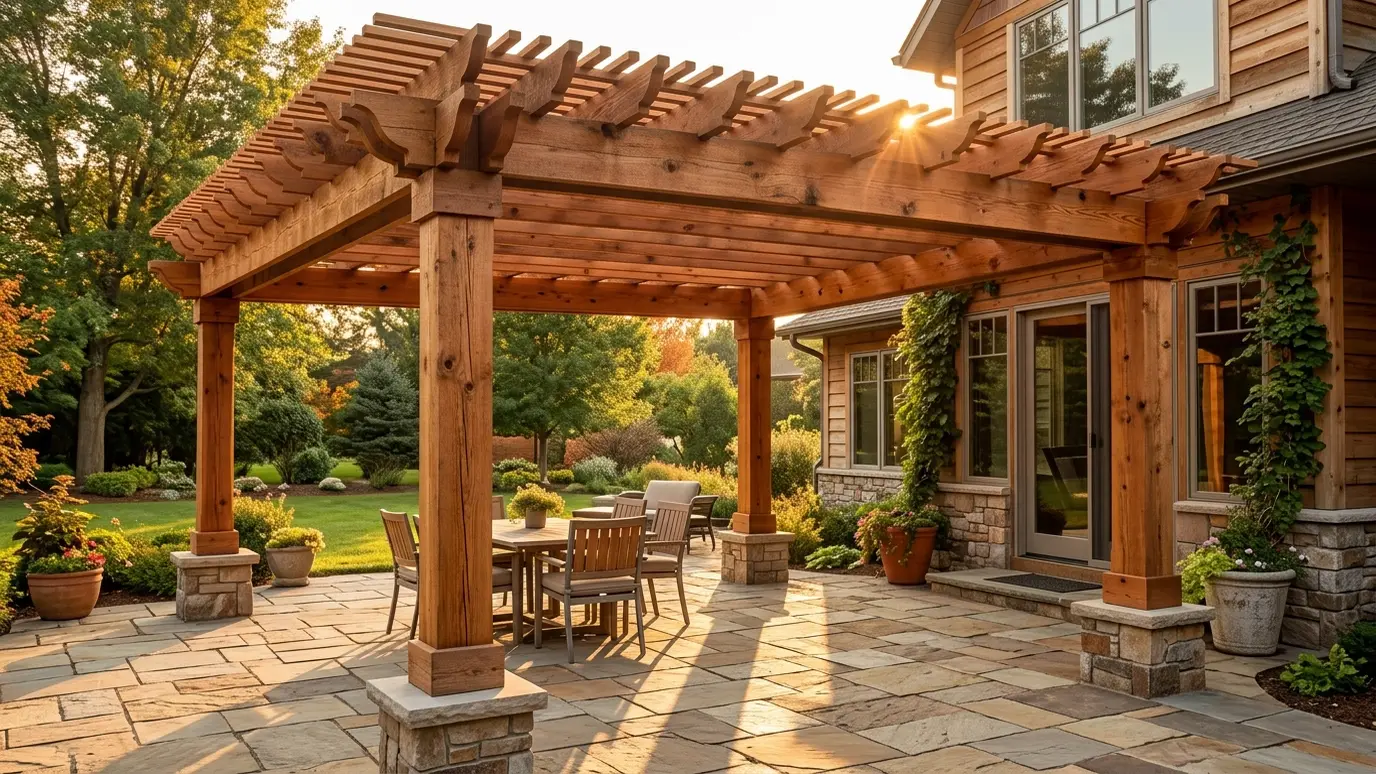 Custom Pergola DesignA pergola drawn for your house, your yard and the way you live outside, then built with solid…Explore
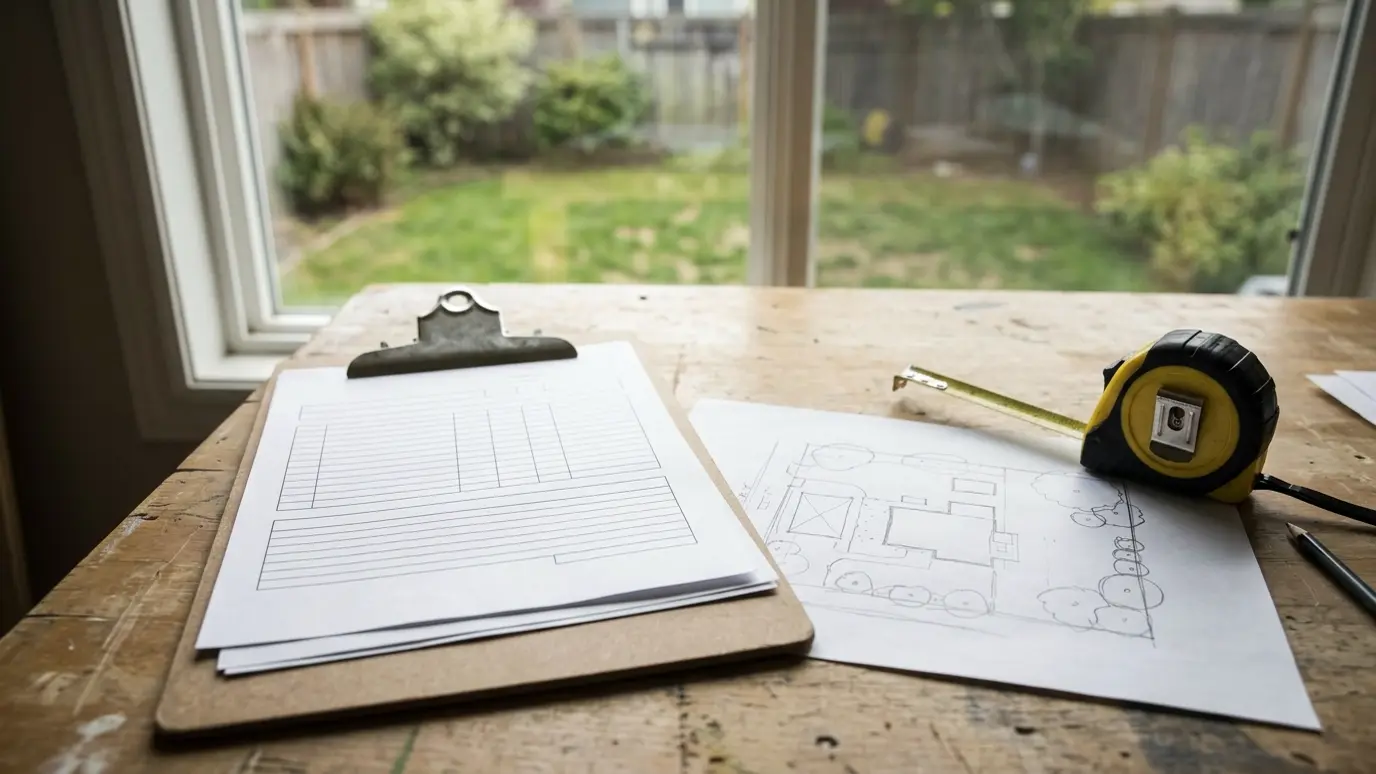 Permits, HOA and Site PlanningHelp with drawings, applications and neighborhood approvals so your pergola moves from plan to build without delays.Explore
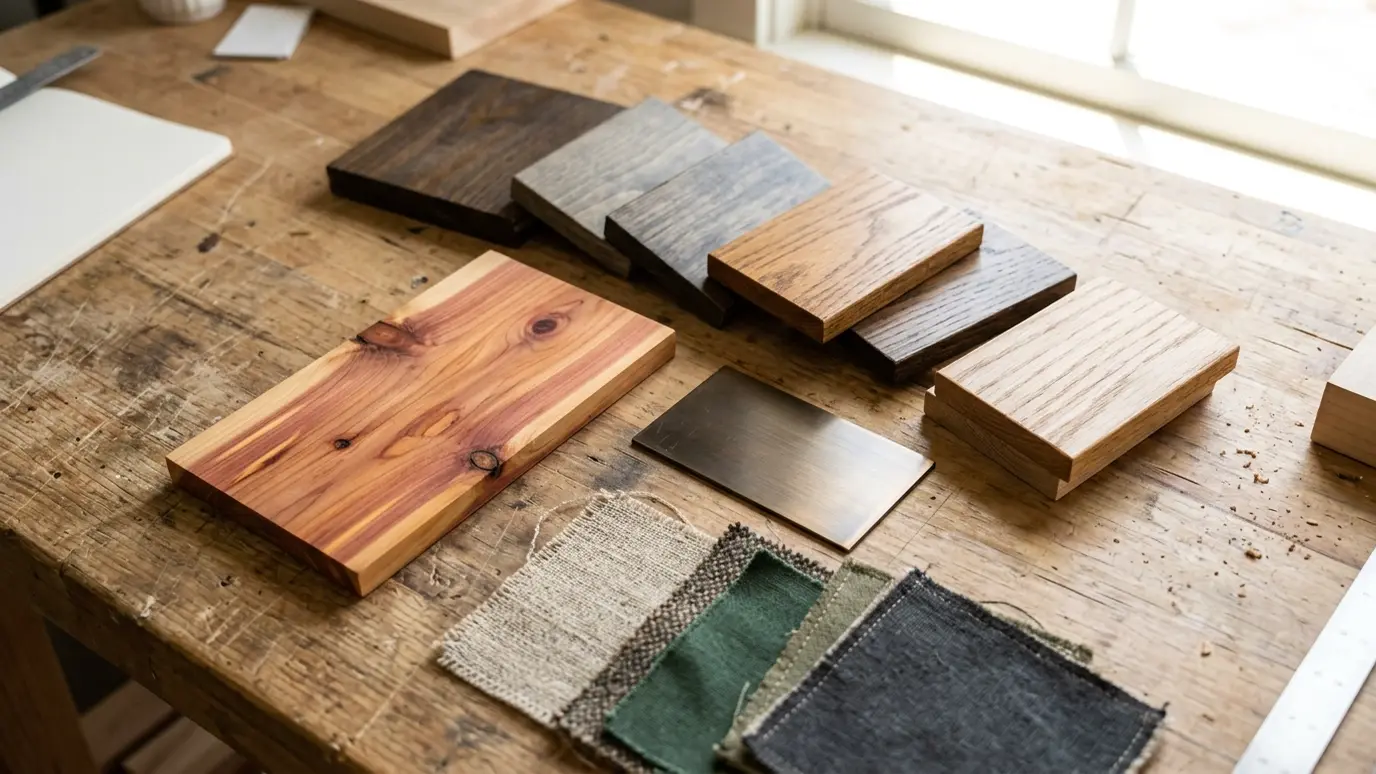 Material Selection and SamplesWood, aluminum, vinyl and steel compared side by side, with real samples so you can see and feel…Explore
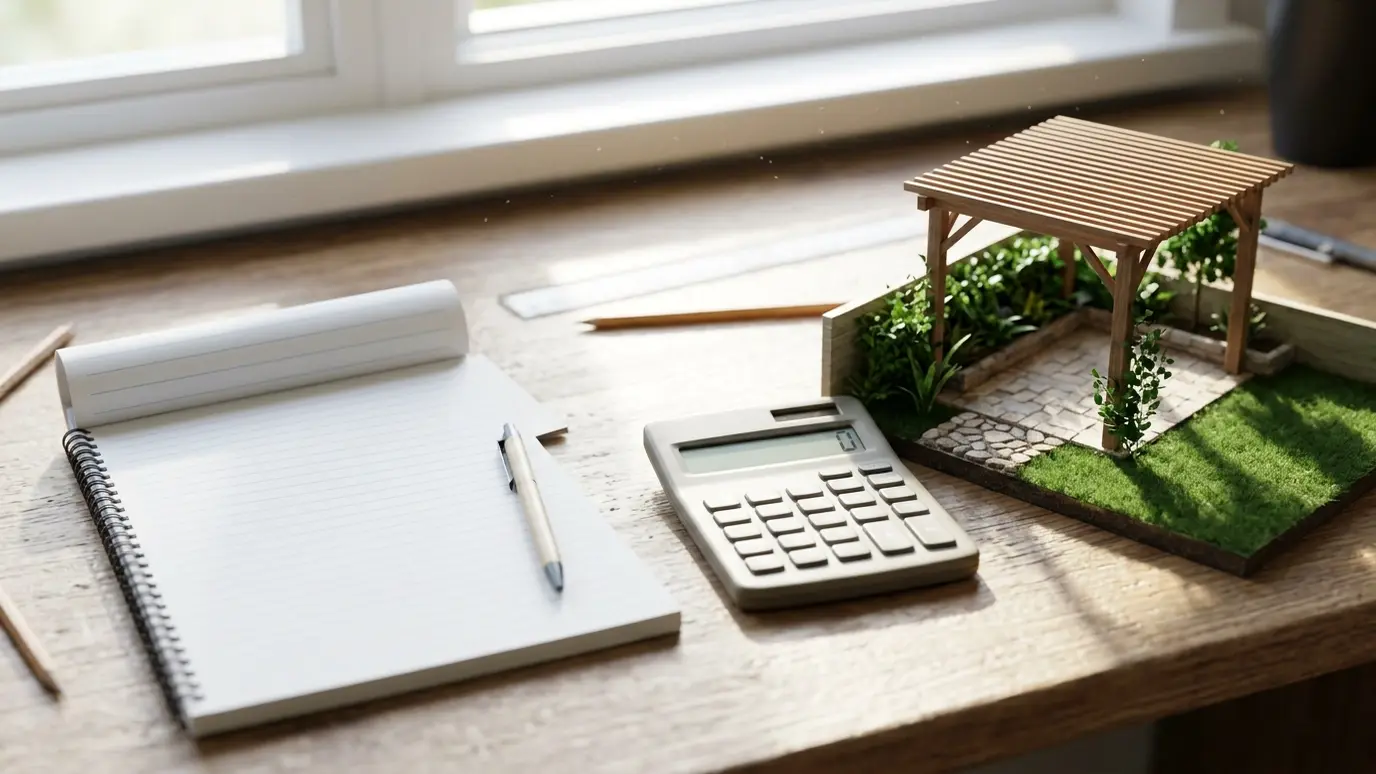 Budget and Phased PlanningA realistic budget conversation, clear options and phased plans so you can build your dream pergola in steps…Explore
Tell us about the project and we will call you back to talk it through.
Or call (615) 357-7797 to talk now.