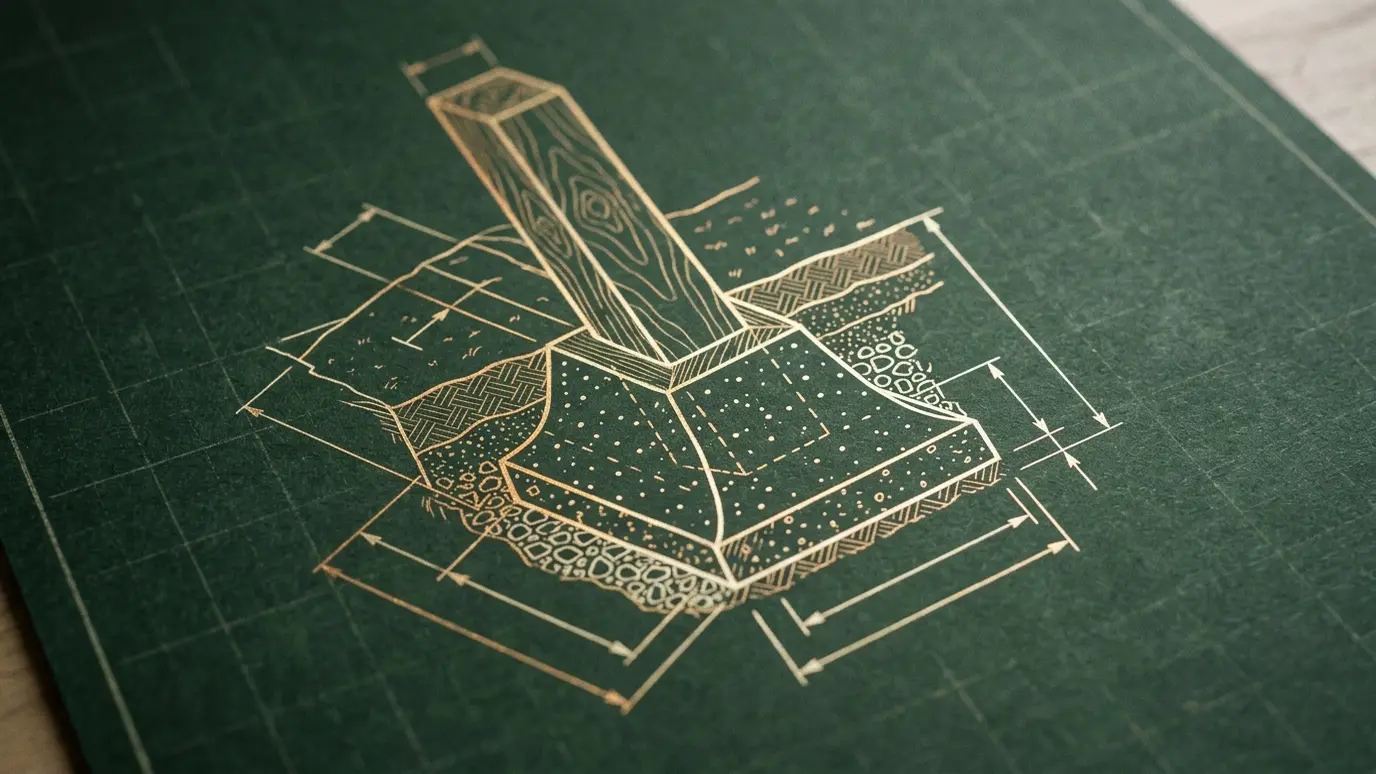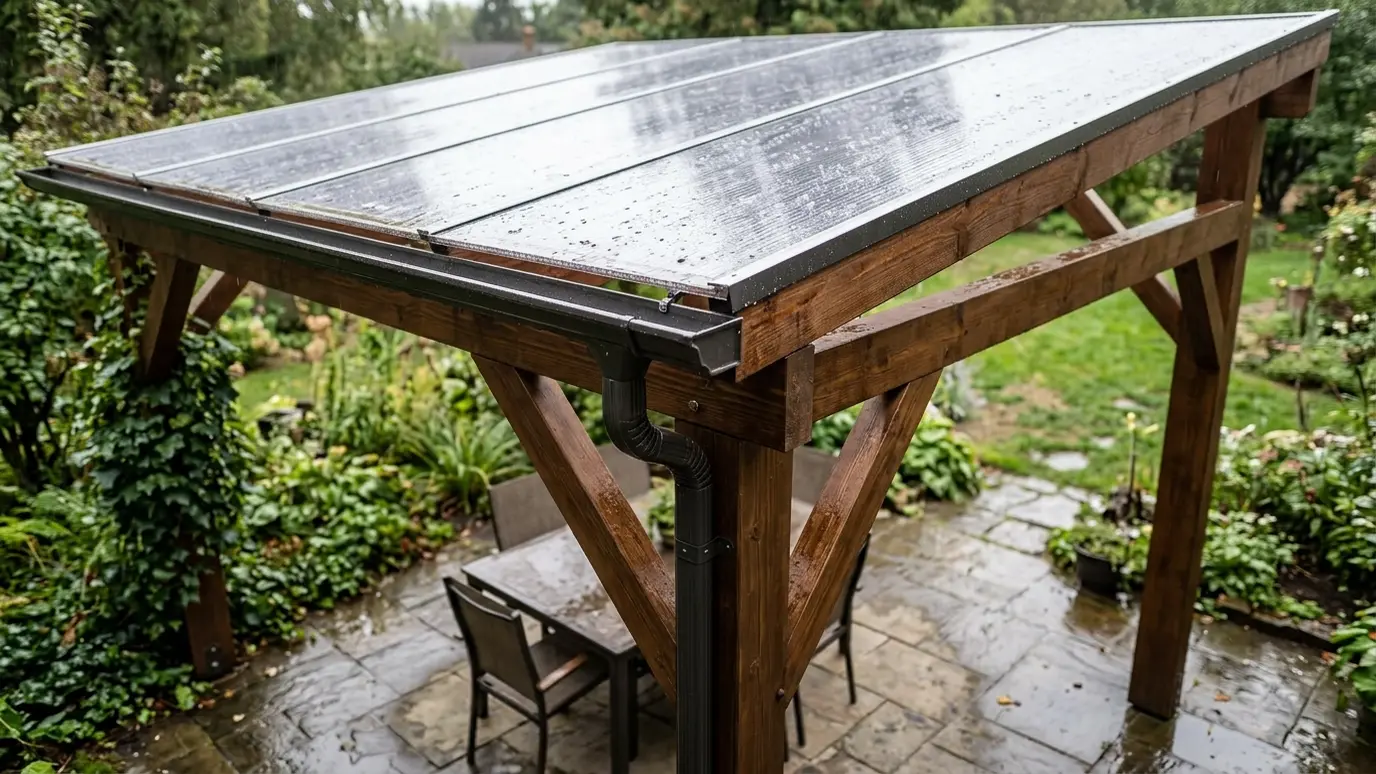
Waterproof roof panels, gutters and drainage for pergolas that need to stay dry in Tennessee downpours.
Tennessee gets heavy rain, sometimes in sudden bursts. A pergola with open rafters is lovely but wet. If you want to stay dry, you need a rainproof roof and a plan for the water that falls on it. Done well, the roof is clean and quiet. Done badly, it drips, leaks or pours water on your seating.
We add waterproof roofing to pergolas using polycarbonate, metal and insulated panels, sloped and flashed so water flows to gutters and downspouts. We plan where the water goes, check the structure for the added load and choose a roof that suits the heat, light and sound you want. Keeping water out is a matter of details. We overlap panels in the right direction, seal fasteners, add drip edges and use flashing wherever the roof meets a wall or beam. Gutters and downspouts are sized for heavy Tennessee downpours and aimed to carry water away from seating, foundations and flower beds, so that the patio stays dry and quiet during storms instead of becoming a waterfall.
Polycarbonate lets light through. Metal is durable and strong. Insulated panels cool the space. Shingles match the house. Each has different light, heat and sound traits.
Water needs a path. We set a slight slope and flash joints and wall connections to prevent leaks.
Gutters collect water and downspouts carry it away from patios and foundations. We plan drains so water never pools under the structure.
A solid roof adds weight and catches more wind and snow. We check posts, beams and footings and reinforce when needed.
Drag the handle to compare.
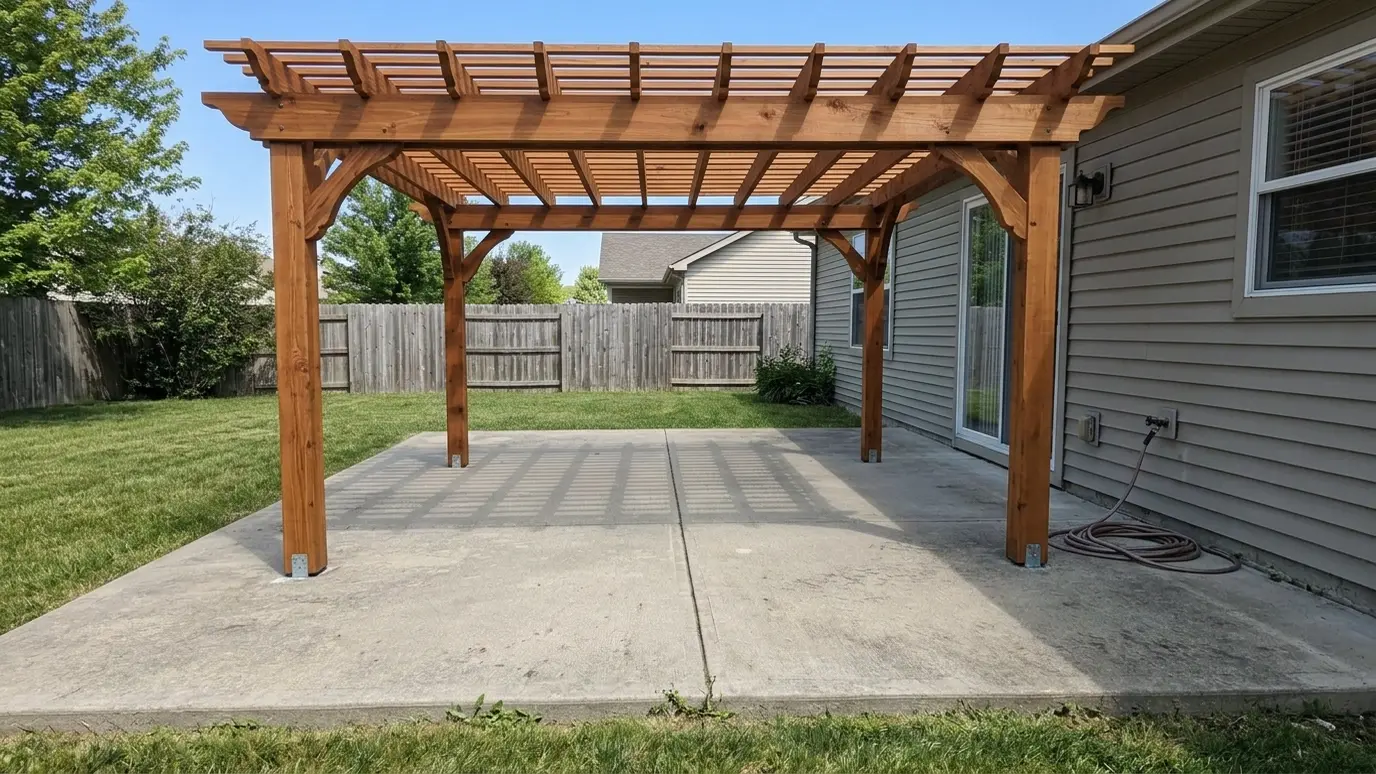
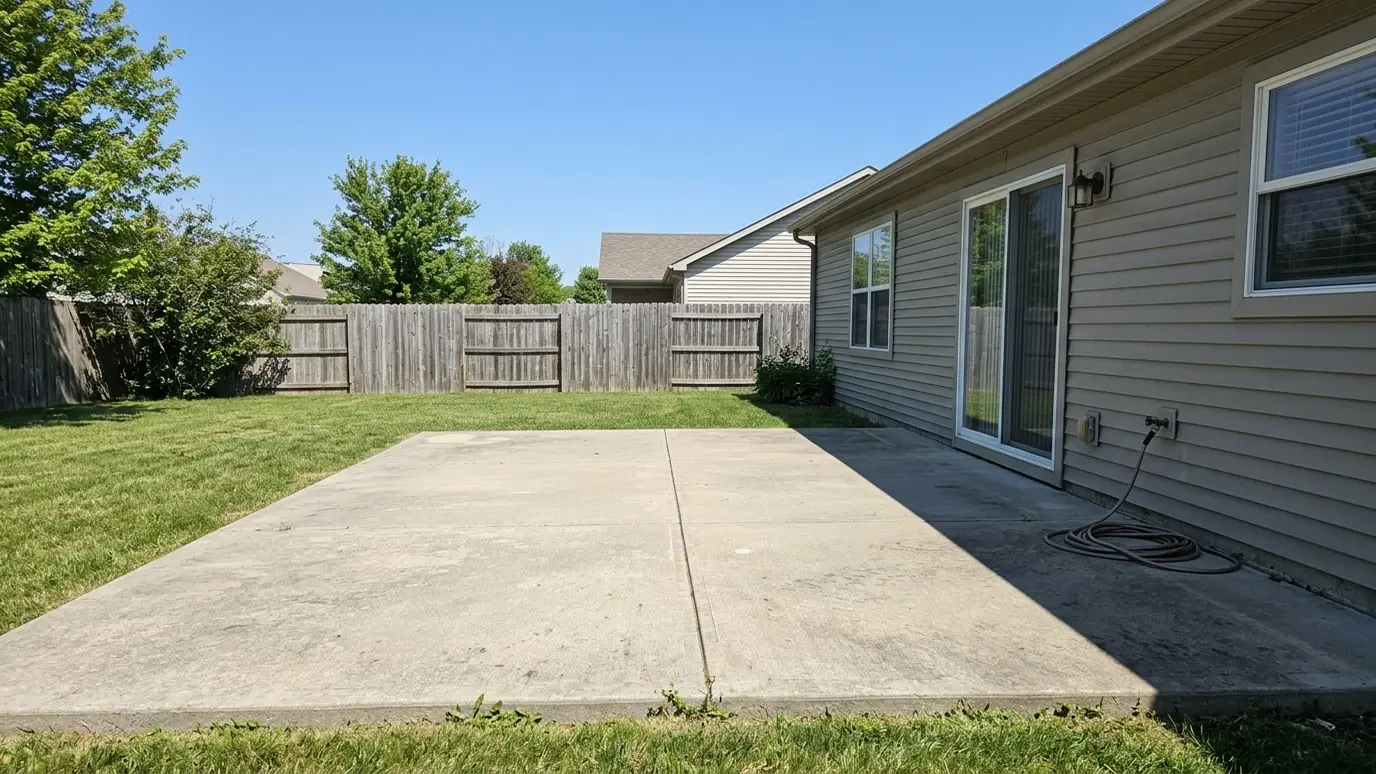 BeforeAfter
Waterproof panels and flashing.
Panel options compared.
Water directed away.
Reinforced for the extra load.
Flashing at every joint.
Matches the structure.
Every topic has its own page with what to expect and how we approach it.
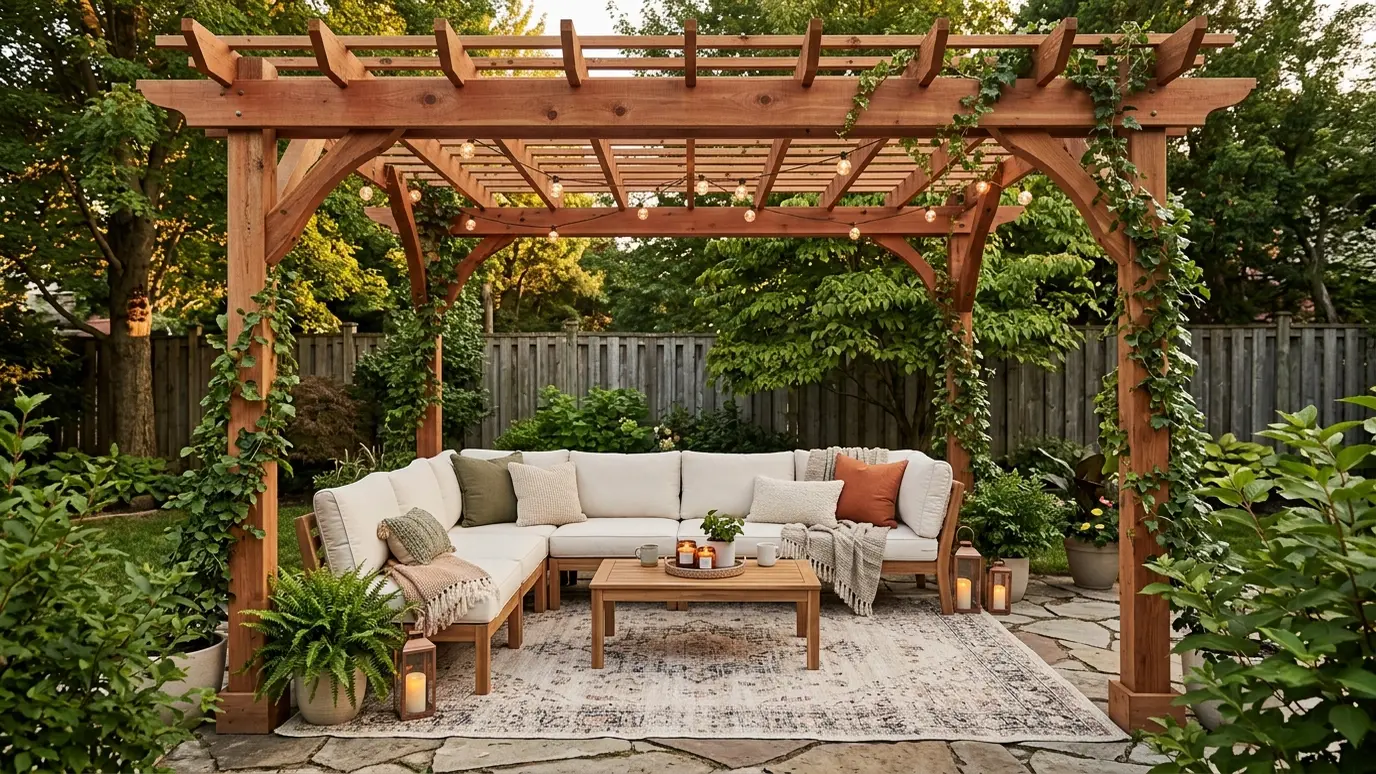 Project situationBackyard PatiosA patio with no shade is a patio nobody uses in July. Here is how a pergola turns…Learn more
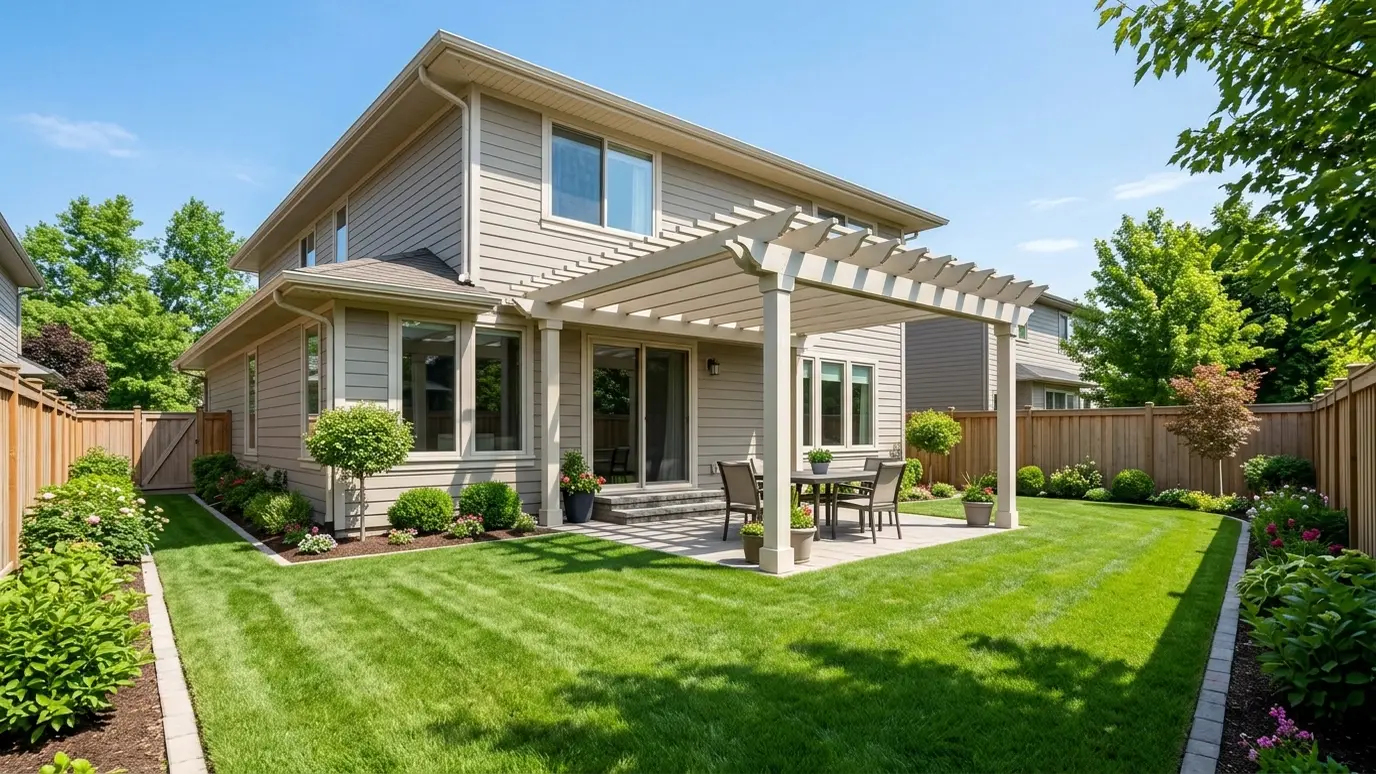 Project situationHOA NeighborhoodsNeighborhood rules shape what you can build. Here is how to design a pergola that gets approved the…Learn more
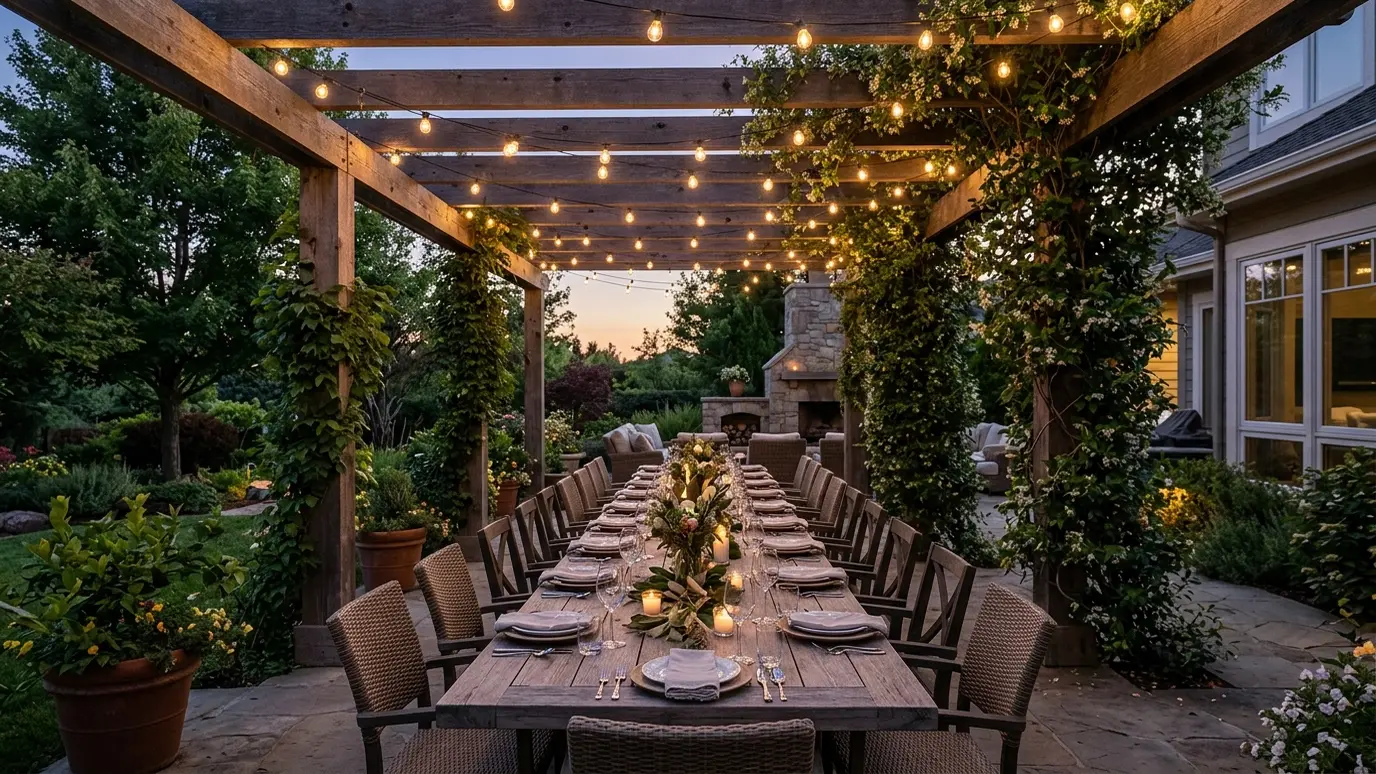 Project situationEntertainingNashville loves a party, and the best ones spill outside. Here is how to build a pergola made…Learn more
Pick the rafter spacing and cover to see how much sun gets through and how it changes by hour.
You tell us about the yard, the timeline and any concerns, and we set a time to visit that fits your day.
We walk the yard, study the sun and the house, take measurements and draw a plan with sizes and materials.
We write the scope, coordinate permits and HOA approvals, locate utilities and prepare the site.
Footings are poured, posts set plumb and beams and rafters go up in a planned order.
We stain or paint, add lights and features as planned and clean the site thoroughly.
We walk the finished pergola with you, share care tips and leave you to enjoy the shade.
Often yes, after checking the structure and reinforcing as needed.
It can be louder than other roofs. Insulated panels are quieter.
Some panels trap heat. We choose materials and add airflow to manage it.
Yes, we can plan downspouts to feed a rain barrel.
Often yes. A solid roof is a significant change.
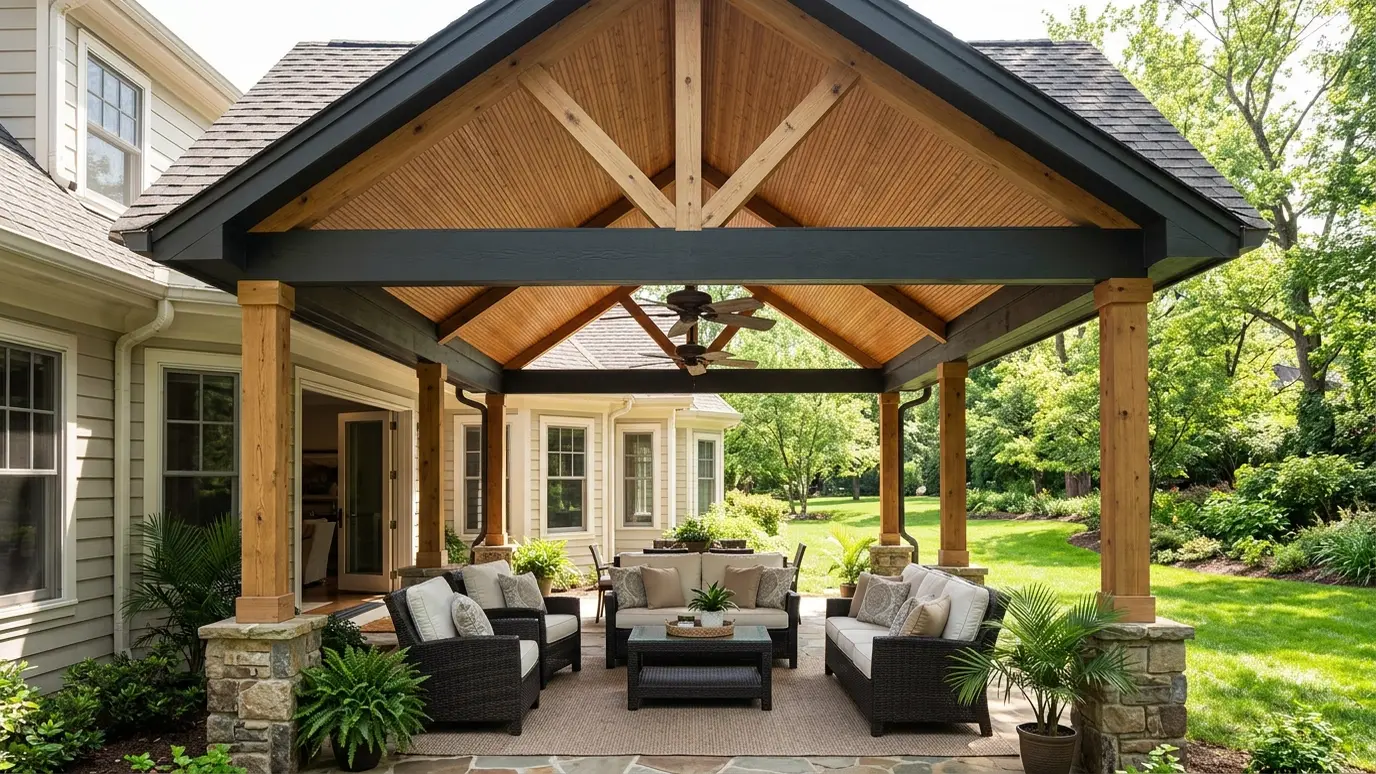 Covered Patios and Patio RoofsSolid roofs over the patio, attached to the house or freestanding, so you stay dry and shaded in…Explore
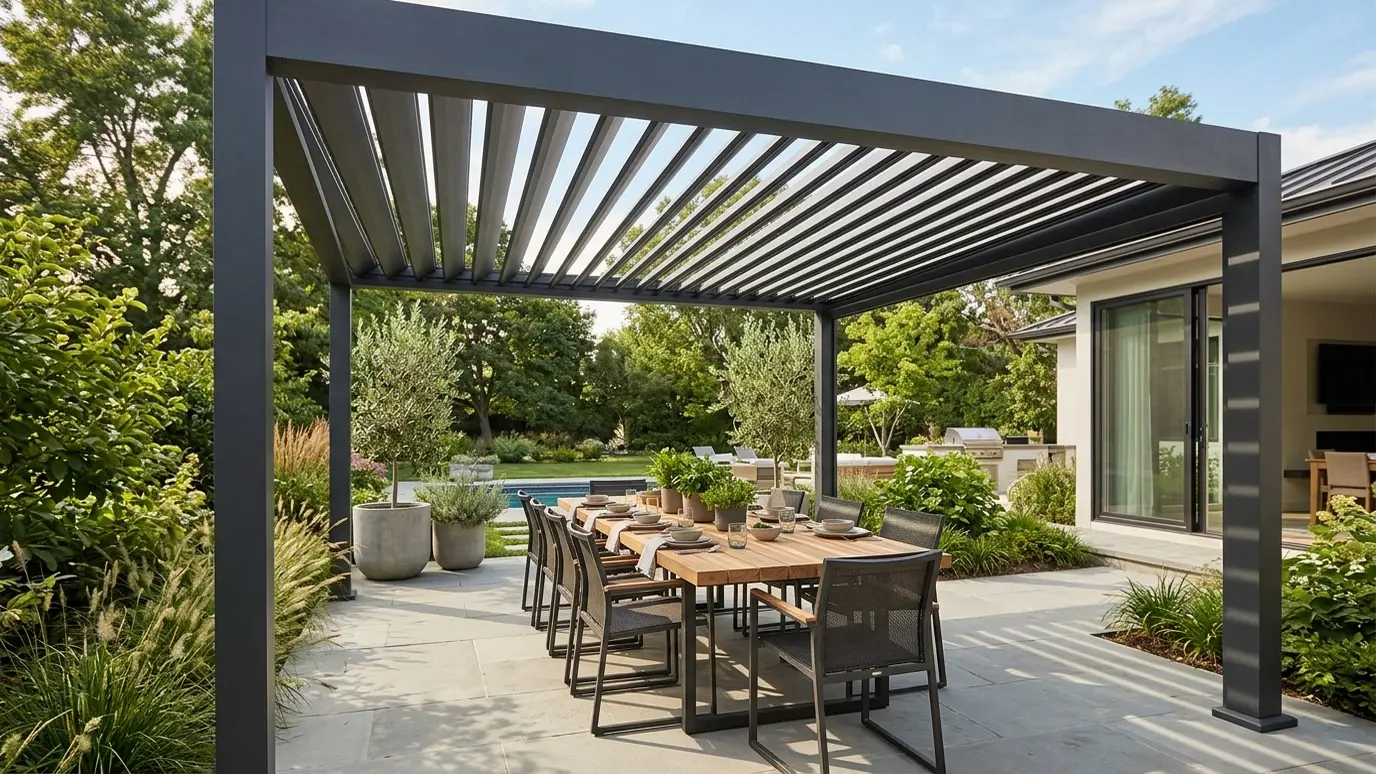 Louvered Roof PergolasPergolas with angled louver blades you can open for sun and air or close for shade and rain…Explore
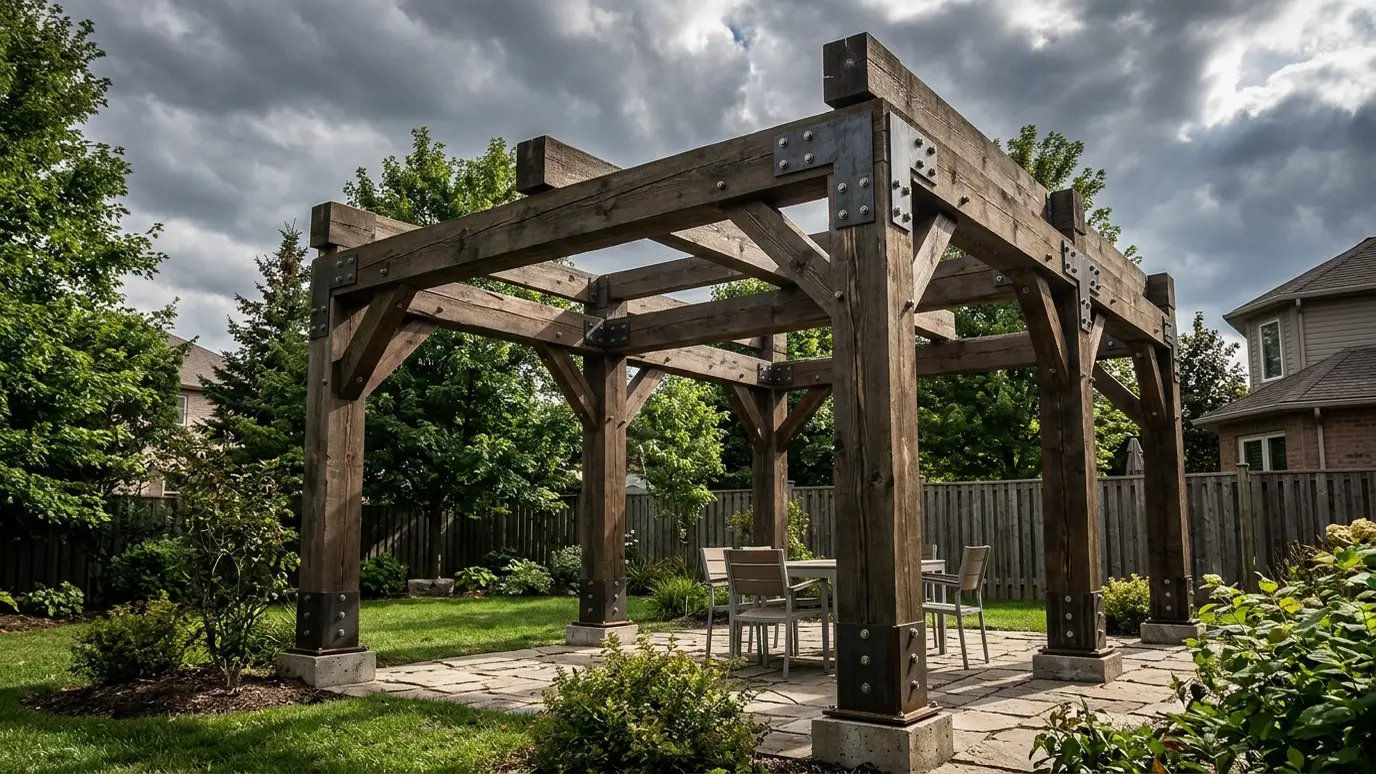 Wind, Snow and Weather PlanningPosts, beams and anchors sized for Tennessee wind, snow, rain and heat, so your pergola stands up when…Explore
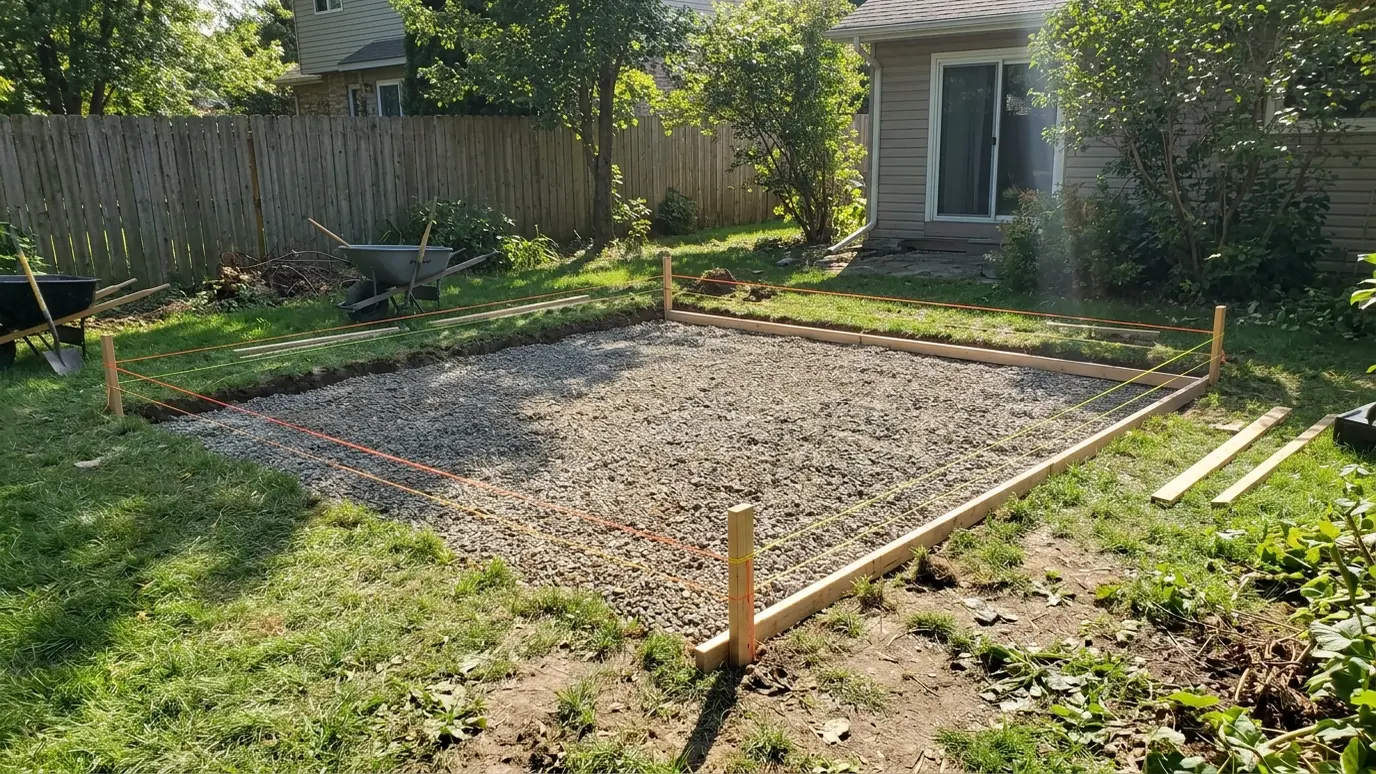 Grading, Drainage and Site PrepLevel ground, sound soil and good drainage so a pergola, patio or deck sits on a base that…Explore
Tell us about the project and we will call you back to talk it through.
Or call (615) 357-7797 to talk now.