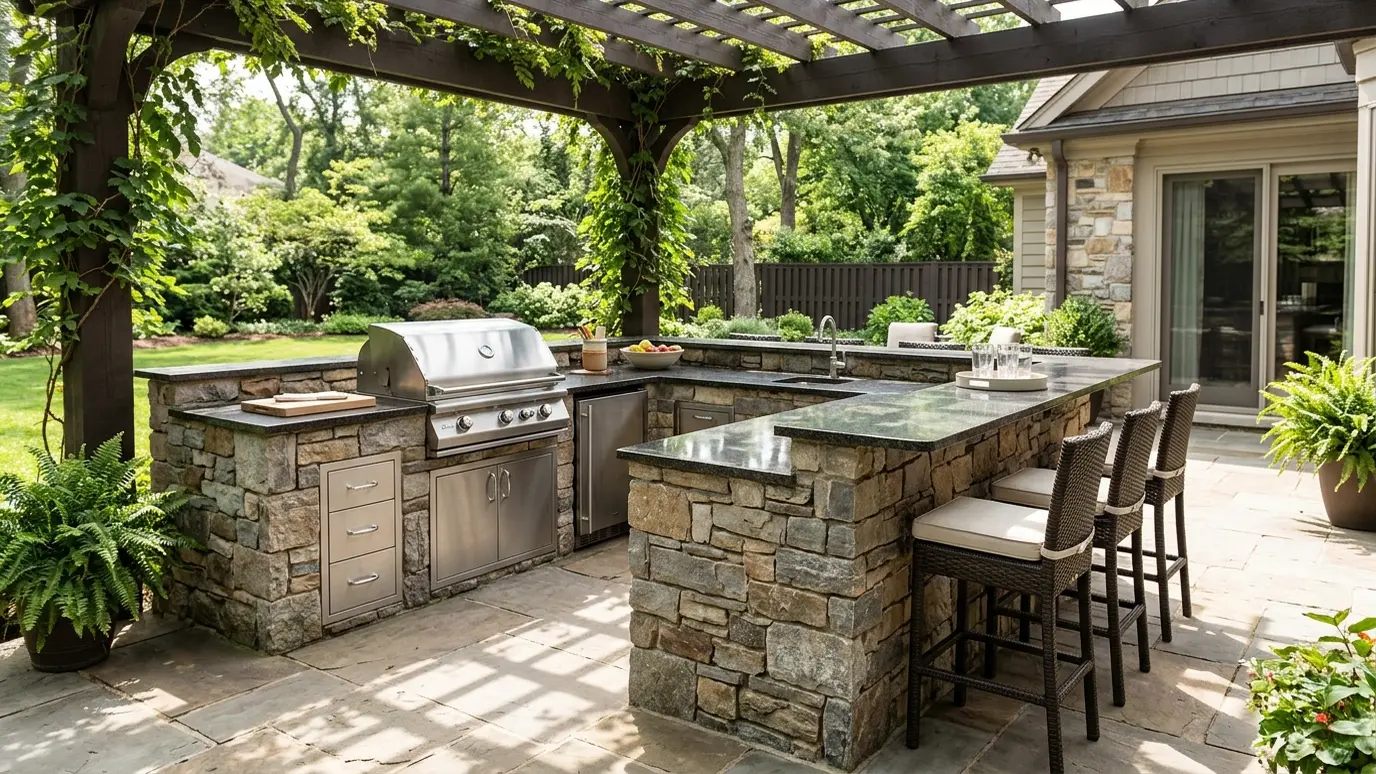
Built-in grills, counters, sinks and refrigerators under a pergola or roof, so cooking and entertaining happen in one place.
An outdoor kitchen turns a patio into the place where everyone wants to be. The cook stays part of the party, the house stays cooler and meals taste better with a little smoke in the air. Under a pergola or a roof, the kitchen is shaded, sheltered and ready in any season.
We design and build grill islands and full kitchens with durable frames, stone or tile counters and cabinets made for the weather. We plan gas, water, drains and power with the right trades, set the layout for safe cooking and good traffic flow and add shade and ventilation overhead so the space is comfortable and safe.
A good outdoor kitchen has a clear cooking zone, a prep zone and a serving zone. We arrange grill, counter, sink and fridge so one cook can work easily and guests can gather without crowding.
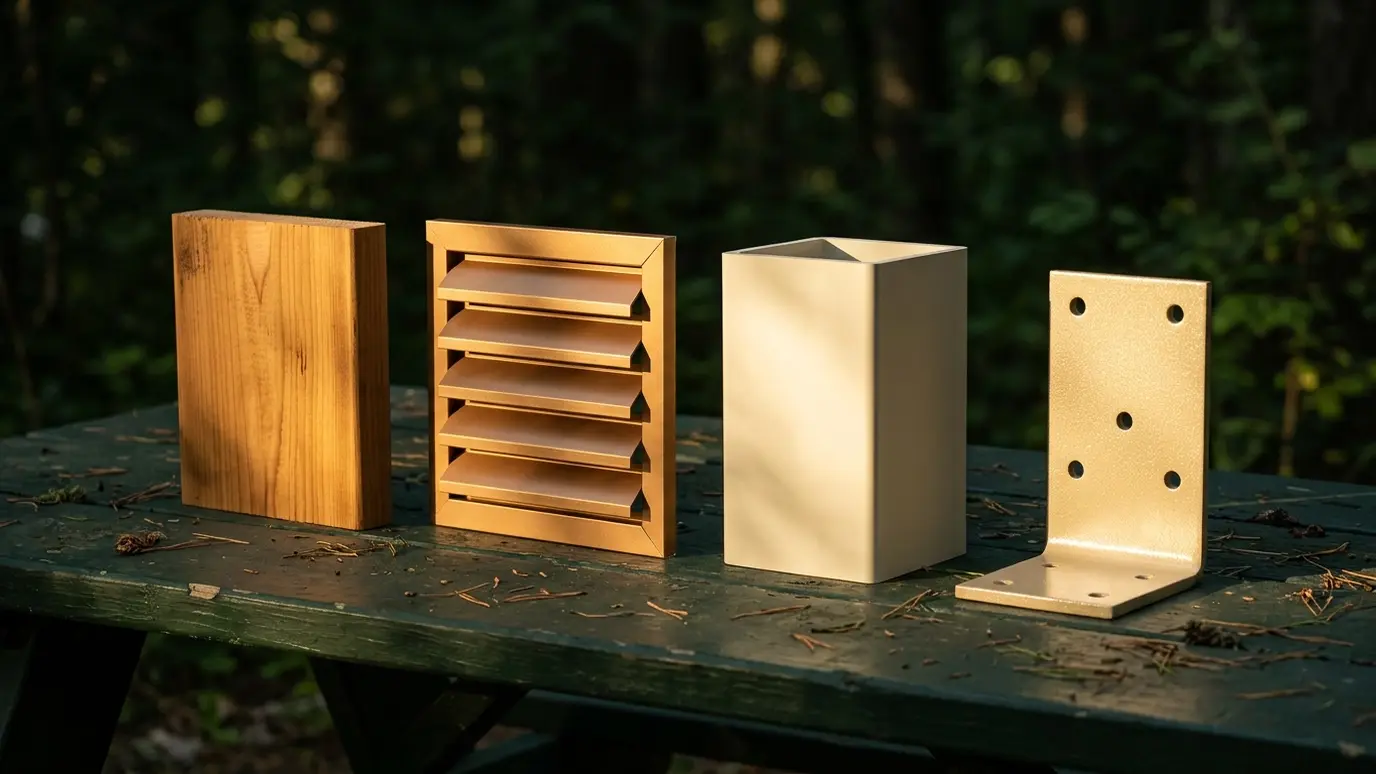
Frames can be steel studs or masonry, finished with stone veneer, stucco or tile. Granite, concrete and porcelain counters handle heat, rain and sun.
Gas lines, water, drains and outlets need careful planning and qualified trades. We coordinate them so permits and inspections go smoothly.
A roof or pergola over the kitchen gives shade and shelter. Fire safety clearances and smoke movement are planned into the structure.
Drag the handle to compare.
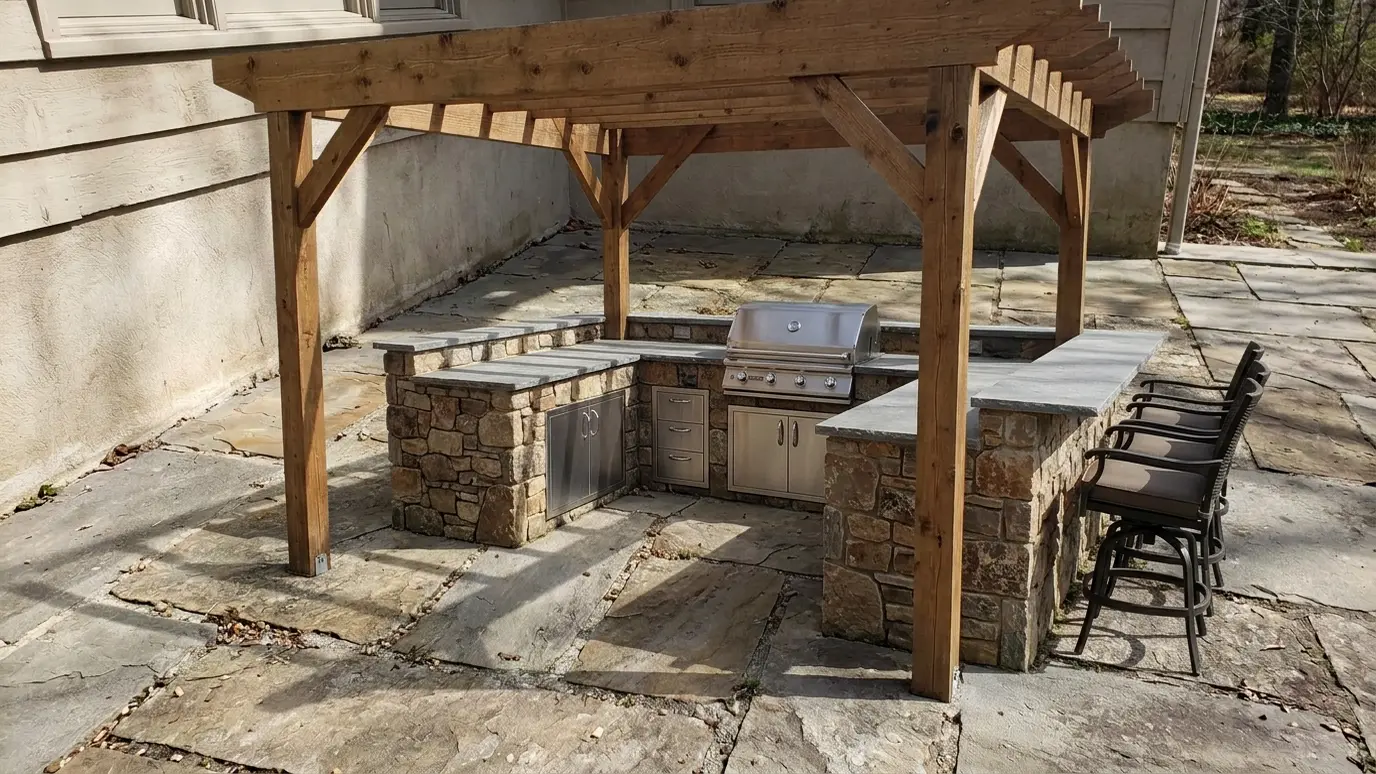
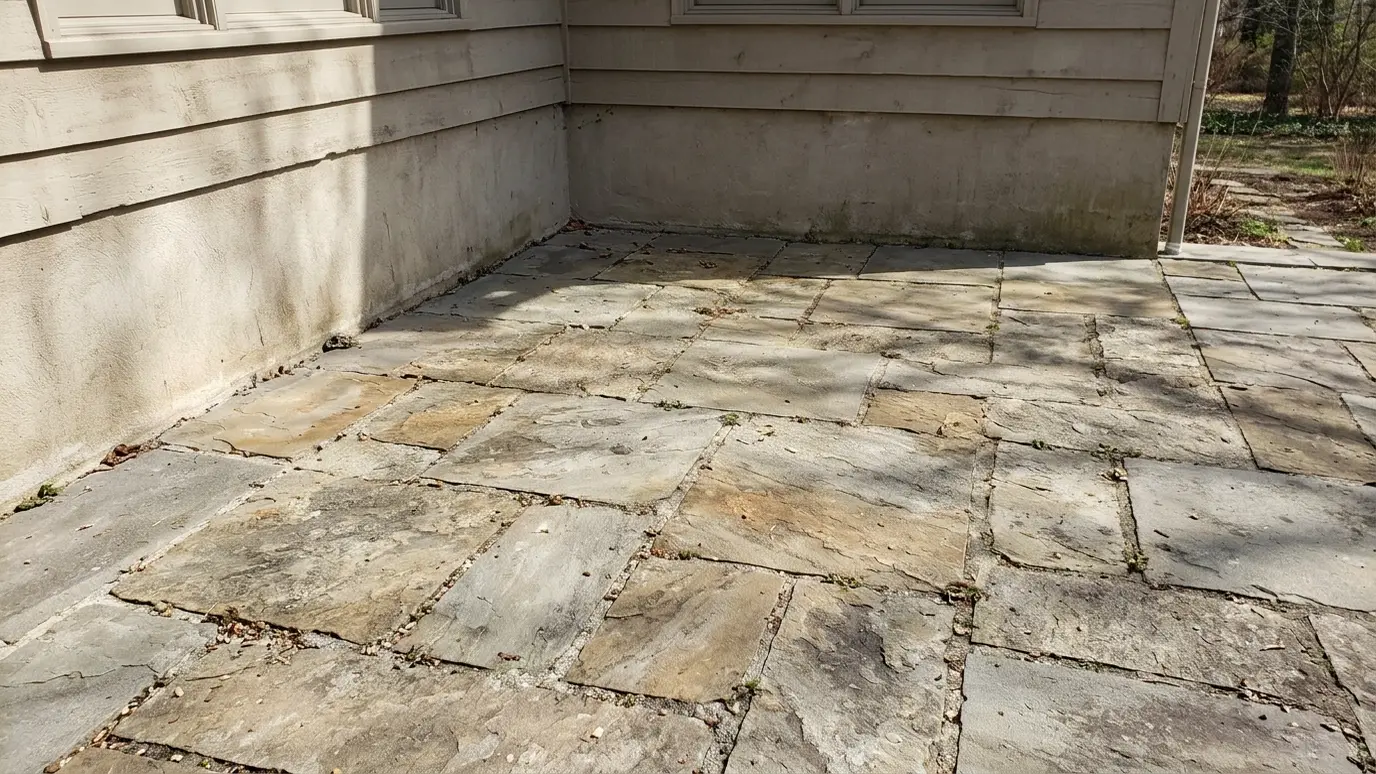 BeforeAfter
Cook, prep and serve zones.
Built for rain and sun.
Coordinated with qualified trades.
Fire and smoke planned.
Counters where guests gather.
Pergola or roof built to match.
Every topic has its own page with what to expect and how we approach it.
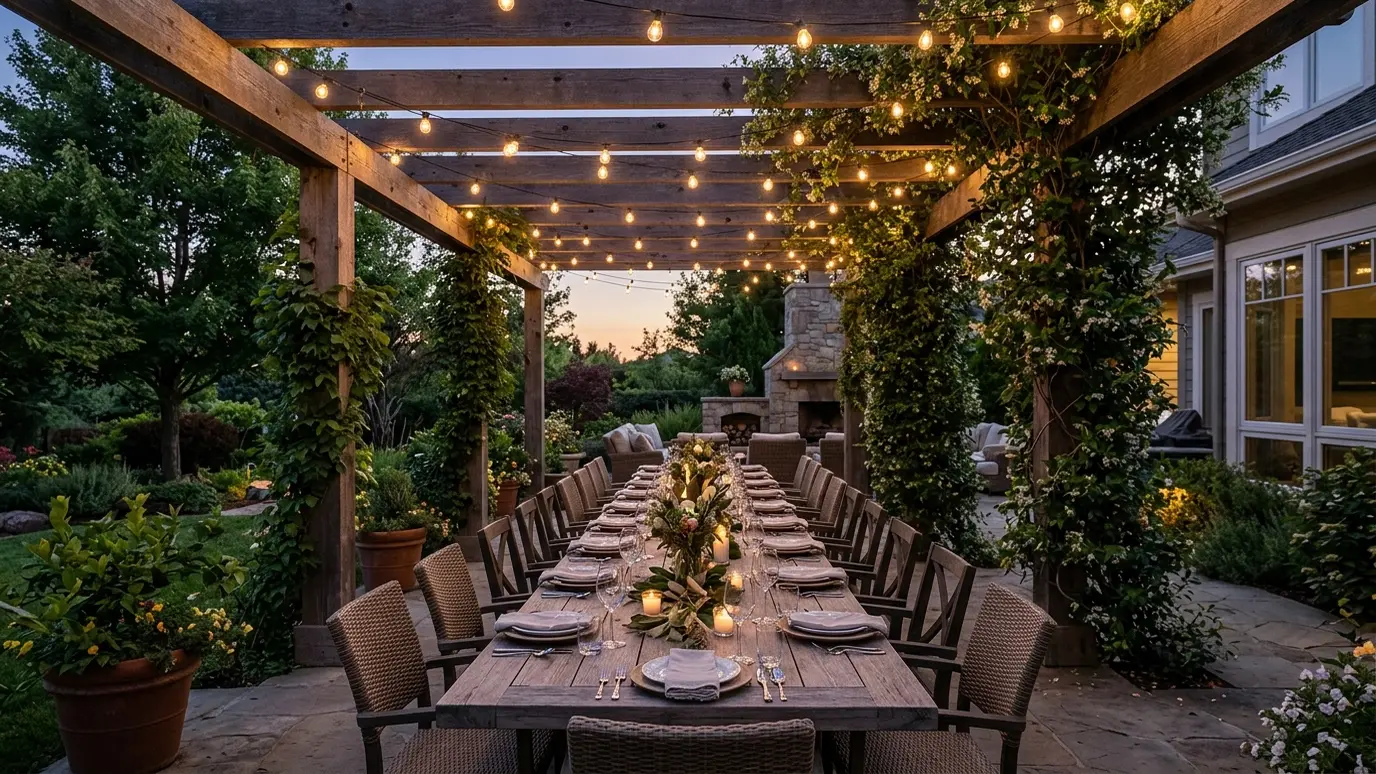 Project situationEntertainingNashville loves a party, and the best ones spill outside. Here is how to build a pergola made…Learn more
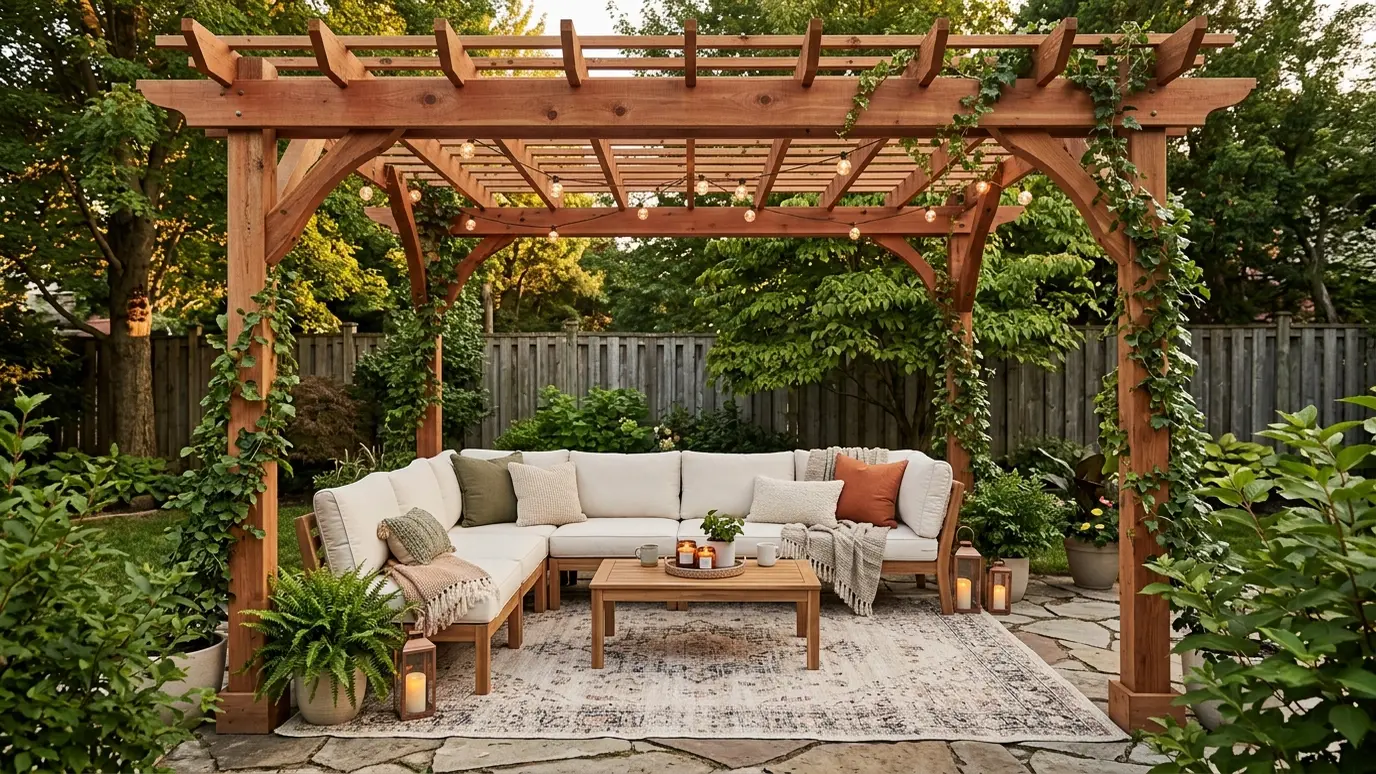 Project situationBackyard PatiosA patio with no shade is a patio nobody uses in July. Here is how a pergola turns…Learn more
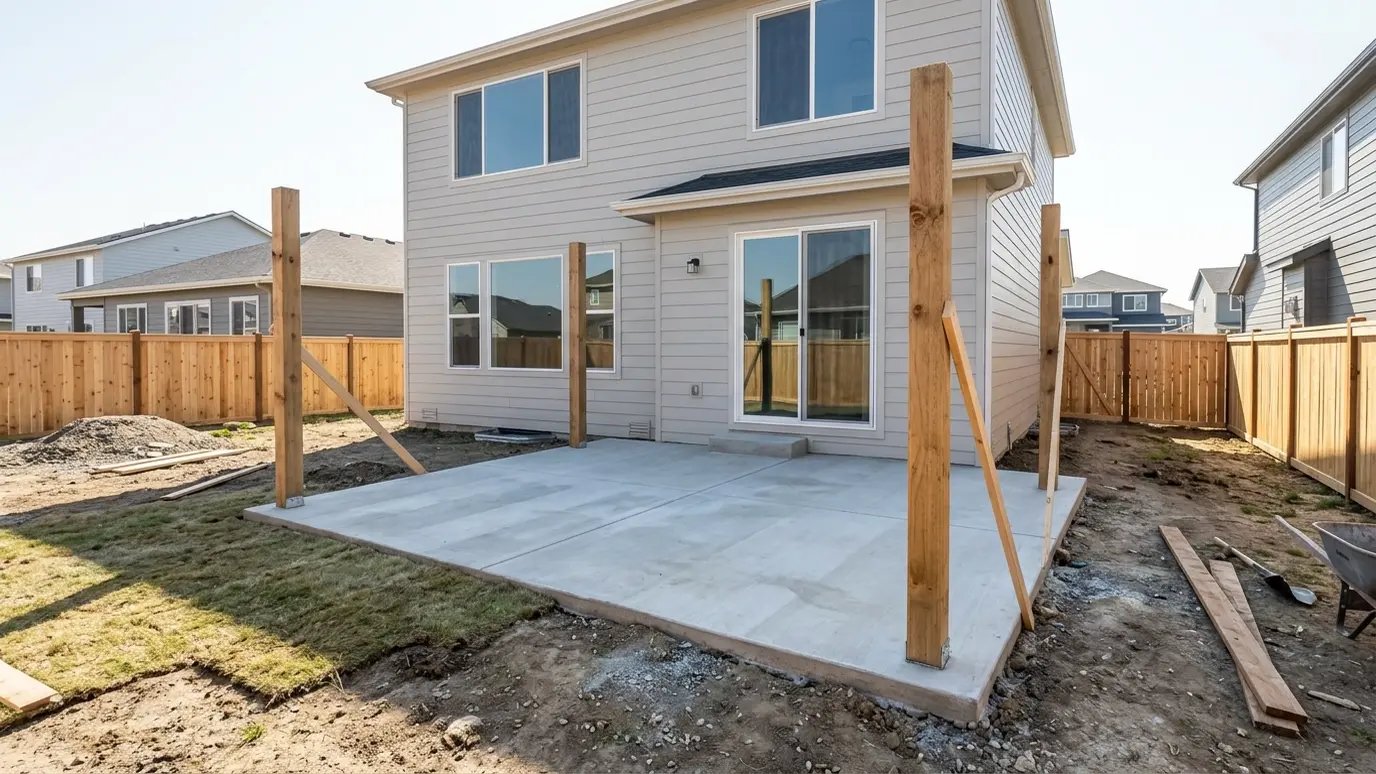 Project situationNew ConstructionThe best time to plan a pergola is before the house is finished. Here is how to design…Learn more
Pick your furniture and see the pergola size and clearances that fit.
You tell us about the yard, the timeline and any concerns, and we set a time to visit that fits your day.
We walk the yard, study the sun and the house, take measurements and draw a plan with sizes and materials.
We write the scope, coordinate permits and HOA approvals, locate utilities and prepare the site.
Footings are poured, posts set plumb and beams and rafters go up in a planned order.
We stain or paint, add lights and features as planned and clean the site thoroughly.
We walk the finished pergola with you, share care tips and leave you to enjoy the shade.
Yes, with the right clearances and cover. We design the roof and ventilation for it.
Many owners use natural gas or propane, and charcoal works too. We plan whichever you choose.
Granite, concrete, porcelain and some tile handle weather well.
Yes, with plumbing and power planned in advance.
A grill island takes a week or two. A full kitchen takes longer, depending on utilities.
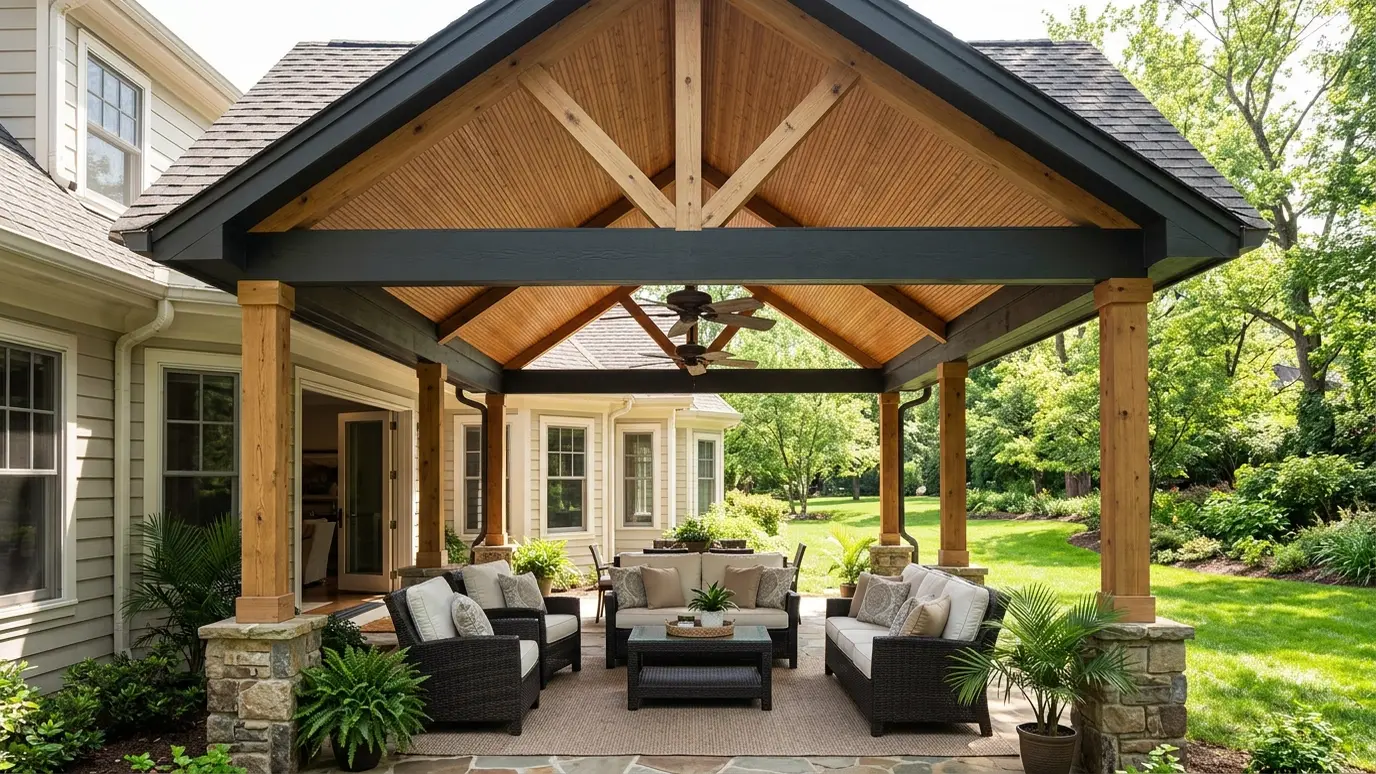 Covered Patios and Patio RoofsSolid roofs over the patio, attached to the house or freestanding, so you stay dry and shaded in…Explore
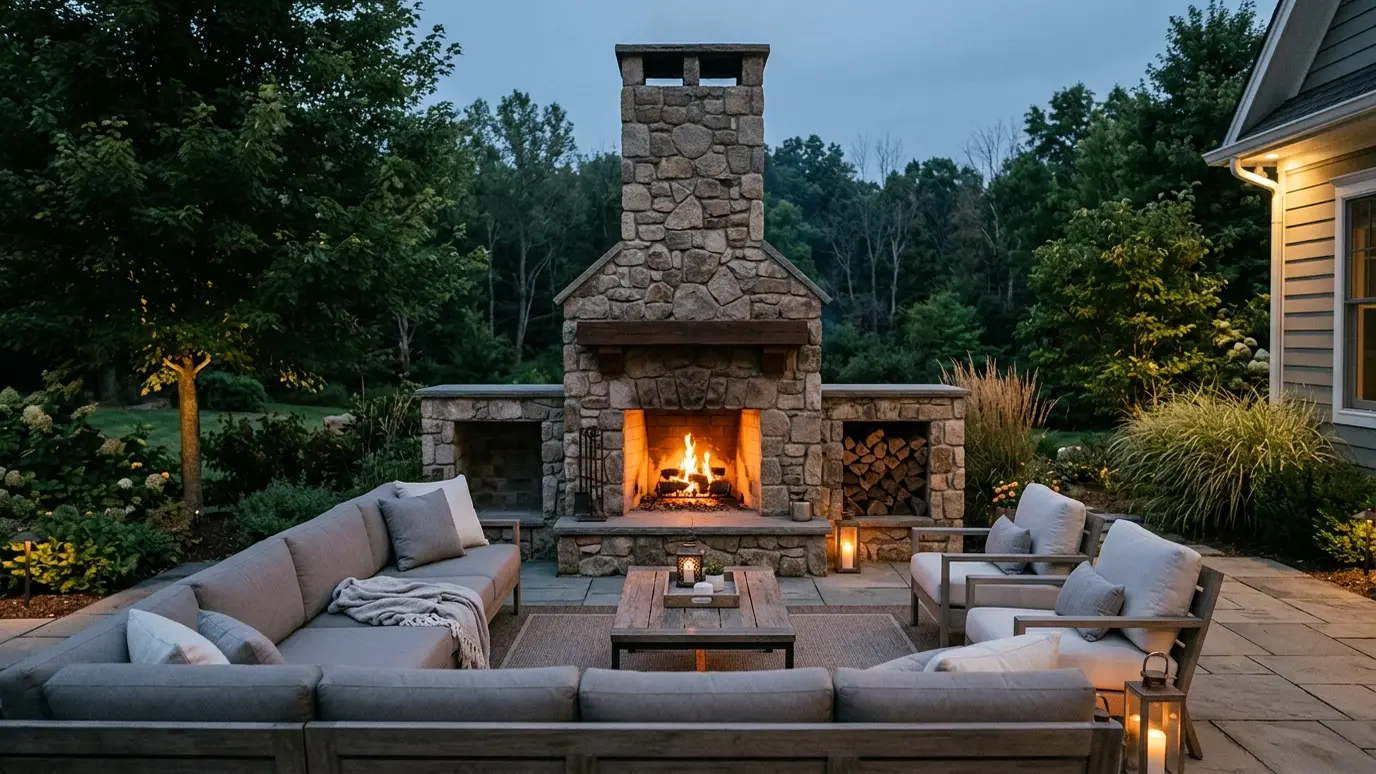 Fireplaces and Fire PitsStone fireplaces and fire pits that give the patio a glowing center, with safe clearances and good seating…Explore
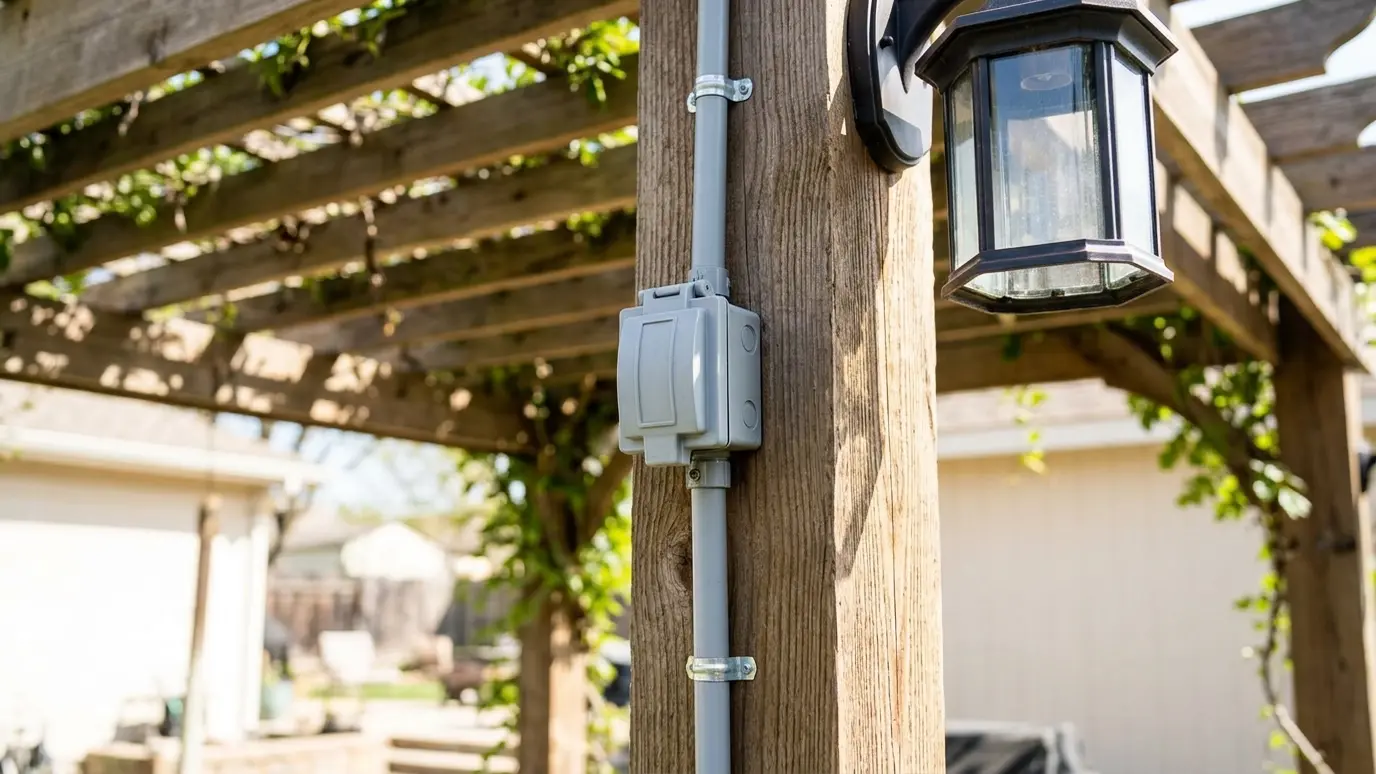 Outdoor Electrical and OutletsSafe, planned power for lights, fans, speakers, heaters and appliances, coordinated with qualified electricians.Explore
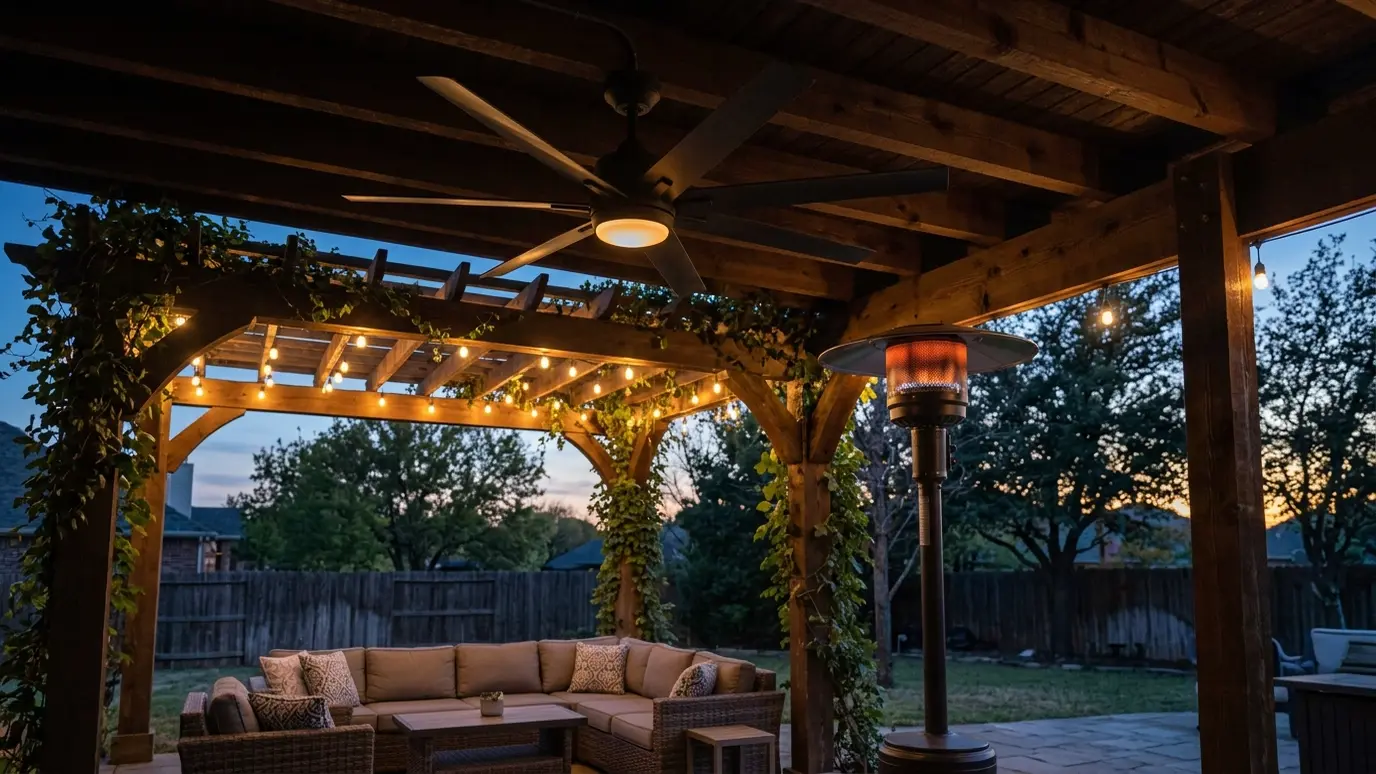 Fans, Heaters and MistersComfort systems that make a pergola or covered patio usable in July heat and November chill.Explore
Tell us about the project and we will call you back to talk it through.
Or call (615) 357-7797 to talk now.